
5202 Joseph Street, Maple Heights, OH 44137
Local realty services provided by:ERA Real Solutions Realty
Listed by: seth l young, david rubin
Office: century 21 premiere properties, inc.
MLS#:5237300
Source:OH_NORMLS
Price summary
- Price:$109,900
- Price per sq. ft.:$96.91
About this home
Opportunity awaits at 5202 Joseph Street in Maple Heights. This Cape Cod offers a chance for a buyer to bring their vision and make the property their own. With a full basement and additional potential throughout, this home is well suited for buyers looking for a property they can personalize. Conveniently located near shopping, dining, schools, and major roadways. Buyers are strongly encouraged to tour the property with their buyer’s agent to evaluate the home firsthand and determine how it may fit their needs.
Contact an agent
Home facts
- Year built:1949
- Subdivision & Development:Libby Gardens 02
- Listing ID #:5237300
- Added:44 day(s) ago
- Updated:October 01, 2026 at 09:03 AM
Rooms and interior
- Bedrooms:2
- Total bathrooms:1
- Full bathrooms:1
- Rooms Total:4
- Basement:Yes
- Basement Description:Unfinished
- Living area:1,134 sq. ft.
Heating and cooling
- Heating:Forced Air
Structure and exterior
- Roof:Asphalt, Fiberglass
- Year built:1949
- Building area:1,134 sq. ft.
- Lot area:0.11 Acres
- Construction Materials:Aluminium Siding, Vinyl Siding
Utilities
- Water:Public
- Sewer:Public Sewer
Finances and disclosures
- Price:$109,900
- Price per sq. ft.:$96.91
- Tax amount:$2,764 (2025)
Parking
- Parking description:Detached, Driveway, Garage
- Garage:Yes
- Garage spaces:1

New listings near 5202 Joseph Street
- New
 $139,900Active3 beds 1 baths
15401 Ramage Avenue, Maple Heights, OH 44137
MLS# 5248548Listed by: KELLER WILLIAMS ELEVATE - New
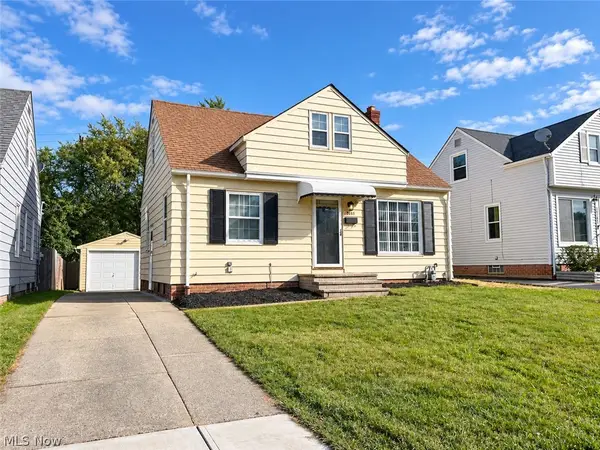 $169,000Active3 beds 1 baths1,092 sq. ft.
19265 Stockton Avenue, Maple Heights, OH 44137
MLS# 5248133Listed by: SMARTLAND, LLC. - New
 $185,000Active3 beds 2 baths1,222 sq. ft.
20657 Bowling Green Road, Maple Heights, OH 44137
MLS# 5247987Listed by: KELLER WILLIAMS GREATER METROPOLITAN - New
 $128,000Active3 beds 2 baths1,957 sq. ft.
5353 Thomas Street, Maple Heights, OH 44137
MLS# 5247572Listed by: MCDOWELL HOMES REAL ESTATE SERVICES - New
 $149,900Active3 beds 2 baths1,152 sq. ft.
5171 Thomas Street, Maple Heights, OH 44137
MLS# 5247053Listed by: BERKSHIRE HATHAWAY HOMESERVICES PROFESSIONAL REALTY  $139,000Pending3 beds 1 baths1,294 sq. ft.
5167 Philip Avenue, Maple Heights, OH 44137
MLS# 5247300Listed by: HOMESMART REAL ESTATE MOMENTUM LLC- New
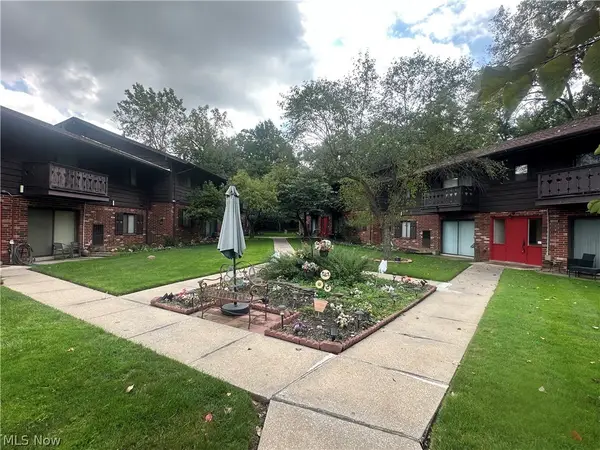 $65,000Active1 beds 1 baths
16000 Maple Heights Boulevard #102, Maple Heights, OH 44137
MLS# 5246584Listed by: KELLER WILLIAMS GREATER METROPOLITAN - Open Sun, 1 to 2:30pm
 $295,000Active4 beds 2 baths1,800 sq. ft.
5241 Forest Avenue, Maple Heights, OH 44137
MLS# 5245805Listed by: KELLER WILLIAMS LIVING  $295,000Pending4 beds 2 baths1,800 sq. ft.
5235 Forest Avenue, Maple Heights, OH 44137
MLS# 5245814Listed by: KELLER WILLIAMS LIVING- Open Sun, 1 to 2:30pm
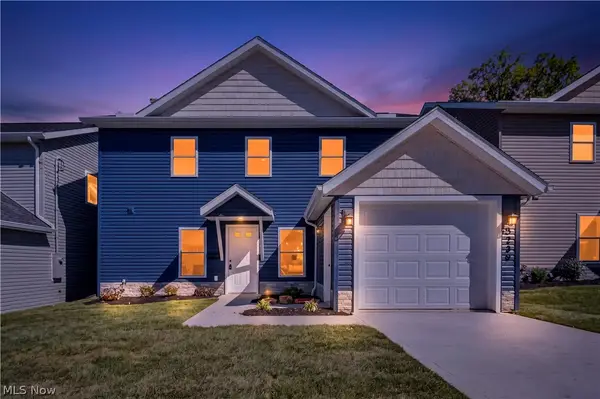 $295,000Active4 beds 2 baths1,800 sq. ft.
5239 Forest Avenue, Maple Heights, OH 44137
MLS# 5245828Listed by: KELLER WILLIAMS LIVING


Protect your home and budget from life's surprises with an Assurant Home Warranty, backed by a partner that supports you through every step of homeownership. Explore Plans.
© 2023 - 2026 ERA Franchise Systems LLC. All rights reserved. ERA Franchise Systems LLC fully supports the principles of the Fair Housing Act and the Equal Opportunity Act. ERA, ERA Real Estate powered, and their respective logos are registered service marks of ERA Franchise Systems LLC. Each office is independently owned and operated.