
5597 Kenton Avenue, Maple Heights, OH 44137
Local realty services provided by:ERA Real Solutions Realty
Listed by: david m greathouse, george hughes
Office: real of ohio
MLS#:5212477
Source:OH_NORMLS
Price summary
- Price:$182,900
- Price per sq. ft.:$123.41
About this home
Welcome to this beautifully renovated brick ranch in Maple Heights offering the perfect blend of modern style and functional living. This move in ready 3-bedroom, 1.5-bath home has been updated throughout with all new flooring, fresh paint, and thoughtfully selected finishes that give the home a clean, contemporary feel.
The redesigned kitchen features new countertops, stainless steel appliances, updated cabinetry, sleek black fixtures, and a modern tile backsplash that ties the space together perfectly. The open eat-in kitchen offers great natural light and plenty of room for everyday living and entertaining.
The bathrooms have been tastefully remodeled with upscale finishes and designer inspired details, including a striking custom accent wall and oversized tile surround that truly make the space stand out.
Additional updates include a brand new roof on house and garage (2026) Hot water tank (2026) and furnace (2026). The home is fully compliant with the Maple Heights Point of Sale requirements for added peace of mind.
Downstairs, the basement offers a spacious 25x15 finished area ideal for a rec room, home office, workout space, or additional living area, along with a dedicated laundry area. Outside, you'll find a 2-car garage and a low maintenance backyard perfect for relaxing without excessive upkeep. Conveniently located near shopping, dining, parks, and highway access, this updated ranch is ready for its next owner to move right in....
Contact an agent
Home facts
- Year built:1963
- Listing ID #:5212477
- Added:43 day(s) ago
- Updated:July 04, 2026 at 07:44 PM
Rooms and interior
- Bedrooms:3
- Total bathrooms:2
- Full bathrooms:1
- Half bathrooms:1
- Rooms Total:5
- Basement:Yes
- Basement Description:Partially Furnished
- Living area:1,482 sq. ft.
Heating and cooling
- Cooling:Central Air
- Heating:Forced Air
- Central air:Yes
Structure and exterior
- Roof:Shingle
- Year built:1963
- Building area:1,482 sq. ft.
- Lot area:0.14 Acres
- Architectural Style:Ranch
- Construction Materials:Brick
- Levels:1 Story
Utilities
- Water:Public
- Sewer:Public Sewer
Finances and disclosures
- Price:$182,900
- Price per sq. ft.:$123.41
- Tax amount:$4,561 (2025)
Parking
- Parking description:Detached, Driveway, Garage
- Garage:Yes
- Garage spaces:2

New listings near 5597 Kenton Avenue
- New
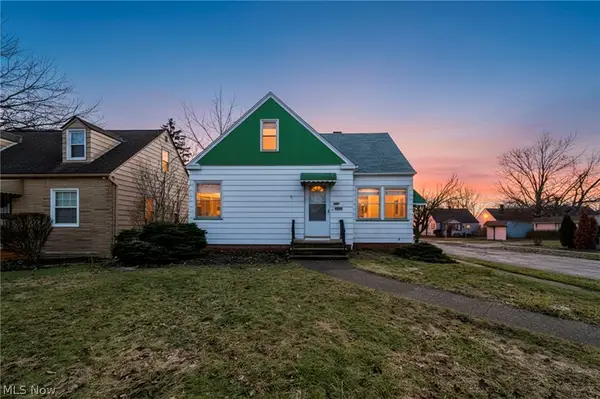 $152,000Active3 beds 2 baths1,980 sq. ft.
21202 Gardenview Drive, Maple Heights, OH 44137
MLS# 5224555Listed by: COLDWELL BANKER SCHMIDT REALTY 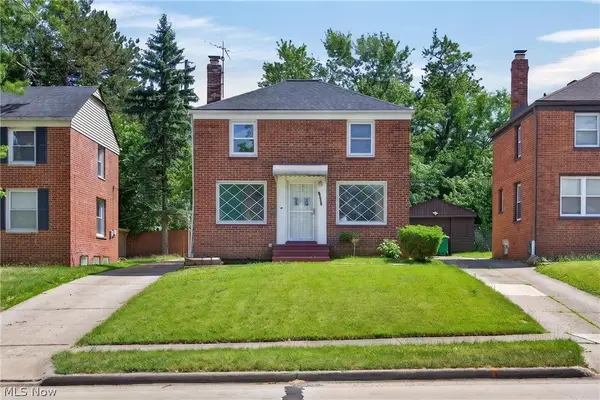 $129,900Pending2 beds 2 baths
18412 Waterbury Avenue, Maple Heights, OH 44137
MLS# 5224474Listed by: RUSSELL REAL ESTATE SERVICES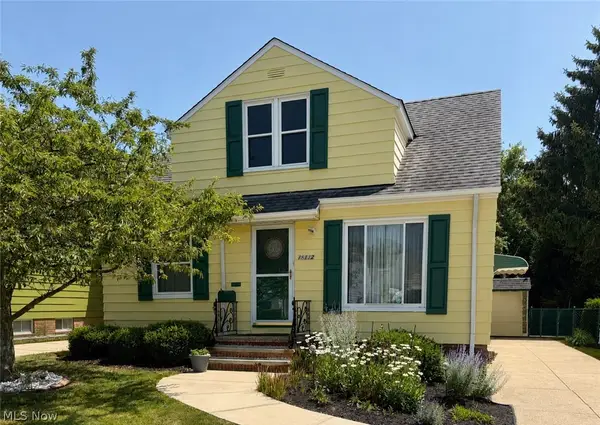 $145,000Pending2 beds 1 baths1,200 sq. ft.
18112 Edinboro Avenue, Maple Heights, OH 44137
MLS# 5224322Listed by: KELLER WILLIAMS GREATER METROPOLITAN- New
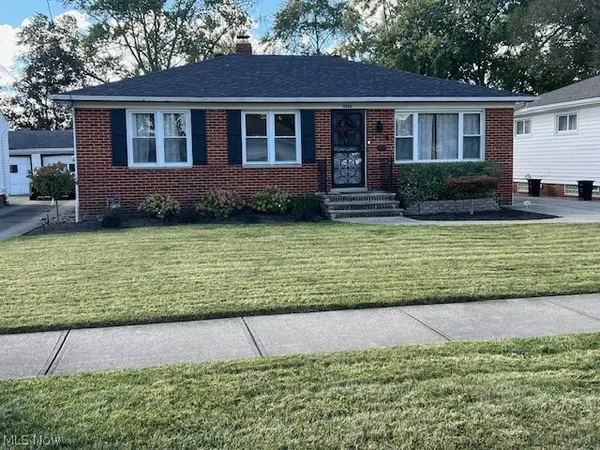 $250,500Active3 beds 2 baths
5920 Glenwood Avenue, Maple Heights, OH 44137
MLS# 5224189Listed by: CENTURY 21 HOMESTAR 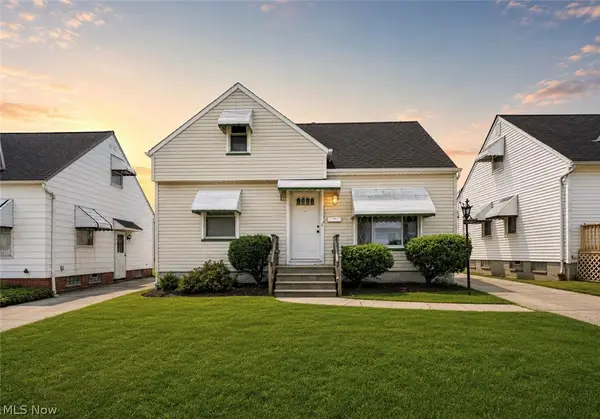 $99,900Pending3 beds 1 baths1,085 sq. ft.
15916 Edgewood Avenue, Maple Heights, OH 44137
MLS# 5223057Listed by: RE/MAX CROSSROADS PROPERTIES- New
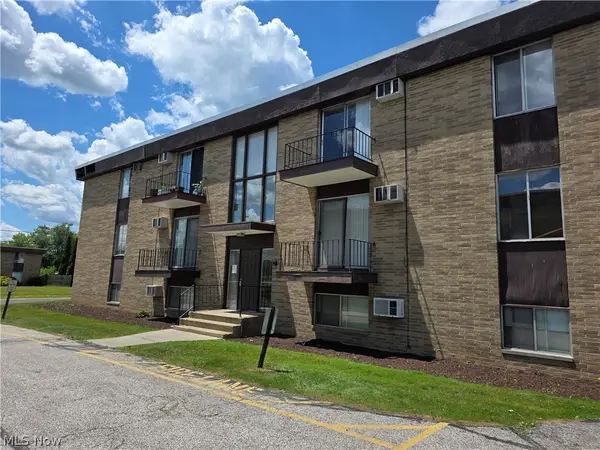 $49,000Active1 beds 1 baths551 sq. ft.
16101 E Maple Park Drive #12B, Maple Heights, OH 44137
MLS# 5223425Listed by: ACACIA REALTY, LLC. - New
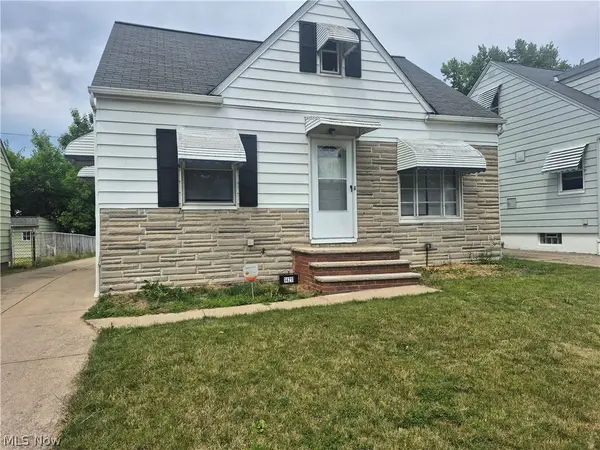 $165,000Active3 beds 1 baths1,128 sq. ft.
14211 Tabor Avenue, Maple Heights, OH 44137
MLS# 5222051Listed by: RUSSELL REAL ESTATE SERVICES 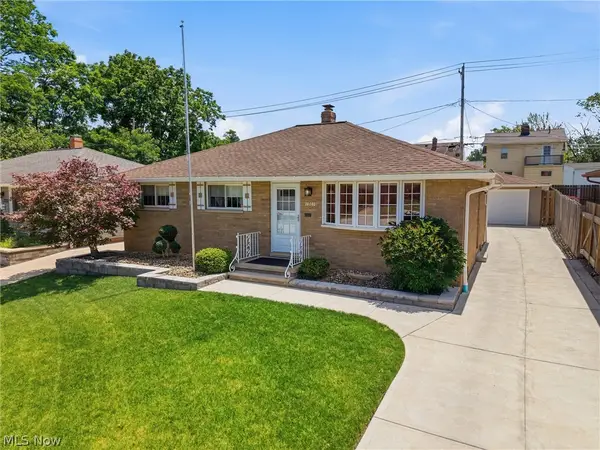 $200,000Pending3 beds 2 baths1,178 sq. ft.
15010 Kennerdown Avenue, Maple Heights, OH 44131
MLS# 5212539Listed by: KELLER WILLIAMS LIVING- New
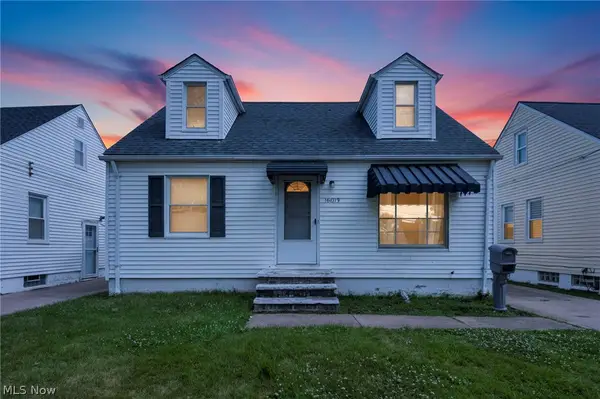 $125,000Active3 beds 1 baths1,804 sq. ft.
16013 Corkhill Road, Maple Heights, OH 44137
MLS# 5221509Listed by: COLDWELL BANKER SCHMIDT REALTY 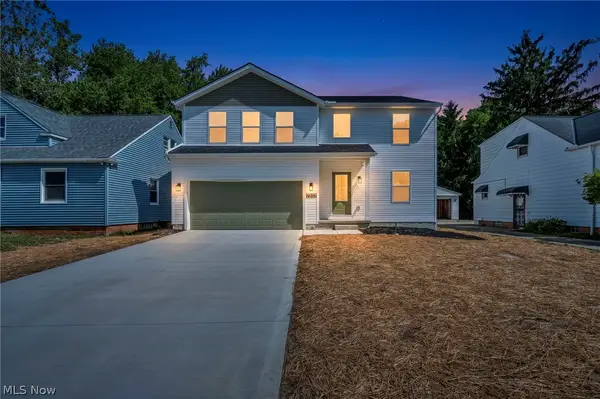 $349,999Active4 beds 3 baths
16801 Raymond, Maple Heights, OH 44137
MLS# 5220894Listed by: HOMESMART REAL ESTATE MOMENTUM LLC


Protect your home and budget from life's surprises with an Assurant Home Warranty, backed by a partner that supports you through every step of homeownership. Explore Plans.
© 2023 - 2026 ERA Franchise Systems LLC. All rights reserved. ERA Franchise Systems LLC fully supports the principles of the Fair Housing Act and the Equal Opportunity Act. ERA, ERA Real Estate powered, and their respective logos are registered service marks of ERA Franchise Systems LLC. Each office is independently owned and operated.