
3175 S Memorial Shoreway Drive, Marblehead, OH 43440
Local realty services provided by:ERA Geyer Noakes Realty Group
3175 S Memorial Shoreway Drive,Marblehead, OH 43440
$549,999
- 3 Beds
- 2 Baths
- 2,240 sq. ft.
- Single family
- Active
Listed by: james h knight, malory c sykes
Office: keller williams citywide-pc
MLS#:20263513
Source:OH_FMLS
Price summary
- Price:$549,999
- Price per sq. ft.:$245.54
About this home
Johnson's Island carries a rich history and a rare sense of place in Vacationland, and this home makes the most of its setting. The upper level opens beneath vaulted ceilings into one flowing living, kitchen, and dining space, anchored by a stone-clad island, stone counters, and dark cabinetry with bar seating for a crowd. Two bedrooms complete this level, along with access to the private balcony the true highlight of the home, where peek-a-boo views of Sandusky Bay set the scene for morning coffee or evening relaxation. Downstairs adds a second living space, third bedroom, and dedicated laundry/utility room flexible space for guests or a bunk room for the kids. A 2-car garage and paved driveway offer plenty of parking, while mature trees, a covered patio, and a fire pit set up evenings outside. Reimagined throughout with a move-in ready, cottage feel, this home puts you minutes from everything Marblehead and Vacationland have to offer with the marinas, restaurants, Marblehead Lighthouse, and Kelleys Island ferry all close by. Easy, low-maintenance lake living....
Contact an agent
Home facts
- Year built:2018
- Subdivision & Development:Bay Haven
- Listing ID #:20263513
- Added:1 day(s) ago
- Updated:September 05, 2026 at 02:00 AM
Rooms and interior
- Bedrooms:3
- Total bathrooms:2
- Full bathrooms:2
- Living area:2,240 sq. ft.
Heating and cooling
- Cooling:Central Air
- Heating:Electric, Forced Air
Structure and exterior
- Roof:Asphalt
- Year built:2018
- Building area:2,240 sq. ft.
- Lot area:0.23 Acres
- Construction Materials:Stone, Vinyl Siding
- Foundation Description:Slab
- Levels:2 Story
Utilities
- Water:Cistern
- Sewer:Septic Tank
Finances and disclosures
- Price:$549,999
- Price per sq. ft.:$245.54
- Tax amount:$4,703 (2025)
Parking
- Parking description:Attached, Garage Door Opener, Off Street, Paved Drive
- Garage:Yes
- Garage spaces:2
New listings near 3175 S Memorial Shoreway Drive
- New
 $2,999,500Active2 beds 2 baths1,240 sq. ft.
106 Lakeshore Drive, Marblehead, OH 43440
MLS# 20263558Listed by: STREET SOTHEBY'S INTERNATIONAL REALTY - New
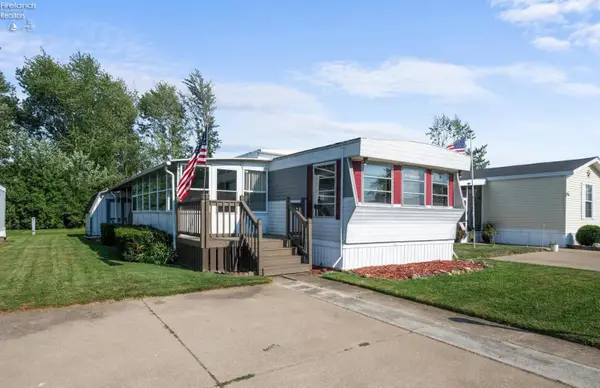 $70,000Active2 beds 1 baths868 sq. ft.
83 Rathbun Drive, Marblehead, OH 43440
MLS# 20263489Listed by: CENTURY 21 HOMESTAR 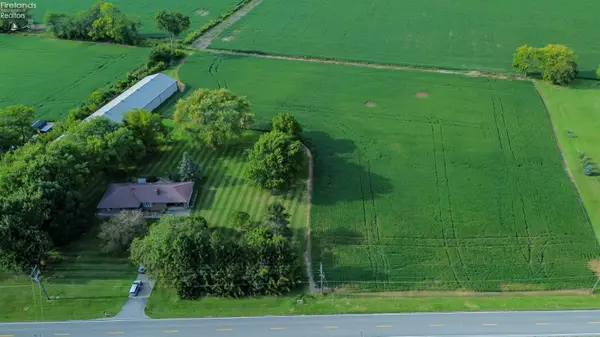 $189,000Active1.94 Acres
6195 Port Clinton Eastern, Marblehead, OH 43440
MLS# 20253597Listed by: RUSSELL REAL ESTATE SERVICES - CATAWBA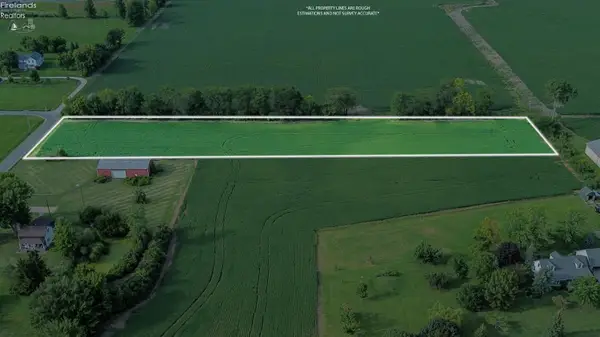 $325,000Active3.97 Acres
6195 E Von Glahn Road, Marblehead, OH 43440
MLS# 20253611Listed by: RUSSELL REAL ESTATE SERVICES - CATAWBA- New
 $399,900Active0.2 Acres
2334 S Yacht Club S Drive, Marblehead, OH 43456
MLS# 5240410Listed by: COMLINK REALTY, LTD. - New
 $215,000Active1 beds 1 baths650 sq. ft.
311 N Lake Pine Drive #B, Marblehead, OH 43440
MLS# 20263478Listed by: TRUTH FIRST REALTY - New
 $110,000Active2 beds 2 baths880 sq. ft.
140 Rathbun Drive, Marblehead, OH 43440
MLS# 20263465Listed by: WEICHERT, REALTORS-MORGAN REALTY GROUP - New
 $879,900Active3 beds 2 baths1,542 sq. ft.
5835 E Saylor Street, Marblehead, OH 43440
MLS# 20263322Listed by: HOWARD HANNA - PORT CLINTON - New
 $149,000Active2 beds 1 baths385 sq. ft.
8010 E Bayshore Road # 64, Marblehead, OH 43440
MLS# 10012519Listed by: POLTER REAL ESTATE


Protect your home and budget from life's surprises with an Assurant Home Warranty, backed by a partner that supports you through every step of homeownership. Explore Plans.
© 2023 - 2026 ERA Franchise Systems LLC. All rights reserved. ERA Franchise Systems LLC fully supports the principles of the Fair Housing Act and the Equal Opportunity Act. ERA, ERA Real Estate powered, and their respective logos are registered service marks of ERA Franchise Systems LLC. Each office is independently owned and operated.