
4555 E Forest Glen Lane, Marblehead, OH 43440
Local realty services provided by:ERA Geyer Noakes Realty Group
4555 E Forest Glen Lane,Marblehead, OH 43440
$2,995,000
- 6 Beds
- 4 Baths
- 4,847 sq. ft.
- Single family
- Pending
Listed by: patricia a gouker
Office: c21 depiero & assoc. inc.
MLS#:20263253
Source:OH_FMLS
Price summary
- Price:$2,995,000
- Price per sq. ft.:$617.91
About this home
Own the most talked-about waterfront home on Johnson's Island a private staycation resort in the exclusive Baycliffs community. This premium Quarry lot offers deep-water dockage and a spectacular saltwater pool with a glass front that creates a stunning infinity-edge effect overlooking the quarry. The pool features a UV system, swim-up bar with tiki top and bamboo interior, climate-controlled system, rock waterfall, and dramatic night lighting. Enjoy breathtaking views from the expansive patio just steps from your private 50' dockideal for boating, fishing, and watersports. The luxurious three-story home delivers 6 bedrooms and 4 full baths with a sun-filled open floor plan, vaulted great room, tinted glass walls, and spacious dining area. The gourmet kitchen showcases granite countertops, a breakfast bar, and generous gathering space. The first-floor primary suite includes a private waterfront balcony, walk-in closet, and glamorous bath with custom shower and jetted tub. An additional first-floor bedroom, three upper-level bedrooms with a full bath, and a lower-level bedroom complete the flexible layout. The walk-out lower level features walls of windows, a full bar, recreation room, game room, and a second full kitchen equipped with premium appliances, custom built-in cabinetry, and granite countersperfect for poolside entertaining. Additional highlights include geothermal heating and cooling, first-floor laundry, and custom window treatments. Located in a secluded, gated island community with causeway access and immediate entry to Sandusky Bay, Lake Erie, and Cedar Point. One-of-a-kind waterfront living at its finest. All appliances stay; furniture is negotiable....
Contact an agent
Home facts
- Year built:2008
- Subdivision & Development:Baycliffs Sub Replat
- Listing ID #:20263253
- Added:42 day(s) ago
- Updated:September 30, 2026 at 09:22 AM
Rooms and interior
- Bedrooms:6
- Total bathrooms:4
- Full bathrooms:4
- Rooms Total:10
- Dining Description:Formal
- Basement Description:Finished, Full, Laundry, Walk-Out
- Living area:4,847 sq. ft.
Heating and cooling
- Cooling:Central Air
- Heating:Electric, Forced Air, Geo Thermal, Heat Pump
Structure and exterior
- Roof:Asphalt, Fiberglass
- Year built:2008
- Building area:4,847 sq. ft.
- Lot area:0.35 Acres
- Construction Materials:Stone, Vinyl Siding
- Foundation Description:Basement, Finished, Full, Laundry, Walk-Out
- Levels:2 1/2 Stories
Utilities
- Water:Cistern
- Sewer:Public Sewer
Finances and disclosures
- Price:$2,995,000
- Price per sq. ft.:$617.91
- Tax amount:$13,075 (2025)
Parking
- Parking description:Access from Unit, Attached, Garage Door Opener
- Garage:Yes
- Garage spaces:2.5
New listings near 4555 E Forest Glen Lane
- New
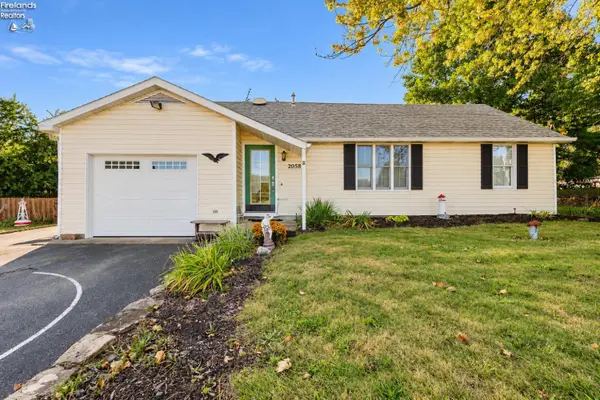 $319,900Active3 beds 2 baths1,392 sq. ft.
2058 Skyline Drive, Marblehead, OH 43440
MLS# 20263948Listed by: HOWARD HANNA - PORT CLINTON - New
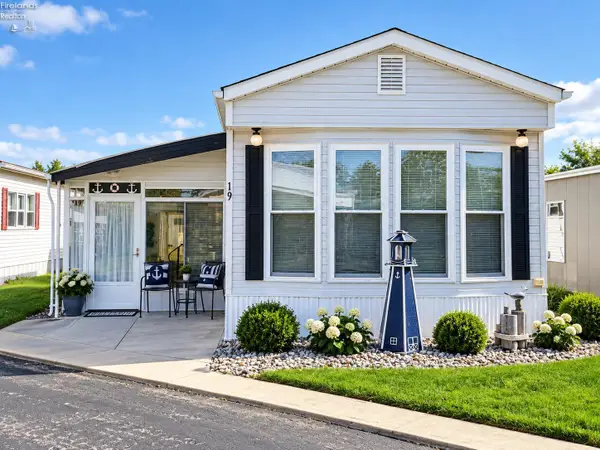 $99,000Active2 beds 1 baths924 sq. ft.
8175 North Shore Boulevard #19, Marblehead, OH 43440
MLS# 20263848Listed by: HOWARD HANNA - PORT CLINTON - New
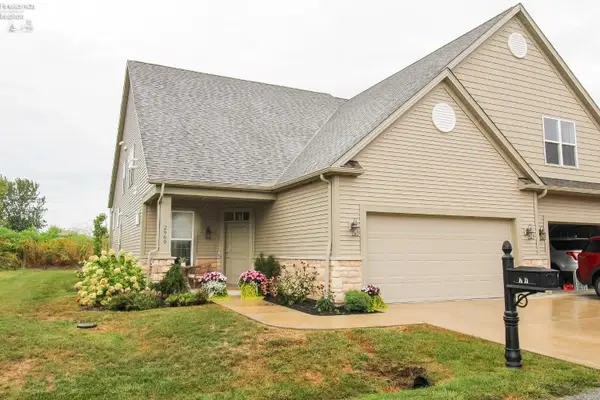 $645,000Active3 beds 4 baths2,361 sq. ft.
2969 S Waterside Court, Marblehead, OH 43440
MLS# 20263844Listed by: KW CHERVENIC REALTY-HUDSON 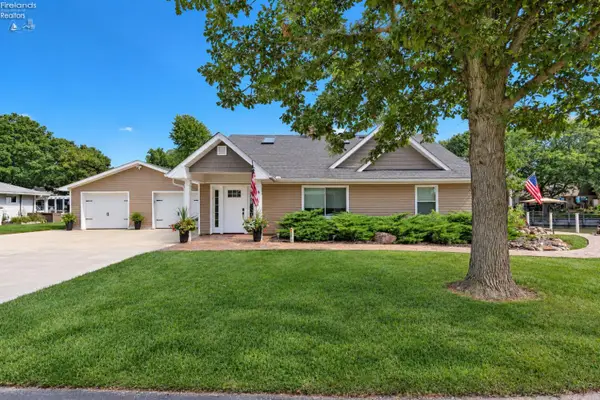 $899,000Active2 beds 2 baths1,784 sq. ft.
1977 N Robert Street, Marblehead, OH 43440
MLS# 20263753Listed by: KELLER WILLIAMS CITYWIDE-PC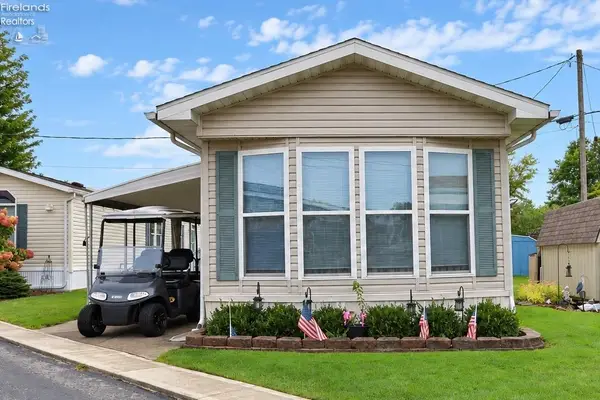 $81,000Active2 beds 1 baths840 sq. ft.
8175 E North Shore Boulevard #8, Marblehead, OH 43440
MLS# 20263705Listed by: HOWARD HANNA - PORT CLINTON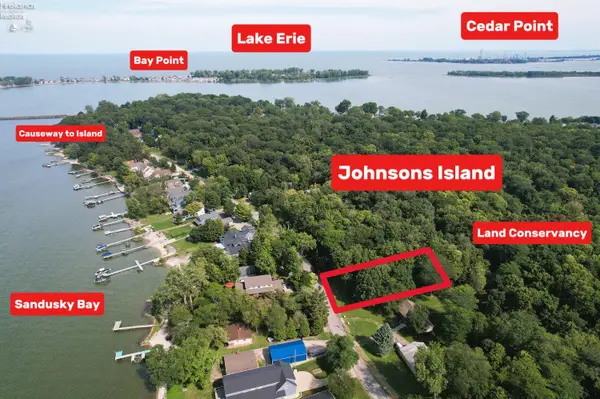 $300,000Active0.46 Acres
0 S Memorial Shoreway Drive, Marblehead, OH 43440
MLS# 20263598Listed by: KW GREATER CLEVELAND NORTHEAST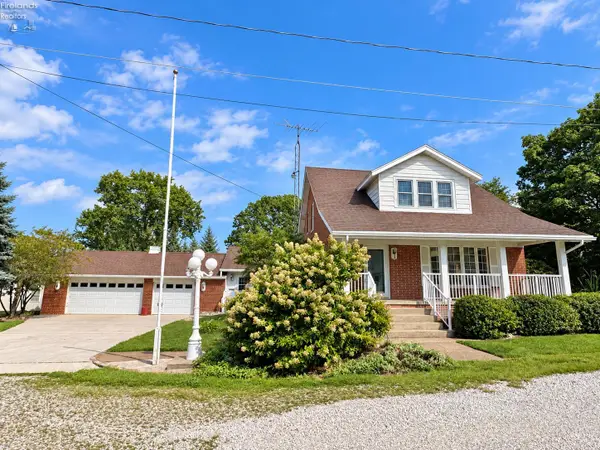 $529,900Active3 beds 2 baths2,425 sq. ft.
721 Laurel Avenue, Marblehead, OH 43440
MLS# 20263601Listed by: HOWARD HANNA - PORT CLINTON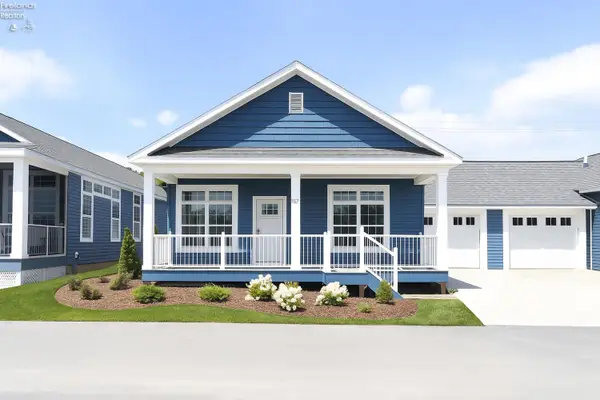 $449,000Active3 beds 2 baths1,372 sq. ft.
10850 E Bayshore Road Waterview #66, Marblehead, OH 43440
MLS# 20263607Listed by: STREET SOTHEBY'S INTERNATIONAL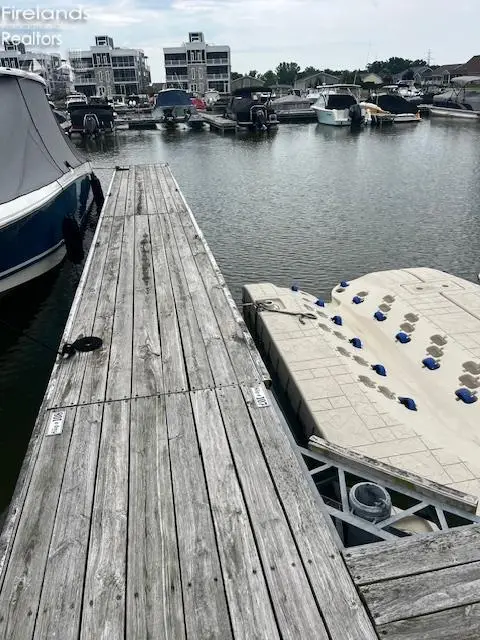 $50,000Active0 Acres
0 S Waterside Court, Marblehead, OH 43440
MLS# 20263213Listed by: CENTURY 21 BOLTE REAL ESTATE - CATAWBA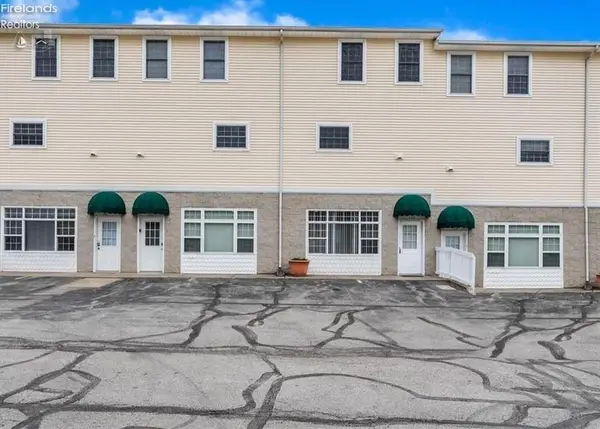 $285,000Active3 beds 4 baths2,166 sq. ft.
107 Legends Lane, Marblehead, OH 43440
MLS# 20263574Listed by: HOWARD HANNA - PORT CLINTON


Protect your home and budget from life's surprises with an Assurant Home Warranty, backed by a partner that supports you through every step of homeownership. Explore Plans.
© 2023 - 2026 ERA Franchise Systems LLC. All rights reserved. ERA Franchise Systems LLC fully supports the principles of the Fair Housing Act and the Equal Opportunity Act. ERA, ERA Real Estate powered, and their respective logos are registered service marks of ERA Franchise Systems LLC. Each office is independently owned and operated.