
7401 E Harbor Road #48, Marblehead, OH 43440
Local realty services provided by:ERA Geyer Noakes Realty Group
7401 E Harbor Road #48,Marblehead, OH 43440
$59,000
- 2 Beds
- 1 Baths
- 552 sq. ft.
- Mobile / Manufactured
- Active
Listed by: jeffrey brower
Office: kw greater cleveland northeast
MLS#:20263197
Source:OH_FMLS
Price summary
- Price:$59,000
- Price per sq. ft.:$106.88
About this home
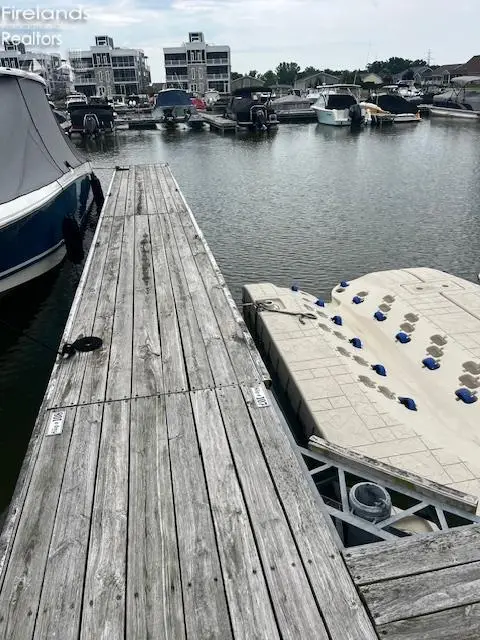
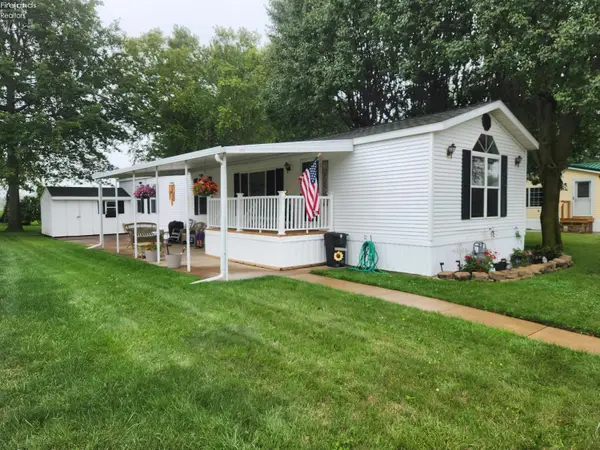
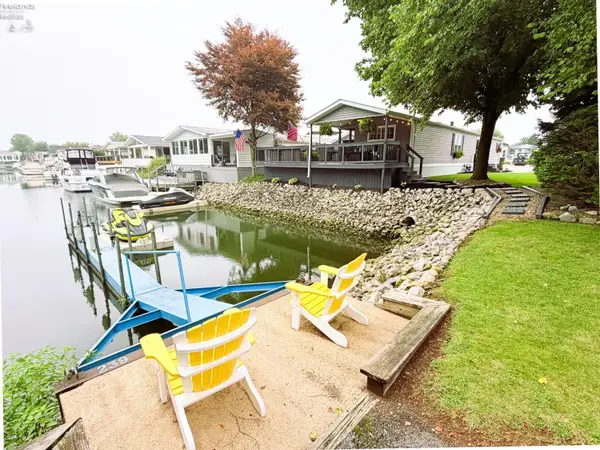
Seasonal mobile home now for sale within Marine City in Lakeside Marblehead. This park has a marina, pool, and on-site 'Waters Edge' bar and restaurant. #48 sits in the back of the park and has been expanded with full shingled roof and vinyl siding. The exterior has a front deck, rear patio, screened in porch, and shed. Inside you will find an open concept living/dining/kitchen space, 1 bathroom, and 2 bedrooms. Kitchen is fully equipped and has an island. All appliances included, including a small combo washer/dryer unit. Located directly on East Harbor which is close to the islands, cedar point, East Harbor State Park Beach, etc. Leased dockage available. There is a golf cart that can be negotiated with the sale. Lawn mower included. Most furniture and decor is also included. Park fees are paid for 2026.There is still much of summer left to enjoy at your new lake home in Vacationland!
Contact an agent
Home facts
- Year built:1985
- Listing ID #:20263197
- Added:1 day(s) ago
- Updated:August 14, 2026 at 03:37 PM
Rooms and interior
- Bedrooms:2
- Total bathrooms:1
- Full bathrooms:1
- Dining Description:Combo
- Living area:552 sq. ft.
Heating and cooling
- Cooling:Window
- Heating:Electric
Structure and exterior
- Roof:Asphalt
- Year built:1985
- Building area:552 sq. ft.
- Architectural Style:Manufactured
- Construction Materials:Vinyl Siding
- Foundation Description:Crawl Space
- Levels:1 Story
Utilities
- Water:Public
Finances and disclosures
- Price:$59,000
- Price per sq. ft.:$106.88
- Tax amount:$232
Parking
- Parking description:Off Street
New listings near 7401 E Harbor Road #48
- New
 $50,000Active0 Acres
0 S Harbor Bay, Marblehead, OH 43440
MLS# 20263213Listed by: CENTURY 21 BOLTE REAL ESTATE - CATAWBA - New
 $210,000Active3 beds 2 baths1,254 sq. ft.
43 E Bass Circle, Marblehead, OH 43440
MLS# 20263154Listed by: KELLER WILLIAMS CITYWIDE-MAUME - Open Sun, 2:30 to 4pmNew
 $409,900Active2 beds 2 baths810 sq. ft.
1600 N Harbor Crossing Road, Marblehead, OH 43440
MLS# 20263184Listed by: KW GREATER CLEVELAND NORTHEAST - New
 $499,900Active3 beds 2 baths1,326 sq. ft.
2705 S Harbor Bay Drive #1331, Marblehead, OH 43440
MLS# 20263148Listed by: HOWARD HANNA - PORT CLINTON - Coming SoonOpen Sun, 10am to 2pm
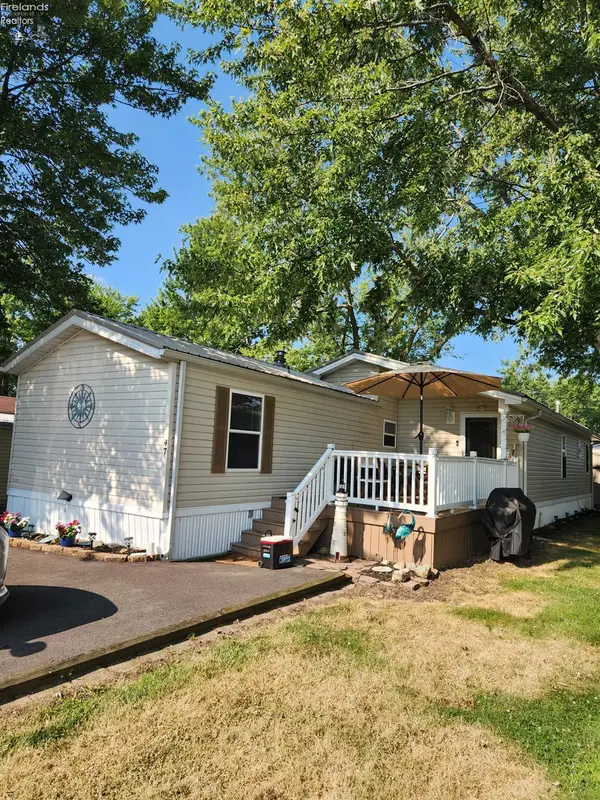 $277,500Coming Soon4 beds 2 baths
1600 N Buck #47, Marblehead, OH 43440
MLS# 20263056Listed by: LAKE ERIE VACATION RENTALS - New
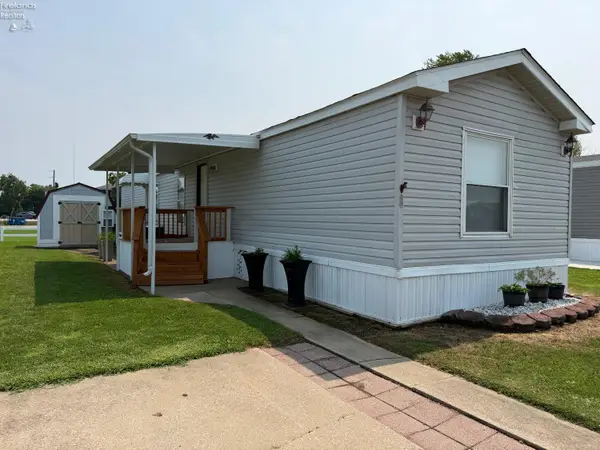 $129,000Active3 beds 2 baths924 sq. ft.
27 Rathbun Drive, Marblehead, OH 43440
MLS# 20263130Listed by: CENTURY 21 BOLTE REAL ESTATE - CATAWBA - New
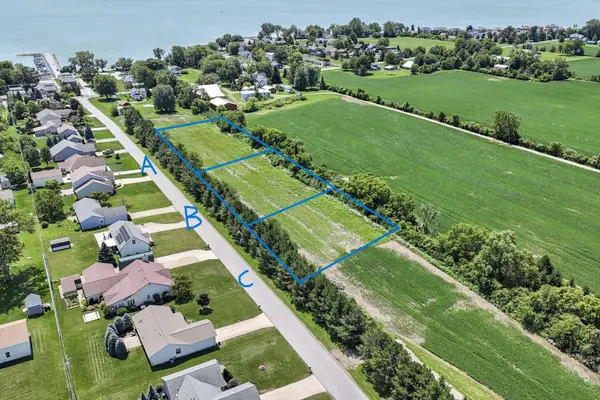 $149,900Active1 Acres
Address Withheld By Seller, Marblehead, OH 43440
MLS# 226030200Listed by: STREET SOTHEBY'S INTERNATIONAL - New
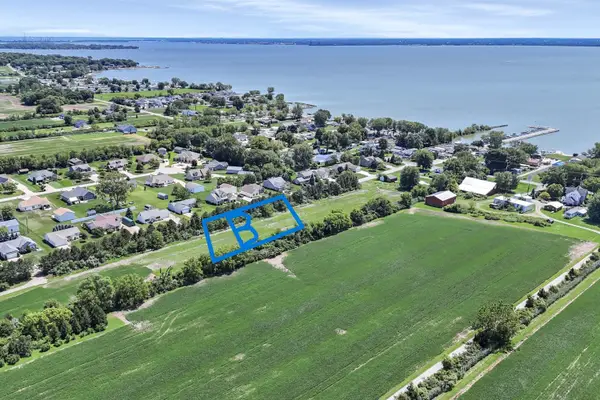 $149,900Active1 Acres
Address Withheld By Seller, Marblehead, OH 43440
MLS# 226030204Listed by: STREET SOTHEBY'S INTERNATIONAL - New
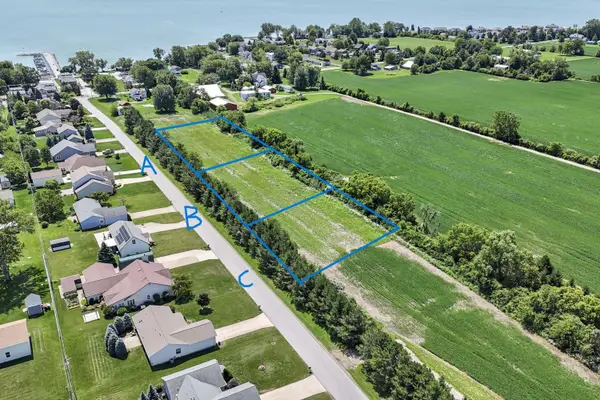 $149,900Active1 Acres
7401 E Bayshore Road, Marblehead, OH 43440
MLS# 226030206Listed by: STREET SOTHEBY'S INTERNATIONAL


Protect your home and budget from life's surprises with an Assurant Home Warranty, backed by a partner that supports you through every step of homeownership. Explore Plans.
© 2023 - 2026 ERA Franchise Systems LLC. All rights reserved. ERA Franchise Systems LLC fully supports the principles of the Fair Housing Act and the Equal Opportunity Act. ERA, ERA Real Estate powered, and their respective logos are registered service marks of ERA Franchise Systems LLC. Each office is independently owned and operated.