
5606 Township Road 211, Marengo, OH 43334
Local realty services provided by:ERA Martin & Associates
5606 Township Road 211,Marengo, OH 43334
$560,000
- 5 Beds
- 3 Baths
- 3,268 sq. ft.
- Single family
- Active
Listed by: dean gouty
Office: century 21 capital gold614-876-2121
MLS#:226018808
Source:OH_CBR
Price summary
- Price:$560,000
- Price per sq. ft.:$342.72
About this home
Private 5-acre wooded retreat with stream featuring a unique wood-sided raised ranch offering 3,268 SF of living space! This 5-bedroom, 3 full bath home features an open floor plan with hardwood floors, spacious kitchen, large windows, and wood-burning fireplace. Walk-out lower level includes a large great room with wood burning stove, additional bedrooms, and full bath. Enjoy the outdoors with surrounding decks and patios, walking trails around the perimeter, a 2-car detached garage, and storage shed. Delco water. Conveniently located just 35 minutes north of Polaris!
HVAC System New in 5/2025 and HWT New in 4/2024. The riding lawnmower stays with the property.
Contact an agent
Home facts
- Year built:2007
- Listing ID #:226018808
- Added:110 day(s) ago
- Updated:September 14, 2026 at 03:17 PM
Rooms and interior
- Bedrooms:5
- Total bathrooms:3
- Full bathrooms:3
- Flooring:Carpet, Ceramic/Porcelain
- Bathrooms Description:Whirlpool/Tub
- Basement:Yes
- Basement Description:Full
- Living area:3,268 sq. ft.
Heating and cooling
- Heating:Electric, Forced Air, Heat Pump, Heating
- Central air:Yes
Structure and exterior
- Year built:2007
- Building area:3,268 sq. ft.
- Lot area:5.02 Acres
- Lot Features:Stream On Lot
- Exterior Features:Balcony
Finances and disclosures
- Price:$560,000
- Price per sq. ft.:$342.72
- Tax amount:$6,625
Parking
- Parking description:Detached Garage
- Garage:Yes
New listings near 5606 Township Road 211
- New
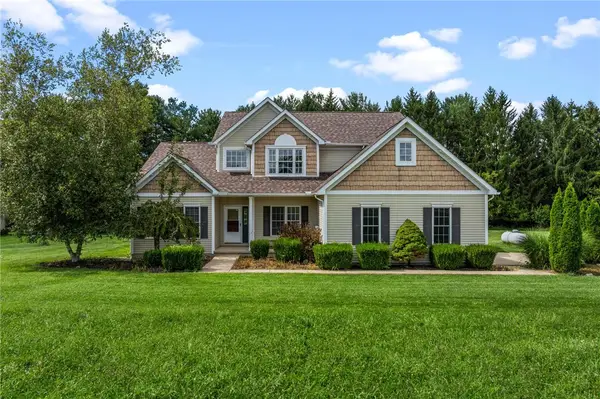 $699,000Active3 beds 4 baths5,578 sq. ft.
2130 County Road 26, Marengo, OH 43334
MLS# 968722Listed by: KELLER WILLIAMS COMMUNITY PART - New
 $220,000Active5.63 Acres
Address Withheld By Seller, Marengo, OH 43334
MLS# 226034701Listed by: EXP REALTY, LLC - New
 $399,900Active3 beds 1 baths1,234 sq. ft.
2436 State Route 61, Marengo, OH 43334
MLS# 226034648Listed by: RE/MAX STARS - New
 $539,000Active4 beds 4 baths3,216 sq. ft.
935 County Road 218, Marengo, OH 43334
MLS# 226034644Listed by: RED 1 REALTY - New
 $450,000Active3 beds 2 baths1,400 sq. ft.
2586 County Road 170, Marengo, OH 43334
MLS# 226034621Listed by: FORMAN REALTORS, INC - New
 $329,900Active3 beds 1 baths1,298 sq. ft.
2840 County Road 26, Marengo, OH 43334
MLS# 226034545Listed by: REAL ESTATE SHOWCASE, RES 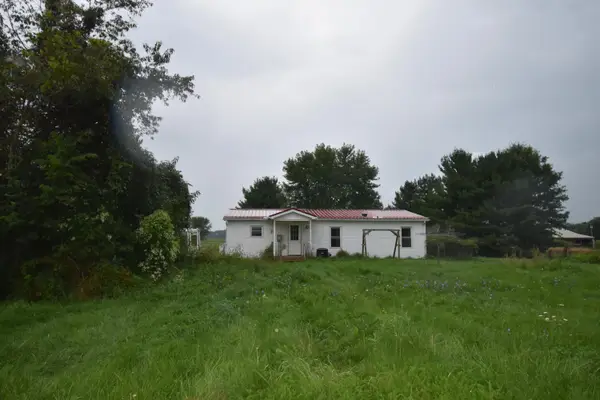 $374,900Active3 beds 3 baths988 sq. ft.
2075 County Road 24, Marengo, OH 43334
MLS# 226033343Listed by: HOWARD HANNA REAL ESTATE SVCS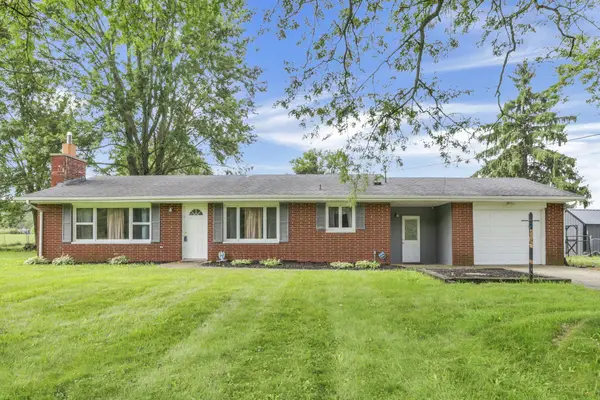 $289,900Active3 beds 2 baths1,232 sq. ft.
6860 State Route 229, Marengo, OH 43334
MLS# 226032771Listed by: RED 1 REALTY $825,000Active3 beds 2 baths3,150 sq. ft.
1509 County Road 26, Marengo, OH 43334
MLS# 226032586Listed by: RE/MAX PEAK $95,000Active3 beds 2 baths1,152 sq. ft.
902 State Route 61, Marengo, OH 43334
MLS# 226032521Listed by: E-MERGE REAL ESTATE


Protect your home and budget from life's surprises with an Assurant Home Warranty, backed by a partner that supports you through every step of homeownership. Explore Plans.
© 2023 - 2026 ERA Franchise Systems LLC. All rights reserved. ERA Franchise Systems LLC fully supports the principles of the Fair Housing Act and the Equal Opportunity Act. ERA, ERA Real Estate powered, and their respective logos are registered service marks of ERA Franchise Systems LLC. Each office is independently owned and operated.