
105 Bohl Drive, Marietta, OH 45750
Local realty services provided by:ERA Real Solutions Realty
Listed by: stephan c mccarthy
Office: mccarthy real estate, inc.
MLS#:5256108
Source:OH_NORMLS
Price summary
- Price:$275,000
- Price per sq. ft.:$114.63
About this home
The charm of a Cape Cod home is yours in this mid century home on a quiet street in Devola on a .6 acre level lot. A living room with fireplace warmth, dining room, eat-in kitchen with an appliance package, huge 4-season room overlooking the private back yard, 2 bedrooms and on bathroom are all included on the first floor. Upstairs you will find two more bedrooms and the second full bathroom. The basement is mostly finished into a nice sized recreation room, another room that lends itself to a number of uses, and three storage closets. The unfinished portion of the basement houses the laundry hookups, the gas forced air furnace that is equipped with central air conditioning, a water softener, utility sink, and some cabinetry and a work bench. A 2 care attached garage completes the package.
Contact an agent
Home facts
- Year built:1968
- Subdivision & Development:Walnut Shade Sub
- Listing ID #:5256108
- Added:1 day(s) ago
- Updated:October 28, 2026 at 02:16 PM
Rooms and interior
- Bedrooms:4
- Total bathrooms:2
- Full bathrooms:2
- Rooms Total:9
- Kitchen Description:Dishwasher, Disposal, Microwave, Range, Refrigerator
- Basement:Yes
- Basement Description:Partially Furnished, Sump Pump
- Living area:2,399 sq. ft.
Heating and cooling
- Cooling:Central Air
- Heating:Fireplaces, Forced Air, Gas
- Central air:Yes
Structure and exterior
- Roof:Shingle
- Year built:1968
- Building area:2,399 sq. ft.
- Lot area:0.65 Acres
- Lot Features:Level
- Construction Materials:Brick
- Exterior Features:Level, Patio, Porch
Utilities
- Water:Public
- Sewer:Public Sewer
Finances and disclosures
- Price:$275,000
- Price per sq. ft.:$114.63
- Tax amount:$2,917 (2025)
Features and amenities
- Appliances:Dishwasher, Disposal, Microwave, Range, Refrigerator, Water Softener
- Amenities:Smoke Detectors
- Pool features:Community
Parking
- Parking description:Attached, Driveway, Garage
- Garage:Yes
- Garage spaces:2

New listings near 105 Bohl Drive
- New
 $175,000Active3 beds 1 baths1,008 sq. ft.
1190 Mitchells Lane, Marietta, OH 45750
MLS# 5256732Listed by: MCCARTHY REAL ESTATE, INC. 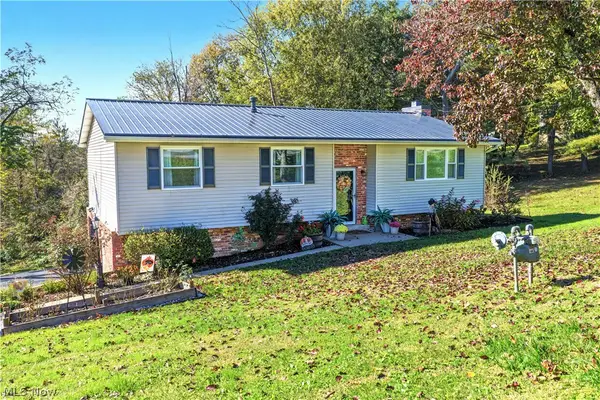 $290,000Pending3 beds 3 baths1,877 sq. ft.
162 Woodland Acres Road, Marietta, OH 45750
MLS# 5255877Listed by: ONE TEAM REALTY- New
 $235,000Active2 beds 2 baths1,120 sq. ft.
254 Riggenbach Hill Road, Marietta, OH 45750
MLS# 226040221Listed by: E-MERGE REAL ESTATE - New
 $575,000Active4 beds 2 baths
814 Colegate Drive, Marietta, OH 45750
MLS# 5255147Listed by: IMPACT REALTY GROUP, LLC - New
 $385,000Active4 beds 4 baths2,444 sq. ft.
415 Fourth Street, Marietta, OH 45750
MLS# 5255037Listed by: RE/MAX PROPERTIES OF THE VALLEY - New
 $129,000Active3 beds 1 baths1,532 sq. ft.
718 1/2 N 7th Street, Marietta, OH 45750
MLS# 5254824Listed by: EXP REALTY, LLC. - New
 $228,000Active3 beds 2 baths1,140 sq. ft.
128 Brant Drive, Marietta, OH 45750
MLS# 226039803Listed by: BERKSHIRE HATHAWAY HS PRO RLTY  $265,000Active2 beds 1 baths1,670 sq. ft.
105 Williams Street, Marietta, OH 45750
MLS# 5253359Listed by: ADVANTAGE REAL ESTATE $290,000Active3 beds 2 baths1,744 sq. ft.
820 Glendale Nw Road, Marietta, OH 45750
MLS# 5253019Listed by: MCCARTHY REAL ESTATE, INC.


Protect your home and budget from life's surprises with an Assurant Home Warranty, backed by a partner that supports you through every step of homeownership. Explore Plans.
© 2023 - 2026 ERA Franchise Systems LLC. All rights reserved. ERA Franchise Systems LLC fully supports the principles of the Fair Housing Act and the Equal Opportunity Act. ERA, ERA Real Estate powered, and their respective logos are registered service marks of ERA Franchise Systems LLC. Each office is independently owned and operated.