
105 Woodcrest Lane, Marietta, OH 45750
Local realty services provided by:ERA Real Solutions Realty
Listed by: desni l crock, justin e arthur
Office: advantage real estate
MLS#:5250158
Source:OH_NORMLS
Price summary
- Price:$189,000
- Price per sq. ft.:$146.74
About this home
Back on the market after receiving a new roof, this 3-bedroom, 2-bath ranch home offers peaceful country living on over an acre at the end of a cul-de-sac. The home features new flooring in the bedrooms, a walk-out basement, and new support beams installed in the basement to address previous wall movement. Enjoy the beautiful country view from the deck or relax on the covered front porch. With its spacious setting and important updates already completed, this property offers privacy, comfort, and room to enjoy the outdoors.
Contact an agent
Home facts
- Year built:2003
- Subdivision & Development:Woodcrest Heights
- Listing ID #:5250158
- Added:1 day(s) ago
- Updated:October 05, 2026 at 10:52 PM
Rooms and interior
- Bedrooms:3
- Total bathrooms:2
- Full bathrooms:2
- Rooms Total:6
- Kitchen Description:Dishwasher, Range, Refrigerator
- Basement:Yes
- Basement Description:Full, Unfinished, Walk Out Access
- Living area:1,288 sq. ft.
Heating and cooling
- Cooling:Central Air
- Heating:Forced Air, Gas
- Central air:Yes
Structure and exterior
- Roof:Asphalt, Shingle
- Year built:2003
- Building area:1,288 sq. ft.
- Lot area:1.39 Acres
- Architectural Style:Ranch
- Construction Materials:Vinyl Siding
- Exterior Features:Deck
- Levels:1 Story, 1 Story
Utilities
- Water:Public
- Sewer:Septic Tank
Finances and disclosures
- Price:$189,000
- Price per sq. ft.:$146.74
- Tax amount:$2,181 (2025)
Features and amenities
- Appliances:Dishwasher, Range, Refrigerator
Parking
- Parking description:Driveway

New listings near 105 Woodcrest Lane
- New
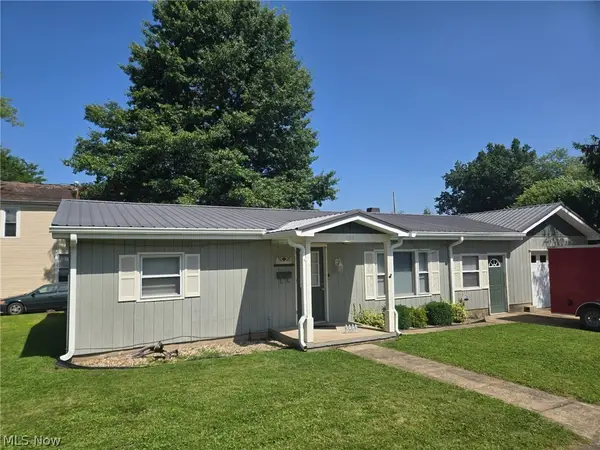 $195,000Active2 beds 1 baths
301 Vernon Street, Marietta, OH 45750
MLS# 5250074Listed by: COLDWELL BANKER SELECT PROPERTIES - New
 $200,000Active3 beds 2 baths1,603 sq. ft.
911 Washington Street, Marietta, OH 45750
MLS# 5250187Listed by: KEY MOVE REALTY LLC - New
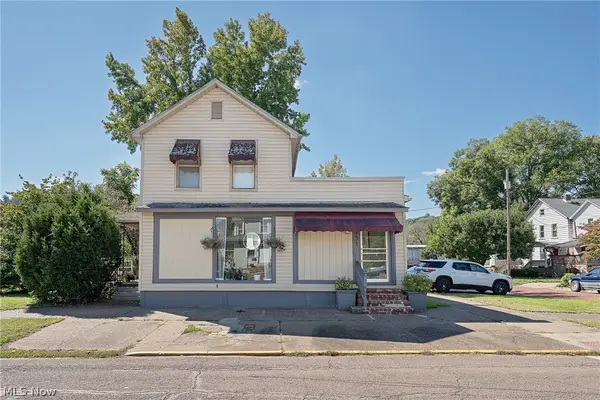 $197,000Active3 beds 3 baths2,103 sq. ft.
731 Front Street, Marietta, OH 45750
MLS# 5249137Listed by: RE/MAX PROPERTIES OF THE VALLEY 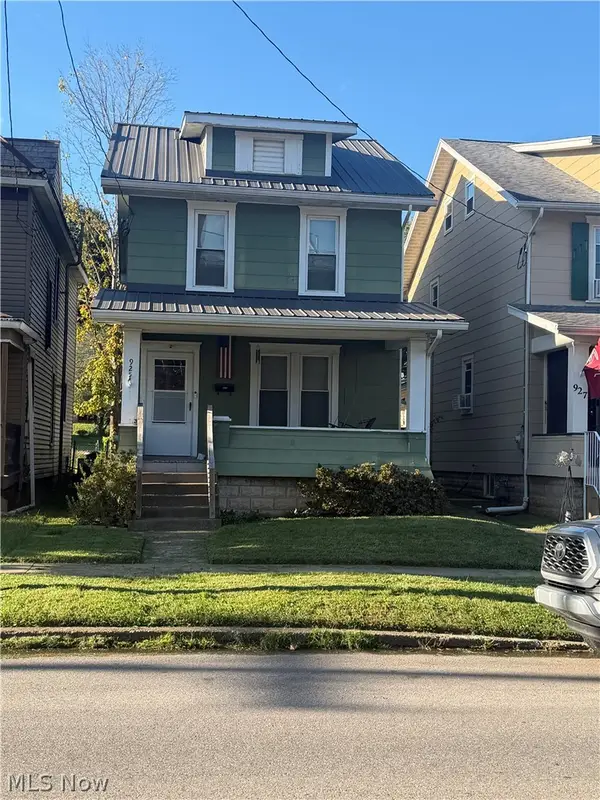 $144,500Pending3 beds 1 baths
925 Greene Street, Marietta, OH 45750
MLS# 5248724Listed by: MOV BENCHMARK REALTY, LLC.- New
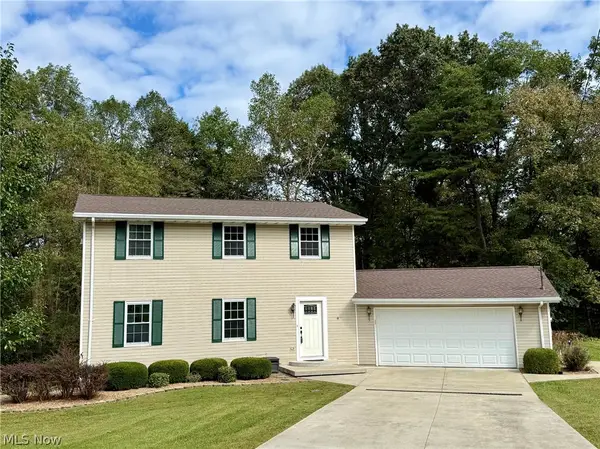 $324,900Active3 beds 3 baths2,679 sq. ft.
114 Shady Lane, Marietta, OH 45750
MLS# 5247347Listed by: MCCARTHY REAL ESTATE, INC. 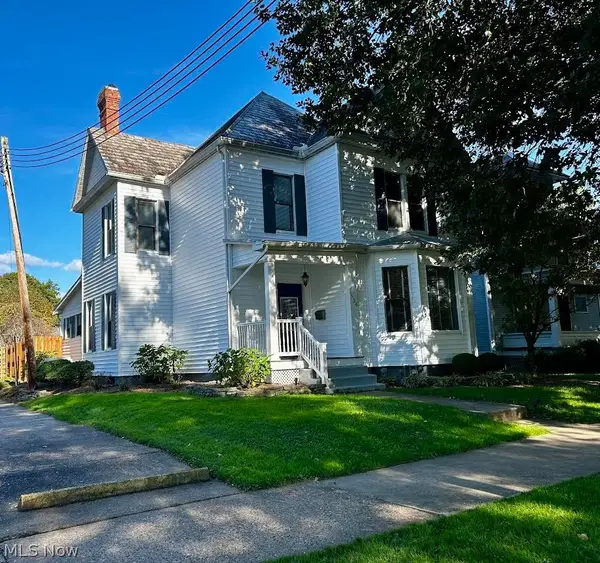 $364,000Active3 beds 2 baths2,010 sq. ft.
524 6th Street, Marietta, OH 45750
MLS# 5247190Listed by: BERKSHIRE HATHAWAY HOMESERVICES PROFESSIONAL REALTY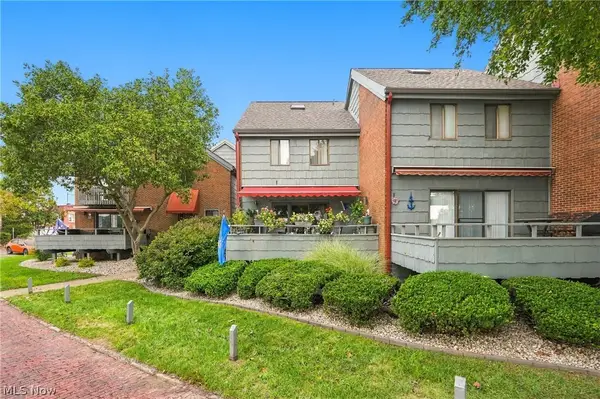 $310,000Active2 beds 2 baths
201-H Ohio Street, Marietta, OH 45750
MLS# 5246763Listed by: CAROL GOFF & ASSOCIATES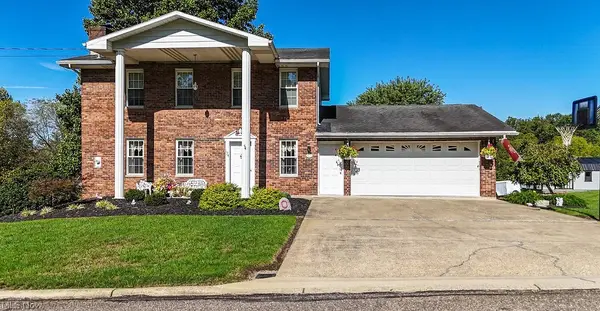 $295,500Pending3 beds 3 baths2,520 sq. ft.
124 Brandy Drive, Marietta, OH 45750
MLS# 5246670Listed by: CENTURY 21 FULL SERVICE, LLC.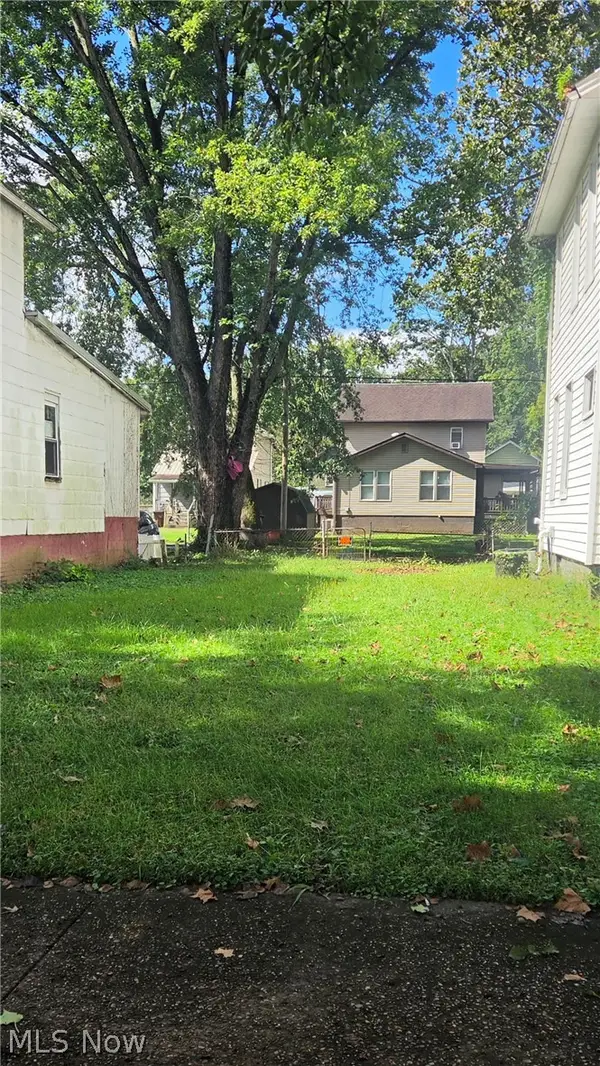 $15,000Active0.07 Acres
131 Franklin Street, Marietta, OH 45750
MLS# 5246454Listed by: CAROL GOFF & ASSOCIATES


Protect your home and budget from life's surprises with an Assurant Home Warranty, backed by a partner that supports you through every step of homeownership. Explore Plans.
© 2023 - 2026 ERA Franchise Systems LLC. All rights reserved. ERA Franchise Systems LLC fully supports the principles of the Fair Housing Act and the Equal Opportunity Act. ERA, ERA Real Estate powered, and their respective logos are registered service marks of ERA Franchise Systems LLC. Each office is independently owned and operated.