
117 Sharon Street, Marietta, OH 45750
Local realty services provided by:ERA Real Solutions Realty
Listed by: kerry m westermeyer
Office: mccarthy real estate, inc.
MLS#:5237982
Source:OH_NORMLS
Price summary
- Price:$179,900
- Price per sq. ft.:$177.77
About this home
ALL DOLLED UP AND READY FOR YOU!! This sweet cape cod has been freshly updated throughout and is move-in ready! Newer siding, roof, windows, appliances, flooring, lighting, Nest thermostat, and the list goes on!! The full list is in the supplements. Fresh, neutral paint pallet gives a bright and airy feel to all the living spaces, and the added recessed lighting keeps things bright. Enjoy the great fully fenced back yard from the back porch or the patio with pergola. There is a nice sized storage building and plenty of off street parking in the front and the back off the alley.
Don't miss this one!
Contact an agent
Home facts
- Year built:1950
- Listing ID #:5237982
- Added:44 day(s) ago
- Updated:October 03, 2026 at 08:27 AM
Rooms and interior
- Bedrooms:3
- Total bathrooms:1
- Full bathrooms:1
- Rooms Total:7
- Kitchen Description:Dishwasher, Disposal, Microwave, Range, Refrigerator
- Basement:Yes
- Basement Description:Full, Unfinished
- Living area:1,012 sq. ft.
Heating and cooling
- Cooling:Central Air
- Heating:Forced Air, Gas
- Central air:Yes
Structure and exterior
- Roof:Metal
- Year built:1950
- Building area:1,012 sq. ft.
- Lot area:0.12 Acres
- Construction Materials:Vinyl Siding
- Exterior Features:Deck, Patio
- Levels:2 Stories, 2 Story
Utilities
- Water:Public
- Sewer:Public Sewer
Finances and disclosures
- Price:$179,900
- Price per sq. ft.:$177.77
- Tax amount:$960 (2025)
Features and amenities
- Appliances:Dishwasher, Disposal, Microwave, Range, Refrigerator, Washer
- Laundry features:Dryer, Washer
Parking
- Parking description:Driveway

New listings near 117 Sharon Street
- New
 $200,000Active3 beds 2 baths1,603 sq. ft.
911 Washington Street, Marietta, OH 45750
MLS# 5250187Listed by: KEY MOVE REALTY LLC - New
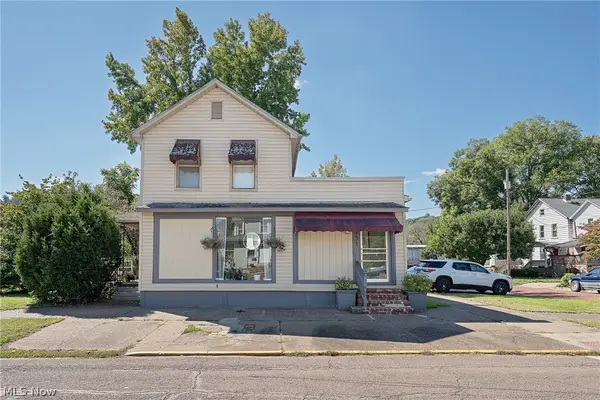 $197,000Active3 beds 3 baths2,103 sq. ft.
731 Front Street, Marietta, OH 45750
MLS# 5249137Listed by: RE/MAX PROPERTIES OF THE VALLEY 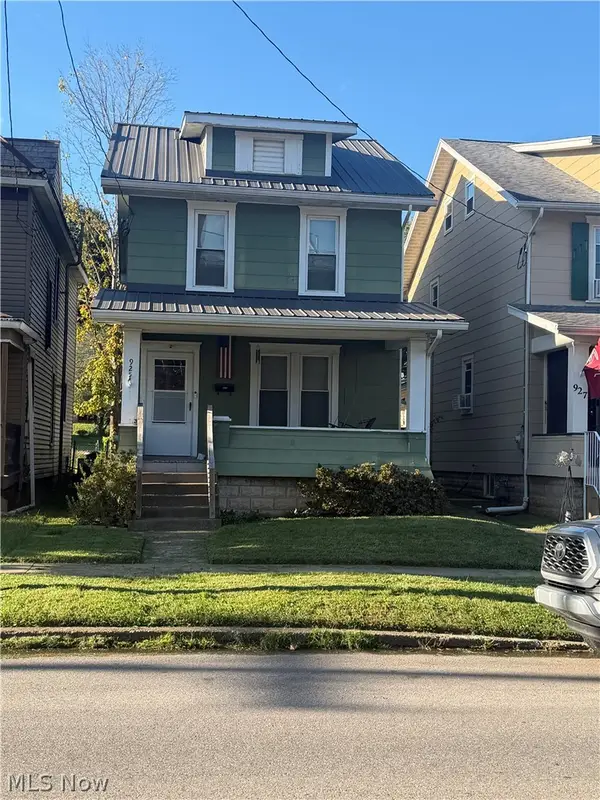 $144,500Pending3 beds 1 baths
925 Greene Street, Marietta, OH 45750
MLS# 5248724Listed by: MOV BENCHMARK REALTY, LLC.- New
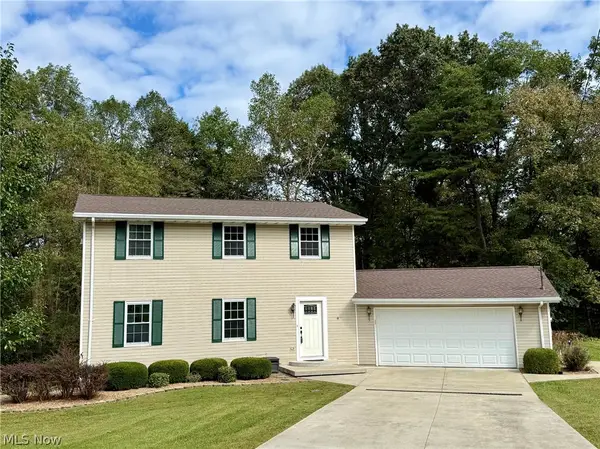 $324,900Active3 beds 3 baths2,679 sq. ft.
114 Shady Lane, Marietta, OH 45750
MLS# 5247347Listed by: MCCARTHY REAL ESTATE, INC. - New
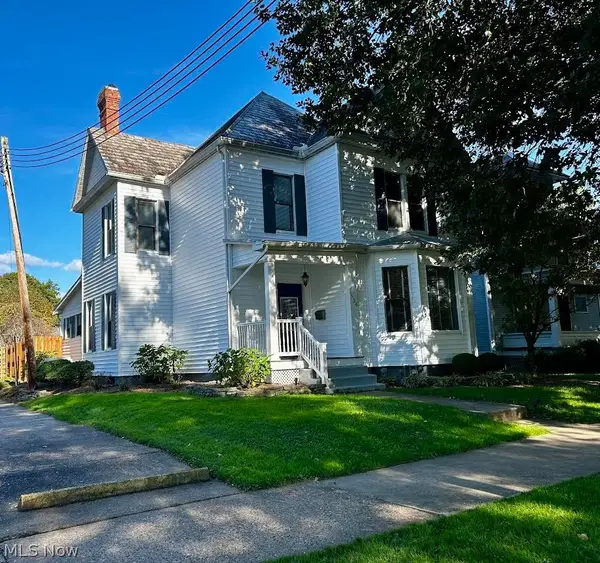 $364,000Active3 beds 2 baths2,010 sq. ft.
524 6th Street, Marietta, OH 45750
MLS# 5247190Listed by: BERKSHIRE HATHAWAY HOMESERVICES PROFESSIONAL REALTY - New
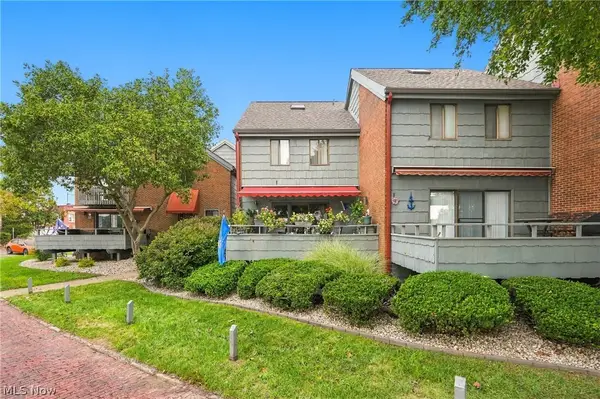 $310,000Active2 beds 2 baths
201-H Ohio Street, Marietta, OH 45750
MLS# 5246763Listed by: CAROL GOFF & ASSOCIATES 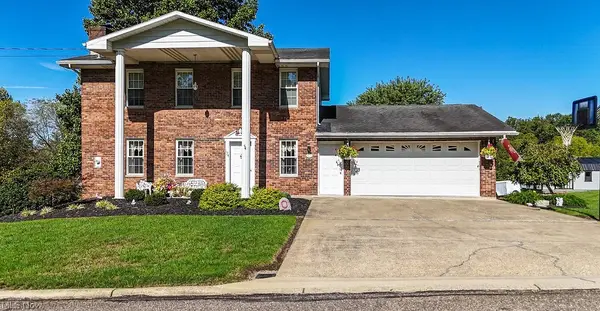 $295,500Pending3 beds 3 baths2,520 sq. ft.
124 Brandy Drive, Marietta, OH 45750
MLS# 5246670Listed by: CENTURY 21 FULL SERVICE, LLC.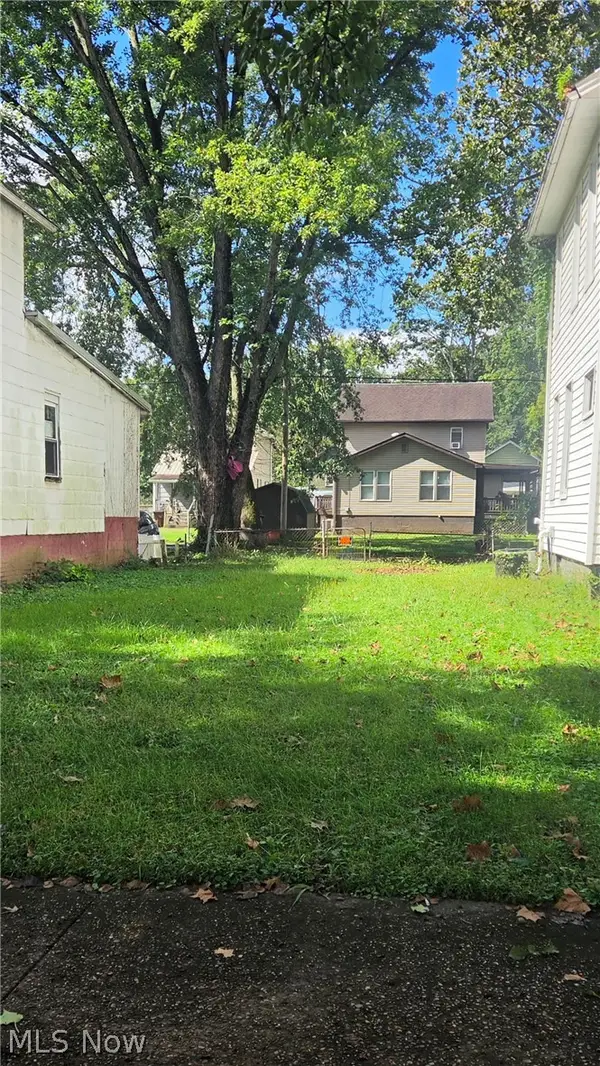 $15,000Active0.07 Acres
131 Franklin Street, Marietta, OH 45750
MLS# 5246454Listed by: CAROL GOFF & ASSOCIATES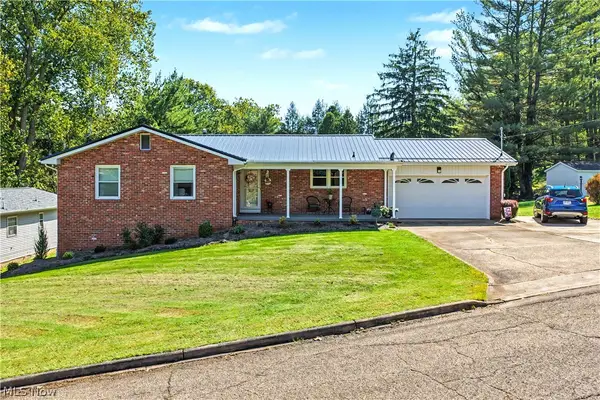 $385,000Active4 beds 3 baths2,302 sq. ft.
103 Janet Road, Marietta, OH 45750
MLS# 5246097Listed by: ADVANTAGE REAL ESTATE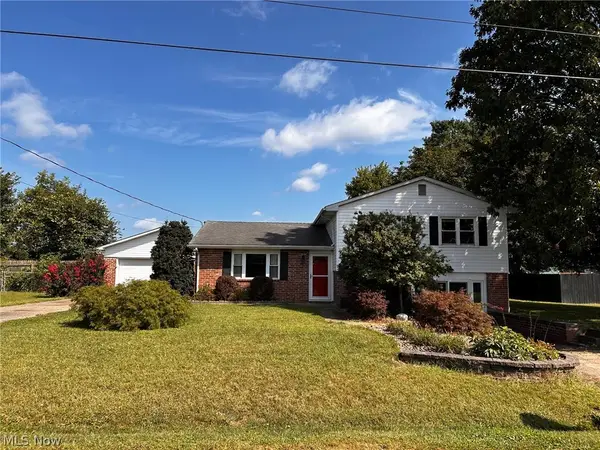 $287,500Active4 beds 2 baths1,666 sq. ft.
104 Shamrock Drive, Marietta, OH 45750
MLS# 5243968Listed by: ADVANTAGE REAL ESTATE


Protect your home and budget from life's surprises with an Assurant Home Warranty, backed by a partner that supports you through every step of homeownership. Explore Plans.
© 2023 - 2026 ERA Franchise Systems LLC. All rights reserved. ERA Franchise Systems LLC fully supports the principles of the Fair Housing Act and the Equal Opportunity Act. ERA, ERA Real Estate powered, and their respective logos are registered service marks of ERA Franchise Systems LLC. Each office is independently owned and operated.