
906 Wynncrest Drive, Marietta, OH 45750
Local realty services provided by:ERA Real Solutions Realty
906 Wynncrest Drive,Marietta, OH 45750
$785,000
- 4 Beds
- 4 Baths
- - sq. ft.
- Single family
- Sold
Listed by: traci d strahler chichester
Office: advantage real estate
MLS#:5227641
Source:OH_NORMLS
Sorry, we are unable to map this address
Price summary
- Price:$785,000
About this home
Every detail of this exceptional custom-built home has been thoughtfully designed to create a one-of-a-kind living experience. From the moment you step inside, you'll be captivated by the soaring vaulted tongue-and-groove wood ceilings, expansive open floor plan, and floor-to-ceiling stone fireplace accented by a hand-hewn timber mantel. The gourmet kitchen is truly the heart of the home, featuring an oversized epoxy island with built-in gas cooktop, custom cabinetry extending to the ceiling with glass display cabinets, built-in wall oven and microwave, stainless appliances, farmhouse sink, designer lighting, abundant workspace, and an impressive walk-in pantry. The spacious great room offers incredible entertaining space with dramatic vaulted ceilings, oversized windows, recessed lighting, and seamless flow between the living, dining, and kitchen areas. The owner's retreat is designed as a private sanctuary featuring a spa-inspired ensuite complete with an oversized walk-in tiled shower with custom textured tile, freestanding soaking tub, double vanity, linen storage, and a generous walk-in closet. Additional bedrooms offer vaulted wood ceilings, large windows, luxury vinyl flooring, and ample closet space. A beautifully appointed guest bath includes custom cabinetry and a walk-in tiled shower, while the spacious laundry and mudroom provide additional cabinetry and functional storage. Throughout the home, you'll appreciate: Custom tongue-and-groove wood ceilings, Luxury vinyl plank flooring, Black designer hardware and fixtures, epoxy countertops, Custom soft-close cabinetry, High-end lighting package, Open-concept design
Oversized windows provide abundant natural light, with premium craftsmanship throughout. This home perfectly blends rustic warmth with modern luxury, offering timeless design, exceptional finishes, and an inviting atmosphere that's equally suited for everyday living or entertaining on a grand scale. Pre-qualified buyers only....
Contact an agent
Home facts
- Year built:2026
- Listing ID #:5227641
- Added:5 day(s) ago
- Updated:July 20, 2026 at 03:46 PM
Rooms and interior
- Bedrooms:4
- Total bathrooms:4
- Full bathrooms:4
- Kitchen Description:Built In Oven, Cooktop, Dishwasher, Microwave, Refrigerator
- Basement:Yes
- Basement Description:Crawl Space
Heating and cooling
- Cooling:Central Air
- Heating:Fireplaces, Forced Air
- Central air:Yes
Structure and exterior
- Roof:Metal
- Year built:2026
- Architectural Style:Ranch
- Exterior Features:Porch
- Levels:1 Story
Utilities
- Water:Public
- Sewer:Septic Tank
Finances and disclosures
- Price:$785,000
- Tax amount:$13 (2025)
Features and amenities
- Appliances:Cooktop, Dishwasher, Microwave, Refrigerator, Water Softener
Parking
- Parking description:Attached, Garage
- Garage:Yes
- Garage spaces:2

New listings near 906 Wynncrest Drive
- New
 $149,900Active3 beds 1 baths1,232 sq. ft.
801 Phillips Street, Marietta, OH 45750
MLS# 5228355Listed by: CENTURY 21 FULL SERVICE, LLC. - New
 $307,000Active3 beds 2 baths1,855 sq. ft.
628 N Seventh Street, Marietta, OH 45750
MLS# 5227940Listed by: RE/MAX PROPERTIES OF THE VALLEY  $164,500Pending3 beds 2 baths1,312 sq. ft.
403 E Montgomery Street, Marietta, OH 45750
MLS# 5224120Listed by: SCOUT MOV REALTY LLC- New
 $299,900Active3 beds 2 baths2,016 sq. ft.
785 Sandhill Road, Marietta, OH 45750
MLS# 5226916Listed by: BERKSHIRE HATHAWAY HOMESERVICES PROFESSIONAL REALTY - New
 $130,000Active2 beds 1 baths1,308 sq. ft.
813 Warren Street, Marietta, OH 45750
MLS# 5225725Listed by: CENTURY 21 FULL SERVICE, LLC. - New
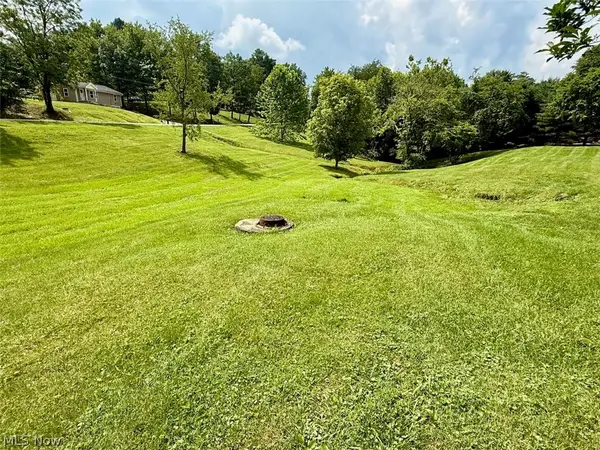 $39,900Active0.96 Acres
103 Grant Edwards Dr, Marietta, OH 45750
MLS# 5226644Listed by: MCCARTHY REAL ESTATE, INC. 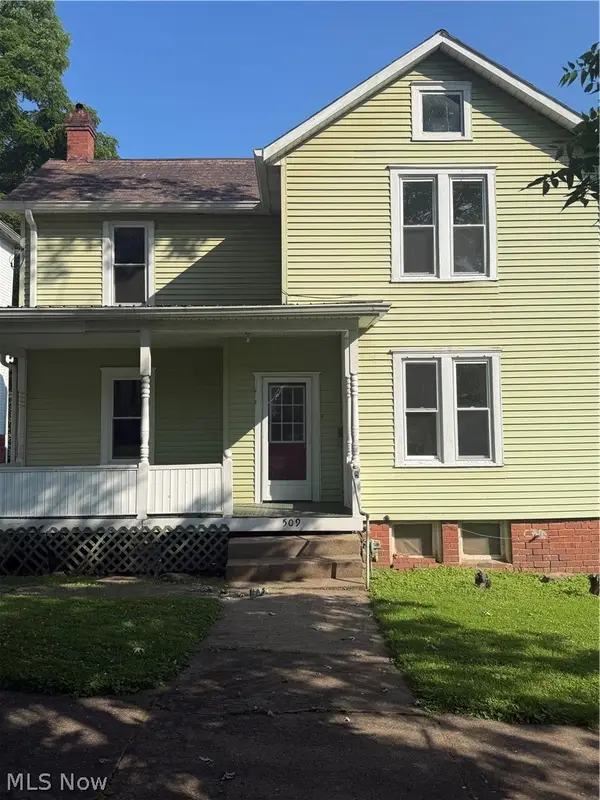 $118,500Active3 beds 1 baths1,437 sq. ft.
509 Montgomery Street, Marietta, OH 45750
MLS# 5224594Listed by: MOV BENCHMARK REALTY, LLC.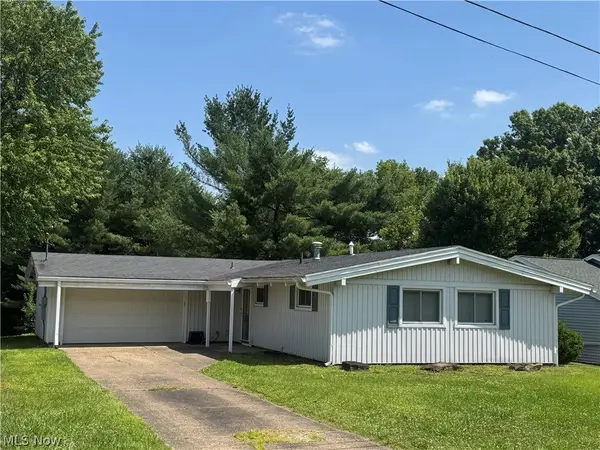 $239,900Active3 beds 2 baths
407 Edgewood Drive, Marietta, OH 45750
MLS# 5224239Listed by: BERKSHIRE HATHAWAY HOMESERVICES PROFESSIONAL REALTY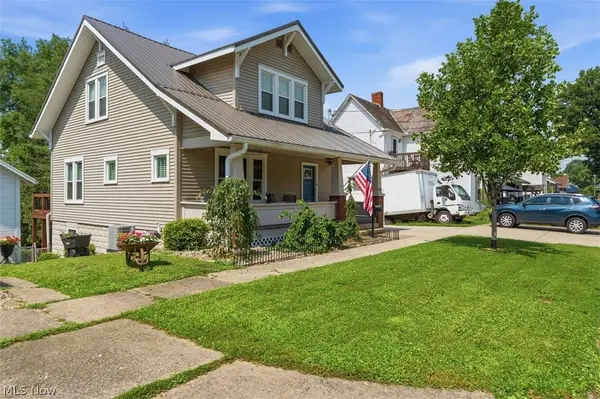 $263,000Active3 beds 2 baths1,950 sq. ft.
1102 Phillips Street, Marietta, OH 45750
MLS# 5220879Listed by: BERKSHIRE HATHAWAY HOMESERVICES PROFESSIONAL REALTY $115,000Active2 beds 1 baths1,195 sq. ft.
107 Vine Street, Marietta, OH 45750
MLS# 5223982Listed by: ROBINSON FAMILY REALTY LLC


Protect your home and budget from life's surprises with an Assurant Home Warranty, backed by a partner that supports you through every step of homeownership. Explore Plans.
© 2023 - 2026 ERA Franchise Systems LLC. All rights reserved. ERA Franchise Systems LLC fully supports the principles of the Fair Housing Act and the Equal Opportunity Act. ERA, ERA Real Estate powered, and their respective logos are registered service marks of ERA Franchise Systems LLC. Each office is independently owned and operated.