
1135 Owens Road W, Marion, OH 43302
Local realty services provided by:ERA Martin & Associates
Listed by: chris massey
Office: generations realty740-389-5500
MLS#:226040909
Source:OH_CBR
Price summary
- Price:$405,000
- Price per sq. ft.:$182.43
About this home
Beautifully remodeled and owned by the same family since it was built, this home at 1135 Owens Road West offers 2,220 square feet of living space, three bedrooms, and two full baths on over half an acre. Three outbuildings provide an incredible amount of storage, with plenty of room for tools, equipment, toys, hobbies, and seasonal belongings. Inside, the thoughtful updates give the home a fresh, inviting feel, while the spacious property offers room to enjoy the outdoors. Located directly across from Pleasant Park and just several doors down from the Pleasant Local Schools campus, this property brings together a remodeled home, generous outdoor space, and storage that's hard to find.
Contact an agent
Home facts
- Year built:1966
- Listing ID #:226040909
- Added:16 day(s) ago
- Updated:November 13, 2026 at 04:13 PM
Rooms and interior
- Bedrooms:3
- Total bathrooms:2
- Full bathrooms:2
- Flooring:Carpet, Vinyl
- Basement:Yes
- Living area:2,220 sq. ft.
Heating and cooling
- Heating:Forced Air, Heating
- Central air:Yes
Structure and exterior
- Year built:1966
- Building area:2,220 sq. ft.
- Lot area:0.6 Acres
Finances and disclosures
- Price:$405,000
- Price per sq. ft.:$182.43
- Tax amount:$3,357
Features and amenities
- Amenities:On-Demand Water Heater
Parking
- Parking description:Detached Garage, Farm Bldg
- Garage:Yes
New listings near 1135 Owens Road W
- Coming Soon
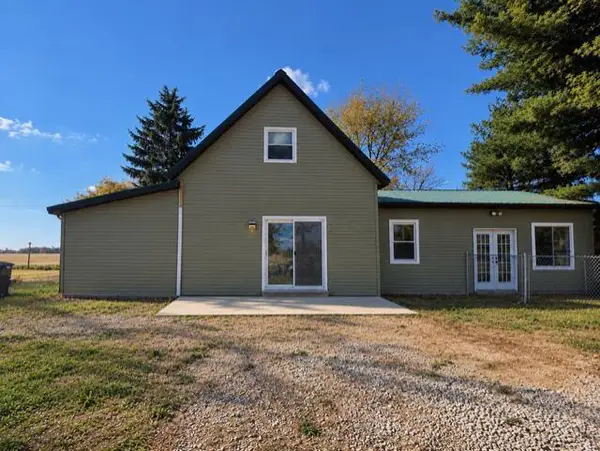 $399,900Coming Soon3 beds 2 baths2,055 sq. ft.
1746 Columbus-sandusky Road N, Marion, OH 43302
MLS# 226040983Listed by: EXP REALTY, LLC - New
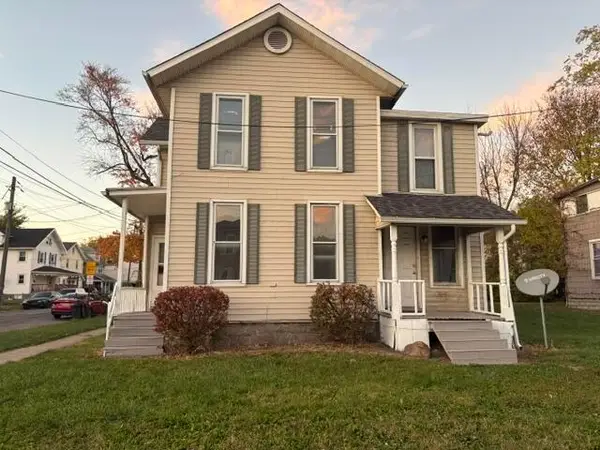 $145,000Active-- beds -- baths
348-350 W Church Street, Marion, OH 43302
MLS# 226042745Listed by: GENERATIONS REALTY - New
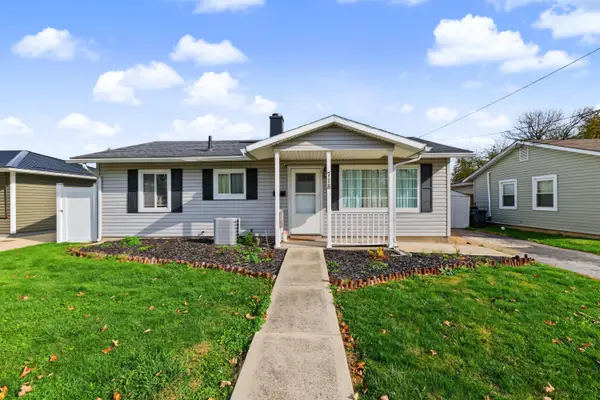 $169,900Active3 beds 1 baths864 sq. ft.
718 Robinson Street, Marion, OH 43302
MLS# 226042746Listed by: COLDWELL BANKER REALTY - New
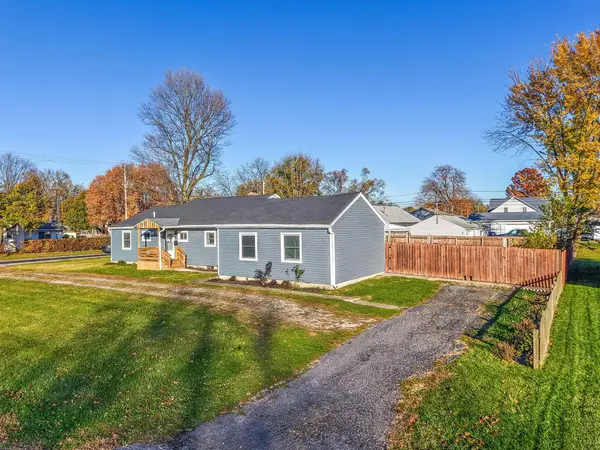 $305,000Active3 beds 2 baths1,733 sq. ft.
300 Forest Lawn Boulevard, Marion, OH 43302
MLS# 226042661Listed by: RED 1 REALTY - New
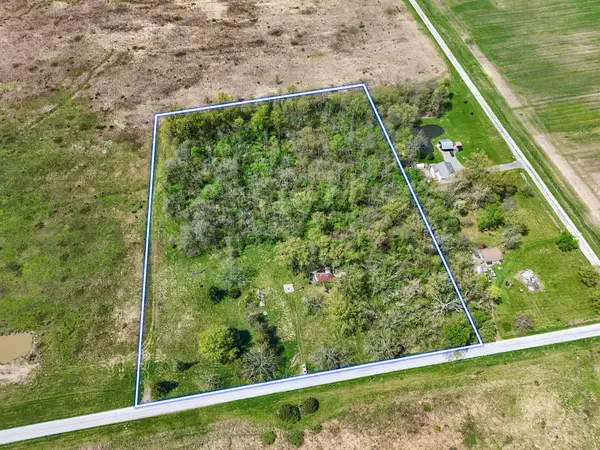 $290,000Active8.25 Acres
371 Espyville Road N, Marion, OH 43302
MLS# 226042488Listed by: COLDWELL BANKER REALTY - Open Sun, 11am to 1pmNew
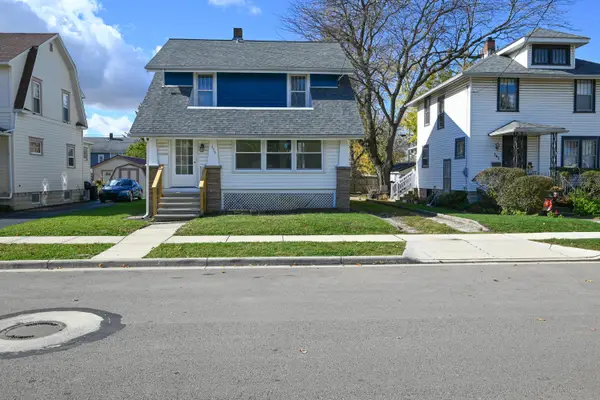 $174,900Active3 beds 1 baths1,260 sq. ft.
155 Johnson Street, Marion, OH 43302
MLS# 226042364Listed by: GENERATIONS REALTY - New
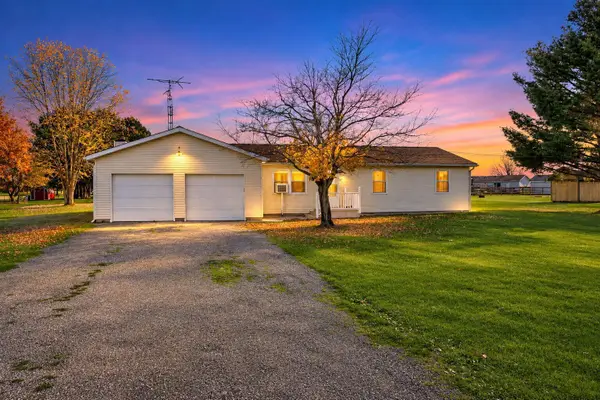 $265,000Active5 beds 2 baths1,800 sq. ft.
3620 Ruth Road, Marion, OH 43302
MLS# 226042371Listed by: COLDWELL BANKER REALTY - New
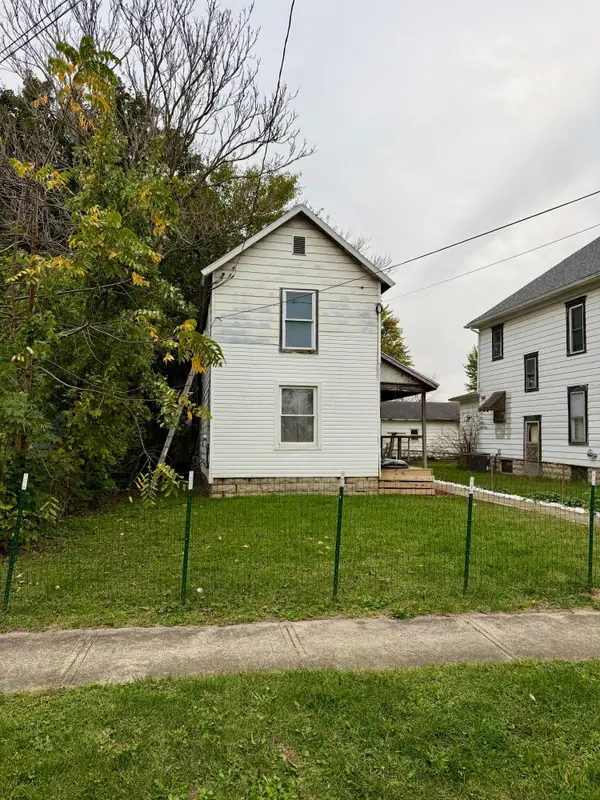 $109,000Active3 beds 1 baths1,506 sq. ft.
329 Fies Avenue, Marion, OH 43302
MLS# 226042373Listed by: RED 1 REALTY - New
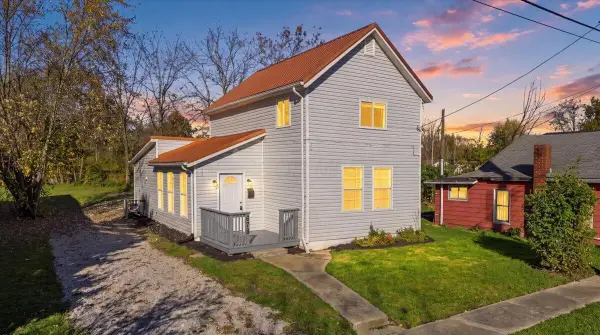 $154,900Active3 beds 3 baths1,408 sq. ft.
678 Marshall Street, Marion, OH 43302
MLS# 226042264Listed by: DREAM HUGE REALTY - New
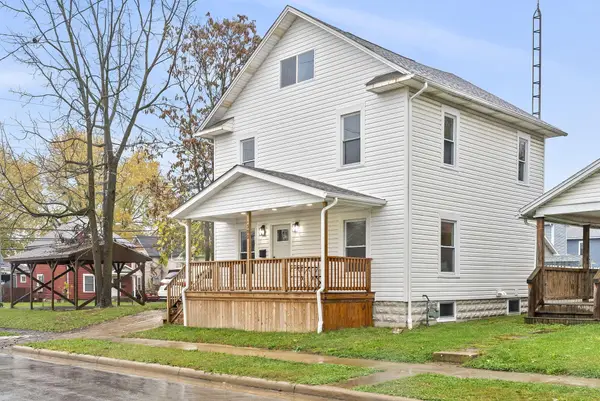 $180,000Active4 beds 2 baths1,352 sq. ft.
302 Blaine Avenue, Marion, OH 43302
MLS# 226041966Listed by: GENERATIONS REALTY


Protect your home and budget from life's surprises with an Assurant Home Warranty, backed by a partner that supports you through every step of homeownership. Explore Plans.
© 2023 - 2026 ERA Franchise Systems LLC. All rights reserved. ERA Franchise Systems LLC fully supports the principles of the Fair Housing Act and the Equal Opportunity Act. ERA, ERA Real Estate powered, and their respective logos are registered service marks of ERA Franchise Systems LLC. Each office is independently owned and operated.