
2189 Heron Lane, Marion, OH 43302
Local realty services provided by:ERA Martin & Associates
2189 Heron Lane,Marion, OH 43302
$340,000
- 4 Beds
- 4 Baths
- 1,846 sq. ft.
- Single family
- Active
Listed by: ashleigh everly
Office: real of ohio855-450-0442
MLS#:226038300
Source:OH_CBR
Price summary
- Price:$340,000
- Price per sq. ft.:$184.18
About this home
Welcome to Heron Lane in the desirable Crystal Lake subdivision! This spacious 5 bedroom, 3.5 bath home offers a thoughtfully designed floor plan with plenty of room to make it your own. Enjoy a versatile flex room, a finished basement for additional living and entertaining space, and a beautiful, serene backyard perfect for relaxing or gathering with family and friends.The home has been well maintained and cared for and is ready for its next owners to bring their own vision and updates. And a major bonus River Valley School District! So much space, so much potential, and a backyard you?ll want to see in person.
Contact an agent
Home facts
- Year built:1998
- Subdivision & Development:CRYSTAL LAKES
- Listing ID #:226038300
- Added:1 day(s) ago
- Updated:October 09, 2026 at 03:09 PM
Rooms and interior
- Bedrooms:4
- Total bathrooms:4
- Full bathrooms:3
- Half bathrooms:1
- Flooring:Carpet, Vinyl
- Basement:Yes
- Basement Description:Full
- Living area:1,846 sq. ft.
Heating and cooling
- Heating:Forced Air, Heating
- Central air:Yes
Structure and exterior
- Year built:1998
- Building area:1,846 sq. ft.
- Lot area:0.29 Acres
Finances and disclosures
- Price:$340,000
- Price per sq. ft.:$184.18
- Tax amount:$2,990
Parking
- Parking description:Attached Garage
- Garage:Yes
New listings near 2189 Heron Lane
- Coming Soon
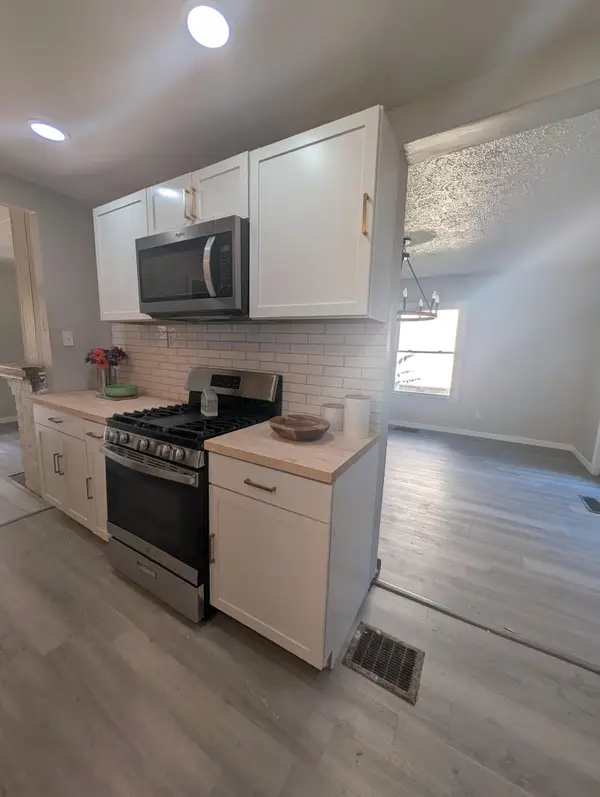 $169,500Coming Soon3 beds 3 baths1,144 sq. ft.
636 Mary Street, Marion, OH 43302
MLS# 226037888Listed by: E-MERGE REAL ESTATE - Coming Soon
 $139,900Coming Soon3 beds 1 baths925 sq. ft.
2013 Harris Drive, Marion, OH 43302
MLS# 226036746Listed by: REALTY OHIO INC. - New
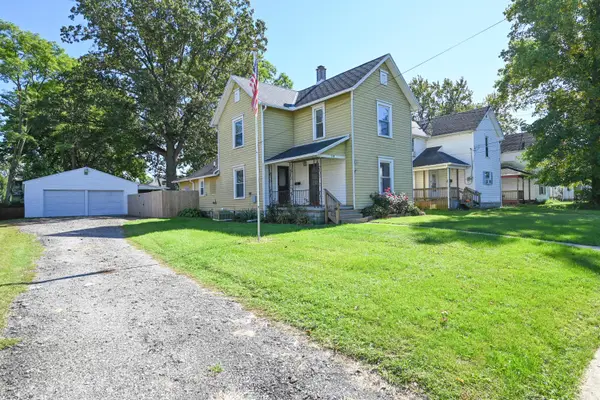 $139,900Active3 beds 2 baths1,584 sq. ft.
348 Blaine Avenue, Marion, OH 43302
MLS# 226038425Listed by: GENERATIONS REALTY - New
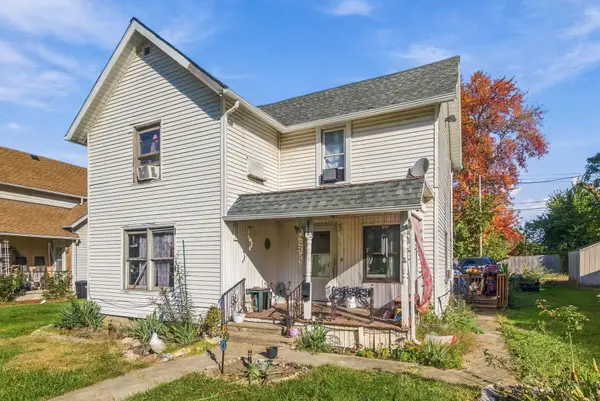 $77,900Active3 beds 2 baths1,336 sq. ft.
272 Bellevue Avenue, Marion, OH 43302
MLS# 226038432Listed by: GENERATIONS REALTY - New
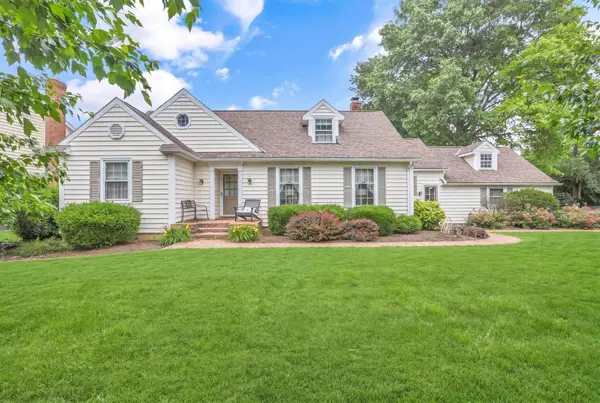 $348,000Active3 beds 3 baths3,115 sq. ft.
777 Vernon Heights Boulevard, Marion, OH 43302
MLS# 226038409Listed by: RE/MAX AFFILIATES, INC. - Open Sat, 12am to 2pmNew
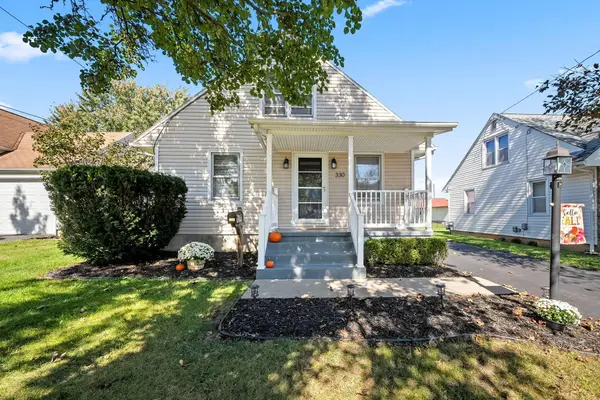 $225,000Active3 beds 1 baths1,365 sq. ft.
330 E Washington Avenue, Marion, OH 43302
MLS# 226038327Listed by: REAL OF OHIO - New
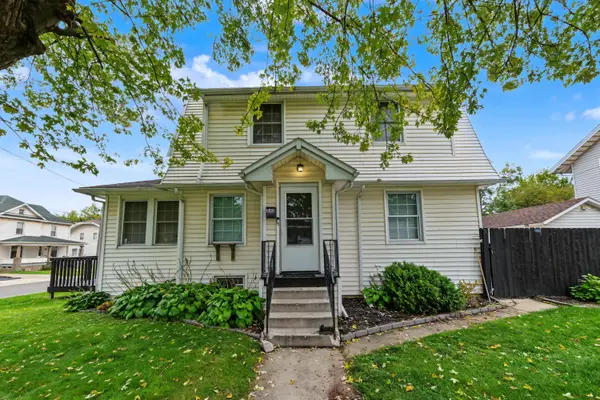 $217,900Active3 beds 1 baths1,609 sq. ft.
340 Marion Avenue, Marion, OH 43302
MLS# 226038292Listed by: SLUSS REALTY COMPANY - New
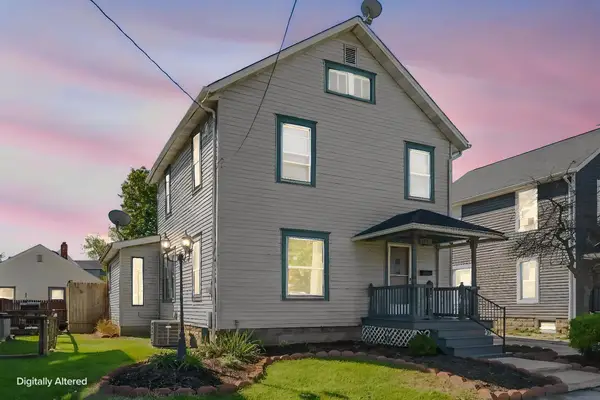 $189,000Active3 beds 2 baths1,713 sq. ft.
911 E Church Street, Marion, OH 43302
MLS# 226038242Listed by: GENERATIONS REALTY - New
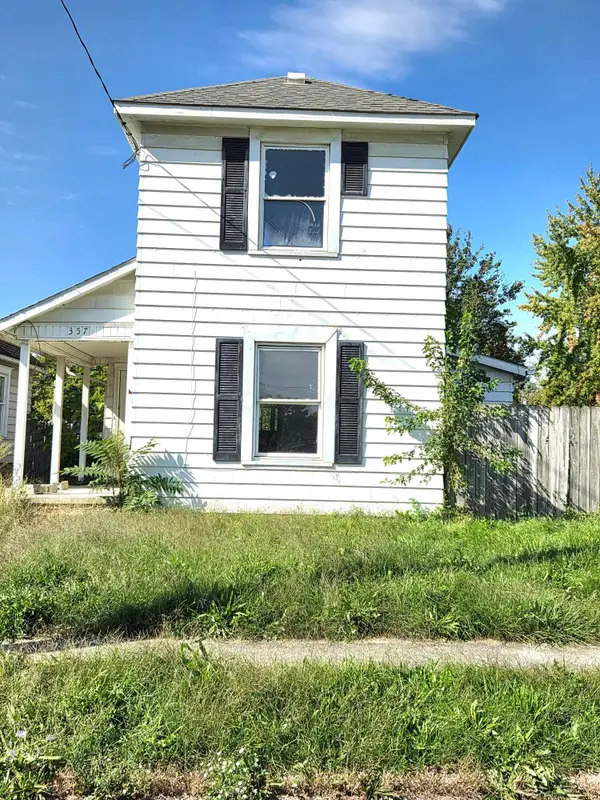 $70,000Active2 beds 3 baths1,240 sq. ft.
357 Mary Street, Marion, OH 43302
MLS# 226038207Listed by: COLDWELL BANKER REALTY


Protect your home and budget from life's surprises with an Assurant Home Warranty, backed by a partner that supports you through every step of homeownership. Explore Plans.
© 2023 - 2026 ERA Franchise Systems LLC. All rights reserved. ERA Franchise Systems LLC fully supports the principles of the Fair Housing Act and the Equal Opportunity Act. ERA, ERA Real Estate powered, and their respective logos are registered service marks of ERA Franchise Systems LLC. Each office is independently owned and operated.