
435 Croston Road, Marion, OH 43787
Local realty services provided by:ERA Real Solutions Realty
Listed by: traci fickiesen
Office: century 21 full service, llc.
MLS#:5249060
Source:OH_NORMLS
Price summary
- Price:$279,000
- Price per sq. ft.:$151.63
About this home
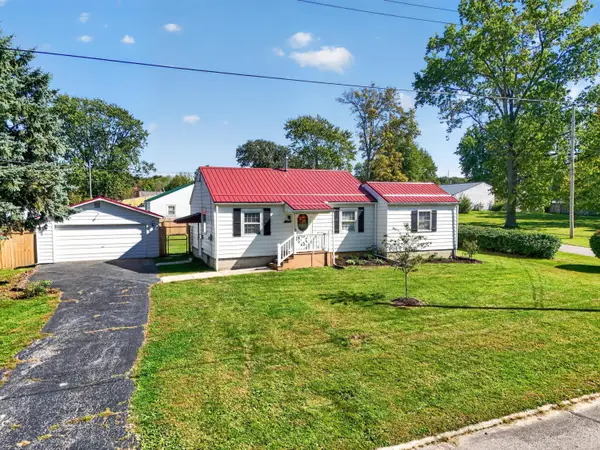
This spacious 5-bedroom, 2-bath home sits on 9.75 beautiful acres and offers over 1,840 sq. ft. of living space, a 2-car garage, updated electrical and wired for a generator (2020), updated bathrooms, and newer flooring. Outdoor features include a large two-level barn that was previously used as a milking facility but now offers versatile use for storage, livestock, or hobbies. Looking for even more land? An additional 30+ acres may also be available for purchase, giving you the opportunity to expand your acreage and make this property your own! MLS#5249362
Contact an agent
Home facts
- Year built:1900
- Listing ID #:5249060
- Added:2 day(s) ago
- Updated:October 03, 2026 at 03:06 PM
Rooms and interior
- Bedrooms:5
- Total bathrooms:2
- Full bathrooms:2
- Rooms Total:7
- Kitchen Description:Dishwasher, Microwave, Range, Refrigerator
- Basement:Yes
- Basement Description:Full, Unfinished, Walk Out Access
- Living area:1,840 sq. ft.
Heating and cooling
- Cooling:Central Air
- Heating:Electric, Heat Pump
- Central air:Yes
Structure and exterior
- Roof:Metal
- Year built:1900
- Building area:1,840 sq. ft.
- Lot area:9.75 Acres
- Lot Features:Wooded/Treed
- Construction Materials:Vinyl Siding
- Exterior Features:Wooded
- Levels:2 Story
Utilities
- Water:Public, Well
- Sewer:Septic Tank
Finances and disclosures
- Price:$279,000
- Price per sq. ft.:$151.63
- Tax amount:$1,487 (2025)
Features and amenities
- Appliances:Dishwasher, Microwave, Range, Refrigerator
Parking
- Parking description:Attached, Garage
- Garage:Yes
- Garage spaces:2

New listings near 435 Croston Road
- Coming Soon
 $139,900Coming Soon3 beds 1 baths925 sq. ft.
2013 Harris Drive, Marion, OH 43302
MLS# 226036746Listed by: REALTY OHIO INC. - New
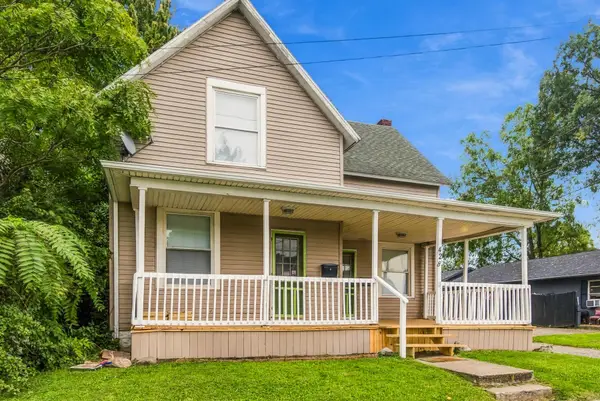 $164,900Active-- beds -- baths
428 N State Street, Marion, OH 43302
MLS# 226037686Listed by: ERRINGTON REALTY LLC. - New
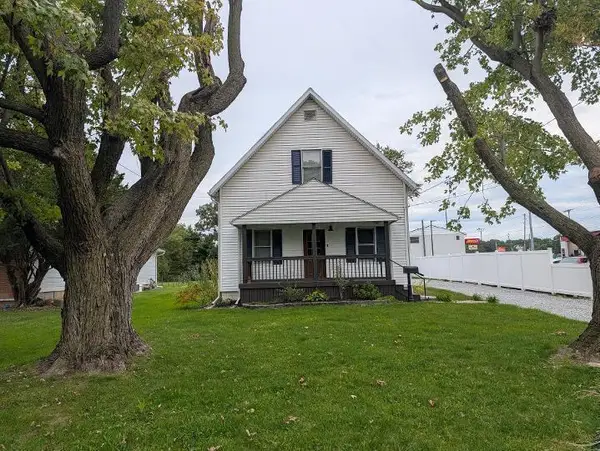 $249,900Active3 beds 2 baths1,410 sq. ft.
494 Claridon Avenue, Marion, OH 43302
MLS# 226037569Listed by: REALTY OHIO INC. - New
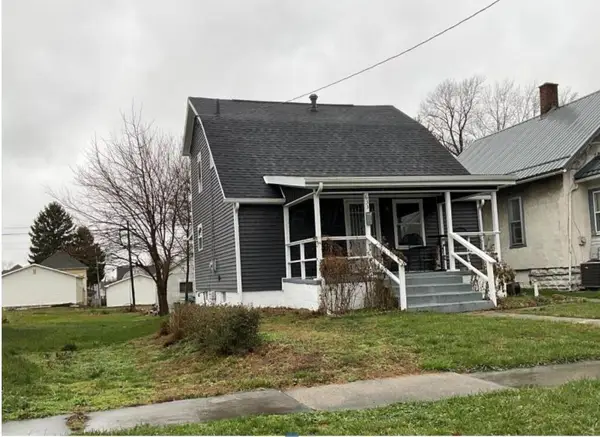 $162,000Active3 beds 2 baths1,236 sq. ft.
633 N Prospect Street, Marion, OH 43302
MLS# 226037585Listed by: RE/MAX CONNECTION - New
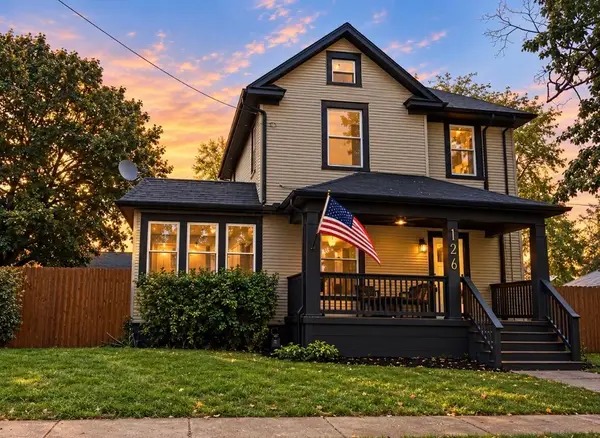 $229,900Active3 beds 2 baths1,669 sq. ft.
126 Uhler Avenue, Marion, OH 43302
MLS# 226037610Listed by: COLDWELL BANKER REALTY - New
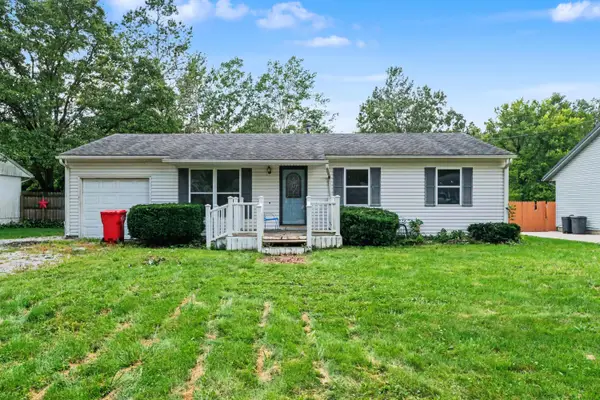 $150,000Active4 beds 1 baths1,152 sq. ft.
2437 Mercer Drive, Marion, OH 43302
MLS# 226037361Listed by: SLUSS REALTY COMPANY - Open Sat, 9am to 7pmNew
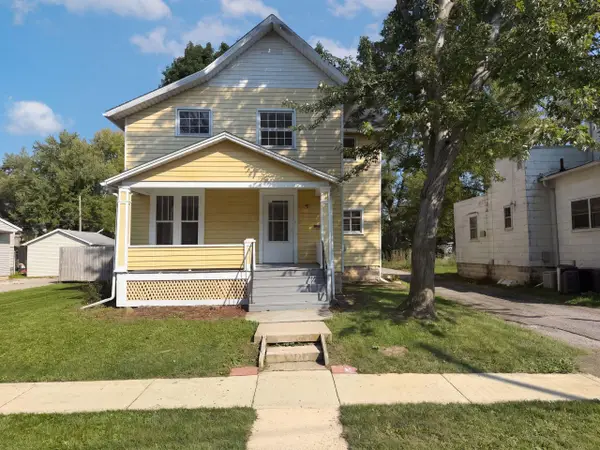 $195,000Active3 beds 2 baths1,778 sq. ft.
320 S High Street, Marion, OH 43302
MLS# 226037391Listed by: OPENDOOR BROKERAGE LLC - Open Sun, 2 to 4pmNew
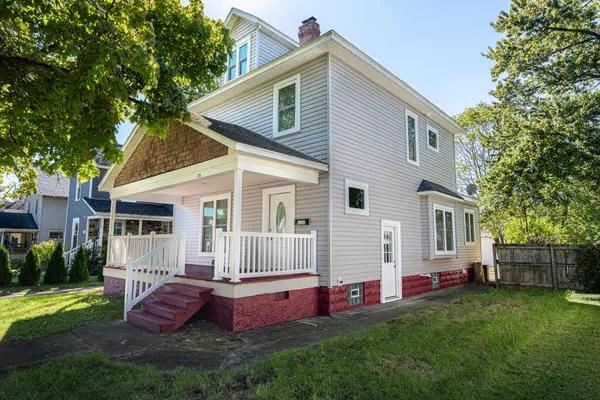 $223,000Active3 beds 1 baths1,584 sq. ft.
125 Kenmore Avenue, Marion, OH 43302
MLS# 226037280Listed by: CENTURY 21 EXCELLENCE REALTY - New
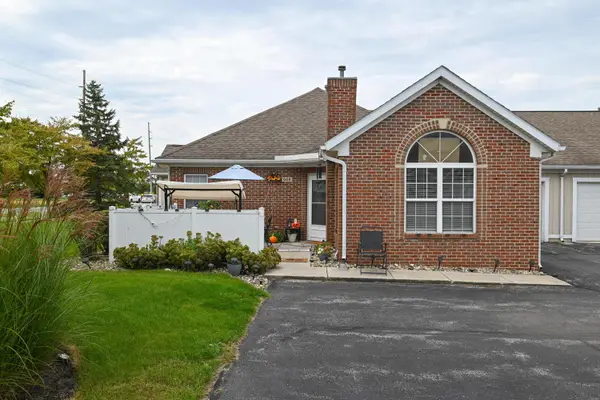 $225,500Active2 beds 2 baths1,066 sq. ft.
606 Hampton Woods Drive, Marion, OH 43302
MLS# 226037261Listed by: REAL ESTATE SHOWCASE, RES - Open Sat, 1 to 3pmNew
 $179,000Active3 beds 1 baths1,095 sq. ft.
940 Underwood Avenue S, Marion, OH 43302
MLS# 226037173Listed by: KELLER WILLIAMS CONSULTANTS


Protect your home and budget from life's surprises with an Assurant Home Warranty, backed by a partner that supports you through every step of homeownership. Explore Plans.
© 2023 - 2026 ERA Franchise Systems LLC. All rights reserved. ERA Franchise Systems LLC fully supports the principles of the Fair Housing Act and the Equal Opportunity Act. ERA, ERA Real Estate powered, and their respective logos are registered service marks of ERA Franchise Systems LLC. Each office is independently owned and operated.