
802 Somerlot Hoffman Road, Marion, OH 43302
Local realty services provided by:ERA Geyer Noakes Realty Group
Listed by: brittany knippen
Office: key realty
MLS#:10012481
Source:OH_TBR
Price summary
- Price:$269,500
- Price per sq. ft.:$177.89
About this home
Spacious ranch with lots of storage. 3 roomy bedrooms and 2 baths make this the perfect home for anyone starting out, growing a family or downsizing. Thoughtful updates have been made to give a more modern twist to country charm including a full kitchen reno in 2022. If you're looking to entertain, the back yard is where ALL the fall bonfires, football fun and pumpkin carving magic will happen. Complete with a fenced in yard for your little ones and fur babies. This home really has so much to offer including a full basement with massive bonus room for all your favorite hobbies. This one is move in ready or you can make it your own. Additional flooring for the kitchen is available with the home. Sale will be contingent on seller finding suitable housing
Contact an agent
Home facts
- Year built:1971
- Subdivision & Development:None
- Listing ID #:10012481
- Added:5 day(s) ago
- Updated:August 31, 2026 at 11:39 AM
Rooms and interior
- Bedrooms:3
- Total bathrooms:2
- Full bathrooms:1
- Half bathrooms:1
- Rooms Total:7
- Flooring:Carpet, Luxury Vinyl, Vinyl
- Kitchen Description:Dishwasher, Electric Cooktop, Microwave, Refrigerator
- Basement:Yes
- Basement Description:Block, Full, Sump Pump, Unfinished
- Living area:1,515 sq. ft.
Heating and cooling
- Cooling:Central Air
- Heating:Central, Forced Air, Natural Gas
Structure and exterior
- Roof:Asphalt, Shingle
- Year built:1971
- Building area:1,515 sq. ft.
- Lot area:0.64 Acres
- Architectural Style:Ranch
- Construction Materials:Vinyl Siding
- Exterior Features:Covered Porch, Deck, Front Porch, Private Yard
- Foundation Description:Block
- Levels:One
Schools
- High school:Other
- Middle school:Other
- Elementary school:Other
Utilities
- Water:Well
- Sewer:Septic Tank
Finances and disclosures
- Price:$269,500
- Price per sq. ft.:$177.89
Features and amenities
- Appliances:Dishwasher, Electric Cooktop, Microwave, Refrigerator, Sump Pump
- Laundry features:Main Level
- Amenities:Storage
Parking
- Total parking spaces:6
- Parking description:Asphalt, Attached Garage, Driveway, Garage Door Opener, Private
- Garage:Yes
- Garage spaces:2
New listings near 802 Somerlot Hoffman Road
- Coming Soon
 $130,000Coming Soon3 beds 1 baths912 sq. ft.
313 E Farming Street, Marion, OH 43302
MLS# 226032912Listed by: REAL OF OHIO - Coming Soon
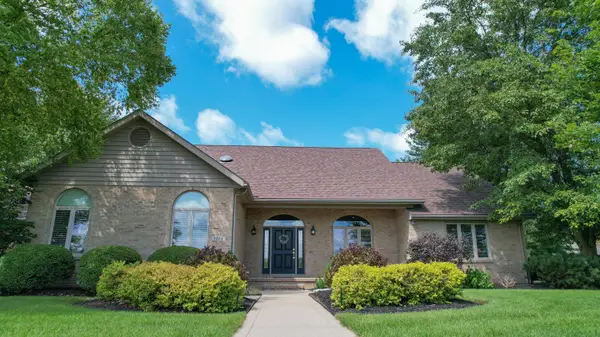 $459,900Coming Soon3 beds 2 baths2,620 sq. ft.
1225 Lakeview, Marion, OH 43302
MLS# 226032420Listed by: REAL ESTATE SHOWCASE, RES - Coming Soon
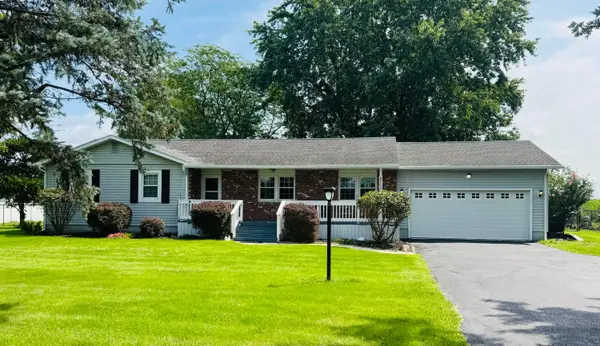 $344,900Coming Soon3 beds 2 baths1,544 sq. ft.
4350 Smeltzer Road, Marion, OH 43302
MLS# 226031551Listed by: THE HOLDEN AGENCY - Coming Soon
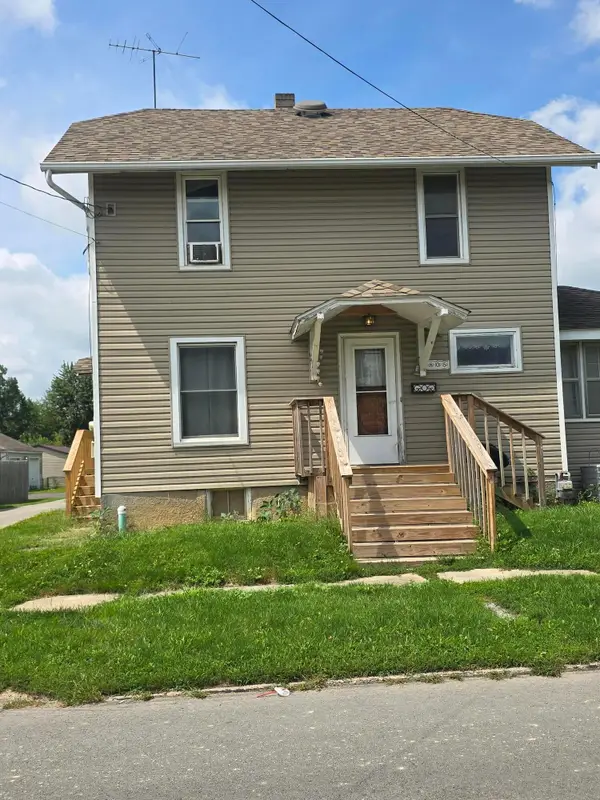 $97,900Coming Soon3 beds 2 baths1,116 sq. ft.
805 Uncapher Avenue, Marion, OH 43302
MLS# 226031534Listed by: REALTY OHIO INC. - Coming Soon
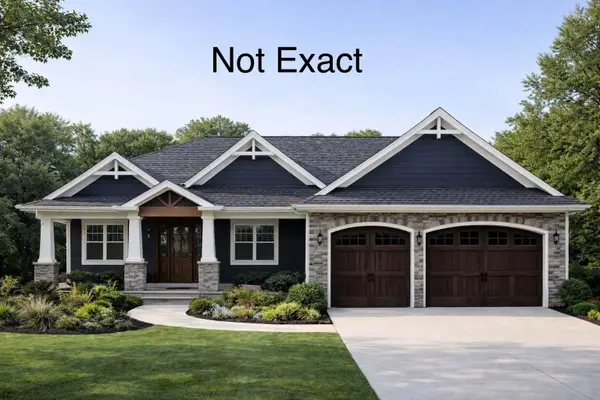 $599,900Coming Soon3 beds 3 baths1,800 sq. ft.
1552 Marion Country Club Drive, Marion, OH 43302
MLS# 226030231Listed by: THE HOLDEN AGENCY - Coming Soon
 $550,000Coming Soon4 beds 3 baths4,004 sq. ft.
1720 Marion Edison Road, Marion, OH 43302
MLS# 226030004Listed by: EXP REALTY, LLC - Coming Soon
 $699,900Coming Soon5 beds 4 baths4,200 sq. ft.
3197 Smeltzer Road, Marion, OH 43302
MLS# 226029783Listed by: REAL OF OHIO - New
 $5,000,000Active-- beds -- baths
333 N Prospect Street, Marion, OH 43302
MLS# 226033001Listed by: REAL ESTATE SHOWCASE, RES - New
 $175,000Active2 beds 1 baths1,264 sq. ft.
365 W Columbia Street, Marion, OH 43302
MLS# 226032988Listed by: THE WESTWOOD REAL ESTATE CO. - New
 $159,900Active3 beds 1 baths1,144 sq. ft.
738 Windsor Street, Marion, OH 43302
MLS# 226032922Listed by: GENERATIONS REALTY


Protect your home and budget from life's surprises with an Assurant Home Warranty, backed by a partner that supports you through every step of homeownership. Explore Plans.
© 2023 - 2026 ERA Franchise Systems LLC. All rights reserved. ERA Franchise Systems LLC fully supports the principles of the Fair Housing Act and the Equal Opportunity Act. ERA, ERA Real Estate powered, and their respective logos are registered service marks of ERA Franchise Systems LLC. Each office is independently owned and operated.