
13697 Forest Drive, Marshallville, OH 44645
Local realty services provided by:ERA Real Solutions Realty
Listed by: tyson t hartzler
Office: real of ohio
MLS#:5261939
Source:OH_NORMLS
Price summary
- Price:$425,000
- Price per sq. ft.:$198.88
About this home
Welcome to your own private retreat, nestled on 5.24 beautiful acres in a peaceful country setting! This spacious home offers 4 bedrooms, 2.5 bathrooms, and an inviting layout with plenty of room to make it your own. Step inside to a grand, oversized foyer that sets the tone for the rest of the home. To the left, you’ll find a welcoming family room, offering a comfortable space to relax and unwind. Continuing through the main level, you’ll discover the heart of the home, featuring an expansive kitchen with abundant cabinetry, generous counter space, and a charming eat-in area with direct access to a partially covered deck, perfect for relaxing or entertaining. Just beyond the kitchen, the inviting living room features beautiful built-ins and a cozy fireplace, creating the perfect gathering space. Additional main-level highlights include a formal dining room accented by bay windows that fill the space with natural light, along with a convenient laundry room and half bathroom just off the kitchen. Upstairs, you’ll discover four generously sized bedrooms with plenty of space to accommodate your needs. The basement offers ample storage and endless possibilities for a future game room, recreation area, or additional living space. Outside, enjoy the beauty and tranquility of country living with over five acres to explore and make your own! Additional features include a two-car garage, storage shed, and a charming small pond. Tucked away in a quiet neighborhood, this property offers the perfect combination of privacy, space, and country charm. Don’t miss your chance to make this beautiful property yours. Schedule your private showing today!...
Contact an agent
Home facts
- Year built:1979
- Subdivision & Development:Chippewa Land & Dev
- Listing ID #:5261939
- Added:1 day(s) ago
- Updated:November 21, 2026 at 11:10 AM
Rooms and interior
- Bedrooms:4
- Total bathrooms:3
- Full bathrooms:2
- Half bathrooms:1
- Kitchen Description:Dishwasher, Disposal, Microwave, Range, Refrigerator
- Basement:Yes
- Basement Description:Full, Sump Pump
- Living area:2,137 sq. ft.
Heating and cooling
- Heating:Geothermal
Structure and exterior
- Roof:Shingle
- Year built:1979
- Building area:2,137 sq. ft.
- Lot area:5.24 Acres
- Architectural Style:Colonial, Conventional
- Construction Materials:Vinyl Siding
- Exterior Features:Deck
- Levels:2 Story
Utilities
- Water:Well
- Sewer:Septic Tank
Finances and disclosures
- Price:$425,000
- Price per sq. ft.:$198.88
- Tax amount:$3,687 (2025)
Features and amenities
- Appliances:Dishwasher, Disposal, Microwave, Range, Refrigerator, Washer
- Laundry features:Dryer, Washer
Parking
- Parking description:Attached, Garage
- Garage:Yes
- Garage spaces:2

New listings near 13697 Forest Drive
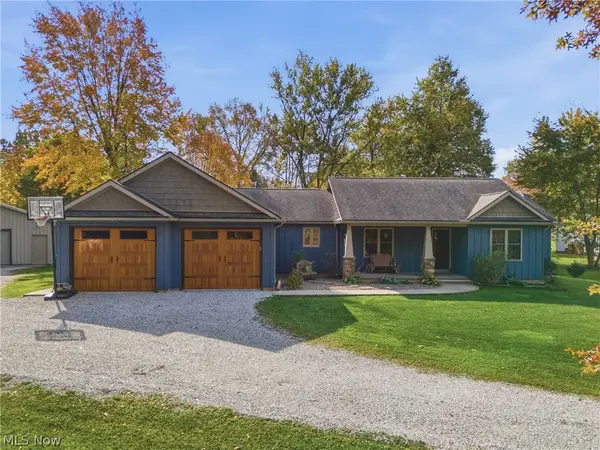 $449,900Activeundercontract3 beds 3 baths1,956 sq. ft.
24 N Main Street #B, Marshallville, OH 44645
MLS# 5259513Listed by: KELLER WILLIAMS LEGACY GROUP REALTY- Open Sat, 12 to 2pm
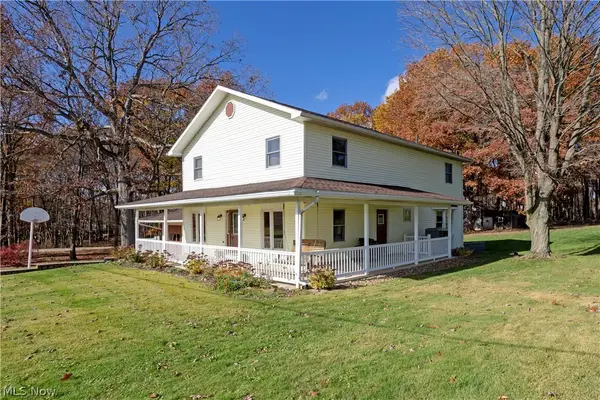 $445,000Active5 beds 3 baths2,752 sq. ft.
13884 E Pleasant Home Road, Marshallville, OH 44645
MLS# 5258769Listed by: RENFROW REALTY, LLC. 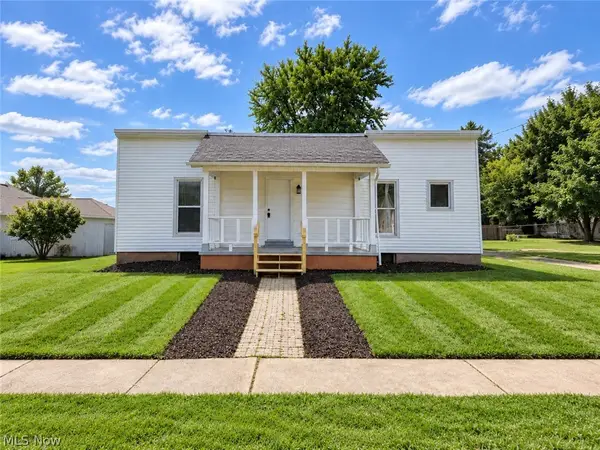 $149,900Active2 beds 1 baths
32 Euclid Street, Marshallville, OH 44645
MLS# 5251058Listed by: LPT REALTY


Protect your home and budget from life's surprises with an Assurant Home Warranty, backed by a partner that supports you through every step of homeownership. Explore Plans.
© 2023 - 2026 ERA Franchise Systems LLC. All rights reserved. ERA Franchise Systems LLC fully supports the principles of the Fair Housing Act and the Equal Opportunity Act. ERA, ERA Real Estate powered, and their respective logos are registered service marks of ERA Franchise Systems LLC. Each office is independently owned and operated.