
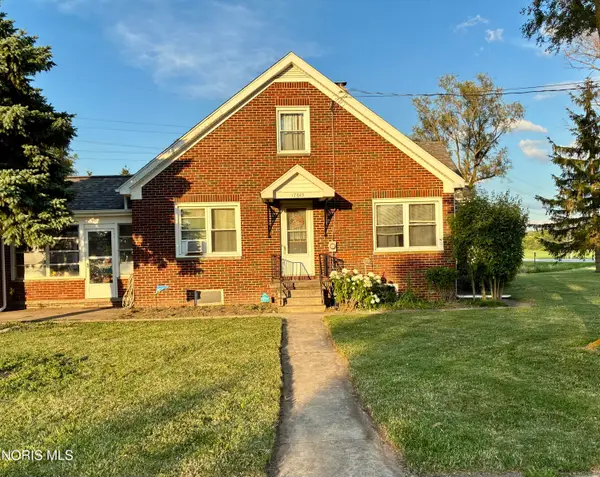
2937 N Moline Martin Road, Martin, OH 43445
Local realty services provided by:ERA Geyer Noakes Realty Group
2937 N Moline Martin Road,Martin, OH 43445
$239,900
- 3 Beds
- 3 Baths
- 2,641 sq. ft.
- Single family
- Active
Listed by: allison fox
Office: a.a. green realty, inc.
MLS#:10010214
Source:OH_TBR
Price summary
- Price:$239,900
- Price per sq. ft.:$90.84
About this home
From the wraparound porch enter the large open main floor of this 2641 sf home full of natural light shining through the large windows. Step down into the huge tile kitchen with center island and tons of counterspace. The primary suite is on the main floor with two sizeable bedrooms and full bath upstairs. Enjoy the peaceful rural setting and large backyard with plenty of space to play, garden, or entertain.
Contact an agent
Home facts
- Year built:1969
- Subdivision & Development:None
- Listing ID #:10010214
- Added:35 day(s) ago
- Updated:August 08, 2026 at 01:39 PM
Rooms and interior
- Bedrooms:3
- Total bathrooms:3
- Full bathrooms:2
- Half bathrooms:1
- Rooms Total:6
- Flooring:Carpet, Tile, Wood
- Bathrooms Description:Primary Bathroom
- Kitchen Description:Dishwasher, Electric Range Connection, Microwave, Refrigerator
- Basement:Yes
- Basement Description:Partial
- Living area:2,641 sq. ft.
Heating and cooling
- Cooling:Central Air, Window Unit(s)
- Heating:Forced Air, Propane
Structure and exterior
- Roof:Shingle
- Year built:1969
- Building area:2,641 sq. ft.
- Lot area:0.47 Acres
- Lot Features:Irregular Lot
- Architectural Style:Traditional
- Construction Materials:Vinyl Siding
- Exterior Features:Deck
- Foundation Description:Crawl Space
Schools
- High school:Genoa
- Middle school:Genoa
- Elementary school:Genoa
Utilities
- Water:Well
- Sewer:Septic Tank
Finances and disclosures
- Price:$239,900
- Price per sq. ft.:$90.84
Features and amenities
- Appliances:Dishwasher, Electric Range Connection, Microwave, Refrigerator, Sump Pump, Water Heater, Water Softener Rented
- Laundry features:Electric Dryer Hookup, Main Level
- Amenities:Ceiling Fan(s), Smoke Detector(s)
Parking
- Parking description:Concrete, Driveway, Gravel, Off Street
New listings near 2937 N Moline Martin Road


Protect your home and budget from life's surprises with an Assurant Home Warranty, backed by a partner that supports you through every step of homeownership. Explore Plans.
© 2023 - 2026 ERA Franchise Systems LLC. All rights reserved. ERA Franchise Systems LLC fully supports the principles of the Fair Housing Act and the Equal Opportunity Act. ERA, ERA Real Estate powered, and their respective logos are registered service marks of ERA Franchise Systems LLC. Each office is independently owned and operated.