
1207 N 9th Street, Martins Ferry, OH 43935
Local realty services provided by:ERA Real Solutions Realty
Listed by: justin w mccrea
Office: re/max broadwater
MLS#:5249591
Source:OH_NORMLS
Price summary
- Price:$160,000
- Price per sq. ft.:$100.38
About this home
Ohio Valley views, thoughtful updates, and plenty of space to enjoy! This beautifully updated 3-bedroom, 1-bath home offers a fantastic combination of comfort, character, and outdoor living. The entire home was extensively updated between 2020 and 2021, including a new kitchen and bathroom in 2021, giving the home a fresh, move-in-ready feel.
The first floor features comfortable living spaces, an updated kitchen with all appliances included, and convenient primary bedroom, and full bath with jacuzzi tub and walk-in shower.
Upstairs, you'll find two large bedrooms with spacious walk-in closets, plus an additional smaller bonus room that could easily serve as a 4th bedroom, home office, or hobby room. Storage is abundant throughout the home, with large closets and plenty of space to keep everything organized.
Step outside and enjoy the exceptional Ohio Valley views from the large back deck or relaxing front porch. The property sits on a double lot, offering plenty of room to spread out and enjoy the outdoors. Just outside the back door is an Amish-built gazebo with a hot tub that is included with the home, creating the perfect spot to unwind while taking in the views. A dedicated fire pit area adds another great space for entertaining, relaxing, and enjoying evenings outdoors.
Major improvements include an updated furnace, central air conditioning, water tank, and electrical service, providing peace of mind for the next owner. Whatever mineral rights are owned will transfer. With extensive updates, generous storage, a flexible floor plan, a double lot, and incredible outdoor spaces, this home offers a lot to love....
Contact an agent
Home facts
- Year built:1939
- Subdivision & Development:Davis Allotment
- Listing ID #:5249591
- Added:1 day(s) ago
- Updated:October 03, 2026 at 03:06 PM
Rooms and interior
- Bedrooms:3
- Total bathrooms:1
- Full bathrooms:1
- Rooms Total:7
- Kitchen Description:Dishwasher, Microwave, Range, Refrigerator
- Basement:Yes
- Basement Description:Full, Unfinished
- Living area:1,594 sq. ft.
Heating and cooling
- Cooling:Central Air
- Heating:Forced Air, Gas
- Central air:Yes
Structure and exterior
- Roof:Asphalt, Fiberglass, Shingle
- Year built:1939
- Building area:1,594 sq. ft.
- Lot area:0.19 Acres
- Construction Materials:Vinyl Siding
- Levels:2 Stories, 2 Story
Utilities
- Water:Public
- Sewer:Public Sewer
Finances and disclosures
- Price:$160,000
- Price per sq. ft.:$100.38
- Tax amount:$1,623 (2025)
Features and amenities
- Appliances:Dishwasher, Microwave, Range, Refrigerator, Washer
- Laundry features:Dryer, Washer
Parking
- Parking description:Attached, Garage
- Garage:Yes
- Garage spaces:1

New listings near 1207 N 9th Street
- New
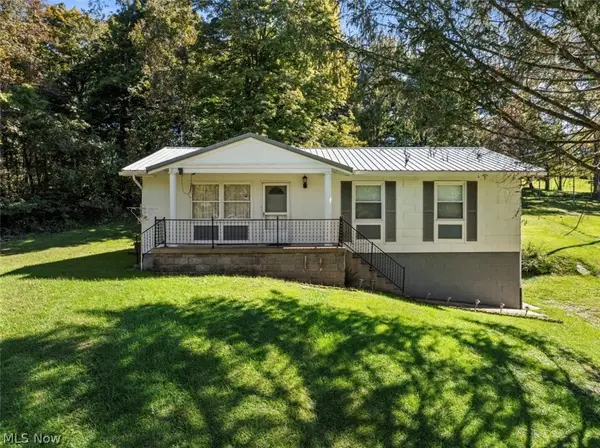 $210,000Active3 beds 1 baths
71767 Sunny Acres Drive, Martins Ferry, OH 43935
MLS# 5246615Listed by: RED 1 REALTY, LLC. - New
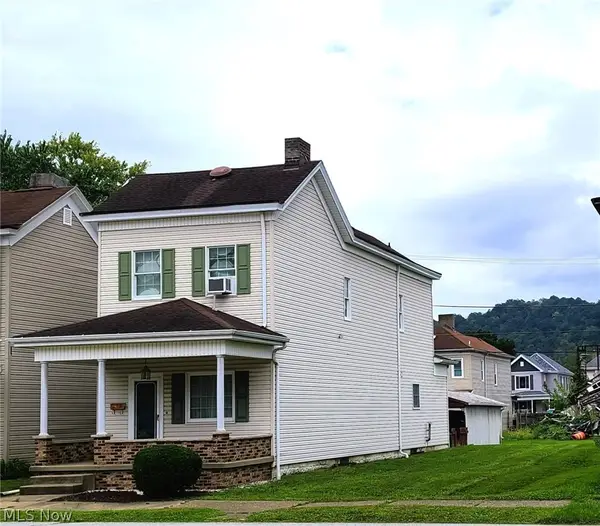 $115,000Active3 beds 2 baths1,576 sq. ft.
812 S Zane Highway, Martins Ferry, OH 43935
MLS# 5249485Listed by: SULEK & EXPERTS REAL ESTATE - New
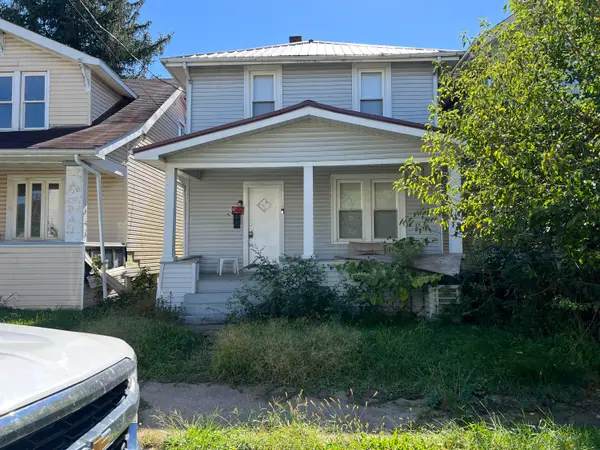 $1Active3 beds 2 baths1,481 sq. ft.
42 N 3rd Street, Martins Ferry, OH 43935
MLS# 226036927Listed by: AUCTION OHIO 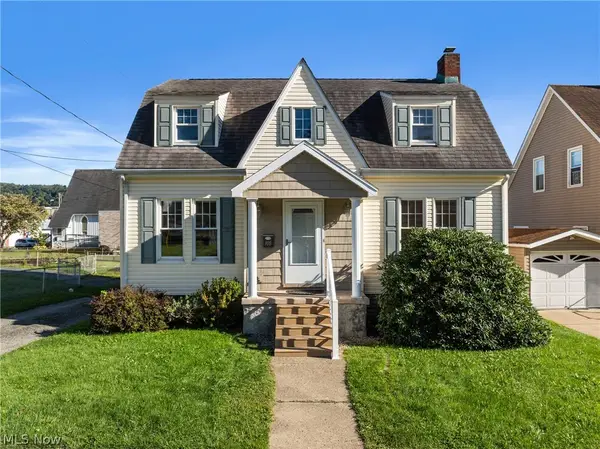 $195,000Pending4 beds 3 baths
108 S 7th Street, Martins Ferry, OH 43935
MLS# 5248475Listed by: RE/MAX BROADWATER- New
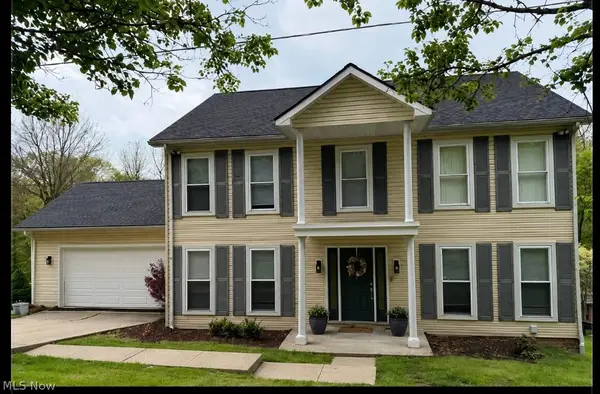 $379,900Active4 beds 4 baths3,404 sq. ft.
71240 Skyview Drive, Martins Ferry, OH 43935
MLS# 5246608Listed by: RED 1 REALTY, LLC. 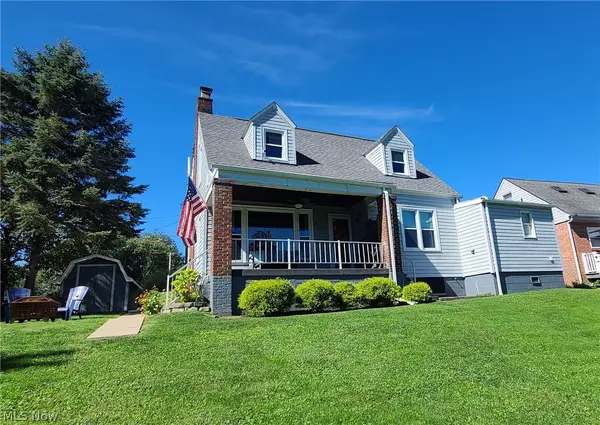 $185,000Pending3 beds 2 baths1,656 sq. ft.
1402 Colerain Pike, Martins Ferry, OH 43935
MLS# 5247954Listed by: SULEK & EXPERTS REAL ESTATE- New
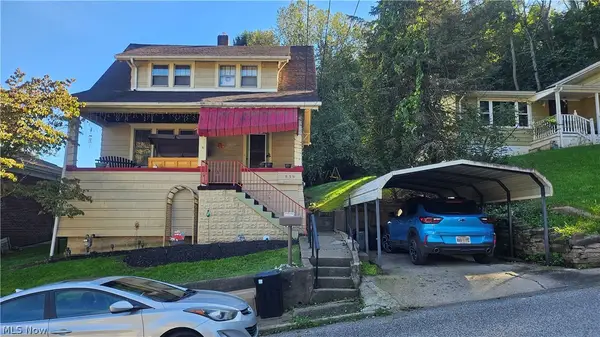 $139,900Active3 beds 2 baths1,314 sq. ft.
839 W Vine Street, Martins Ferry, OH 43935
MLS# 5247976Listed by: RE/MAX BROADWATER 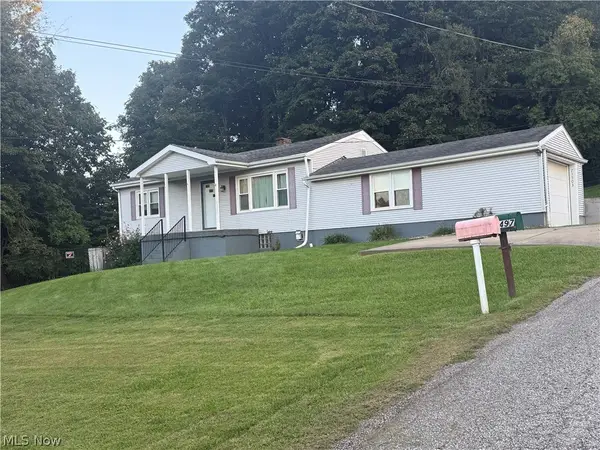 $125,000Active3 beds 1 baths
71503 Silhouette Drive, Martins Ferry, OH 43935
MLS# 5245413Listed by: CEDAR ONE REALTY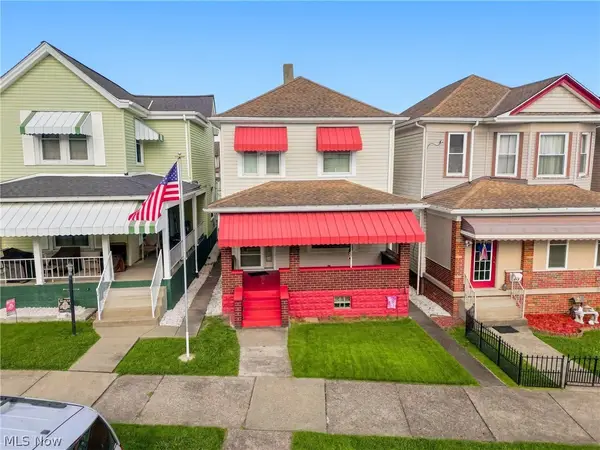 $145,000Pending3 beds 2 baths
608 Delaware Street, Martins Ferry, OH 43935
MLS# 5242949Listed by: RE/MAX BROADWATER


Protect your home and budget from life's surprises with an Assurant Home Warranty, backed by a partner that supports you through every step of homeownership. Explore Plans.
© 2023 - 2026 ERA Franchise Systems LLC. All rights reserved. ERA Franchise Systems LLC fully supports the principles of the Fair Housing Act and the Equal Opportunity Act. ERA, ERA Real Estate powered, and their respective logos are registered service marks of ERA Franchise Systems LLC. Each office is independently owned and operated.