
1511 N 9th Street, Martins Ferry, OH 43935
Local realty services provided by:ERA Real Solutions Realty
Listed by: sheree stewart
Office: di lusso real estate, ltd
MLS#:5227722
Source:OH_NORMLS
Price summary
- Price:$159,900
- Price per sq. ft.:$112.61
About this home
Welcome to 1511 N 9th Street. A spacious 3 bedroom, 3-bath property offering plenty of room to grow! The main living area features a comfortable living and dining room combination, creating a functional space for everyday living and entertaining. All three bedrooms are generously sized and complemented by spacious closets for plenty of storage. The master bedroom comes complete with its own bathroom. The functional basement provides even more usable space and includes laundry hookups, storage, and an additional bathroom. An attached garage adds everyday convenience and additional storage options. Outside, enjoy relaxing on the covered porch complete with a charming porch swing. The manageable yard offers just enough outdoor space to enjoy without overwhelming upkeep. With generous bedrooms, ample storage, multiple bathrooms, and flexible living space, this home is ready for its next owners to move in and make it their own. Schedule your private showing today!
Contact an agent
Home facts
- Year built:1961
- Listing ID #:5227722
- Added:50 day(s) ago
- Updated:September 04, 2026 at 07:31 AM
Rooms and interior
- Bedrooms:3
- Total bathrooms:3
- Full bathrooms:3
- Rooms Total:6
- Basement:Yes
- Basement Description:Full
- Living area:1,420 sq. ft.
Heating and cooling
- Cooling:Central Air
- Heating:Forced Air, Gas
- Central air:Yes
Structure and exterior
- Roof:Asphalt, Fiberglass
- Year built:1961
- Building area:1,420 sq. ft.
- Lot area:0.21 Acres
- Architectural Style:Ranch
- Construction Materials:Brick
- Levels:1 Story
Utilities
- Water:Public
- Sewer:Public Sewer
Finances and disclosures
- Price:$159,900
- Price per sq. ft.:$112.61
- Tax amount:$1,792 (2025)
Parking
- Parking description:Attached, Garage
- Garage:Yes
- Garage spaces:2

New listings near 1511 N 9th Street
- New
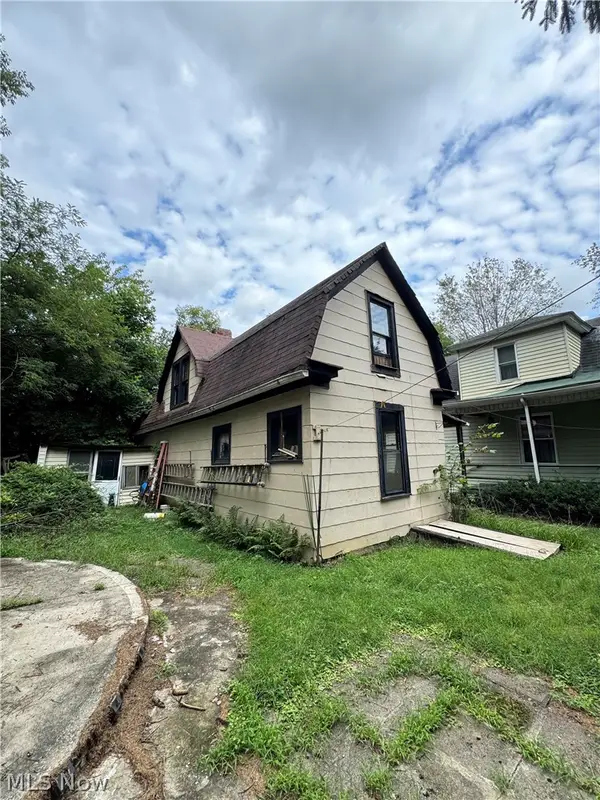 $55,000Active3 beds -- baths2,660 sq. ft.
509 Columbus Avenue, Martins Ferry, OH 43935
MLS# 5241613Listed by: HARVEY GOODMAN, REALTOR - New
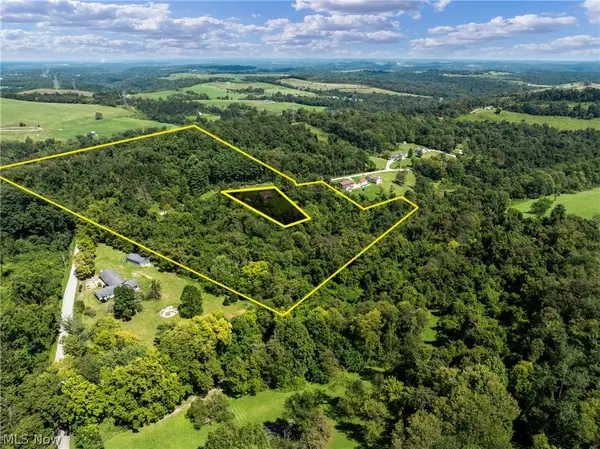 $185,000Active16.32 Acres
55541 Barnes Road, Martins Ferry, OH 43935
MLS# 5240111Listed by: HARVEY GOODMAN, REALTOR - New
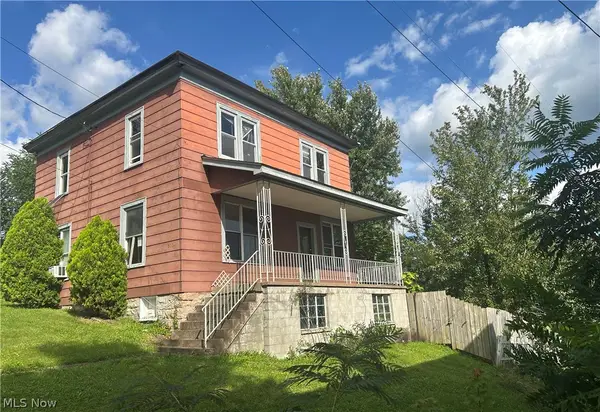 $49,000Active4 beds 1 baths1,680 sq. ft.
500 N 8th Street, Martins Ferry, OH 43935
MLS# 5239986Listed by: GARY W. CAIN REALTY & AUCTIONEERS,LLC - New
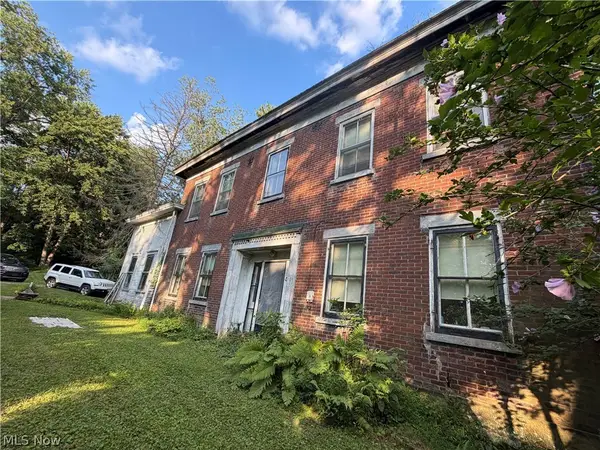 $125,000Active4 beds 1 baths
18 Orchard Drive, Martins Ferry, OH 43935
MLS# 5240045Listed by: CEDAR ONE REALTY 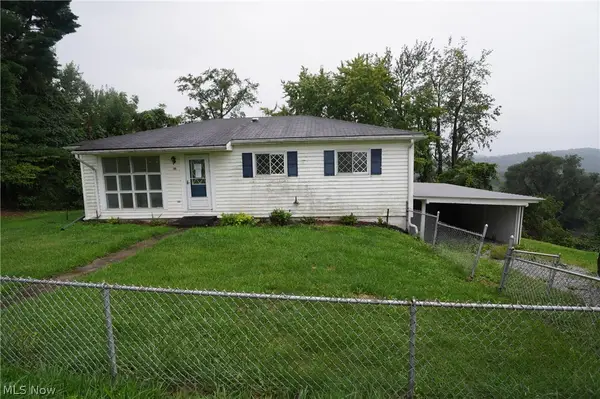 $110,000Active2 beds 1 baths1,040 sq. ft.
19 Hillcrest Drive, Martins Ferry, OH 43935
MLS# 5231200Listed by: RE/MAX CROSSROADS PROPERTIES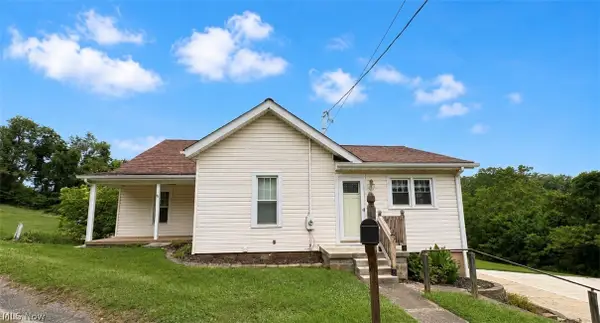 $229,900Active3 beds 2 baths2,145 sq. ft.
53996 Colerain Pike, Martins Ferry, OH 43935
MLS# 5234303Listed by: HARVEY GOODMAN, REALTOR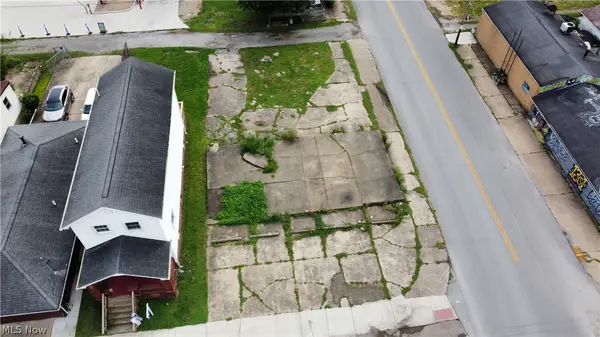 $48,000Active0.05 Acres
1300 South Zane Highway, Bridgeport, OH 43912
MLS# 5237054Listed by: RE/MAX BROADWATER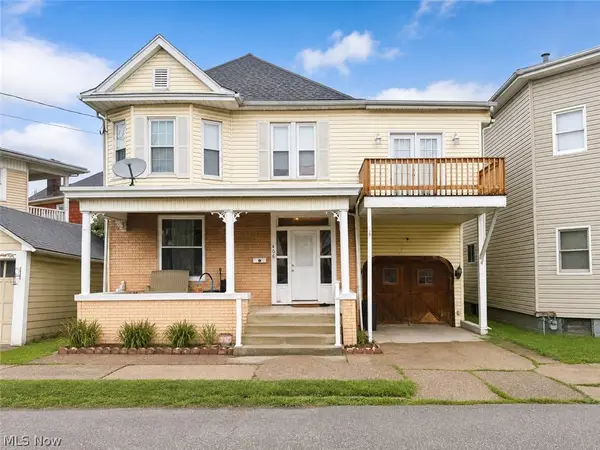 $171,000Pending4 beds 2 baths
406 Maple Place, Martins Ferry, OH 43935
MLS# 5236835Listed by: RE/MAX BROADWATER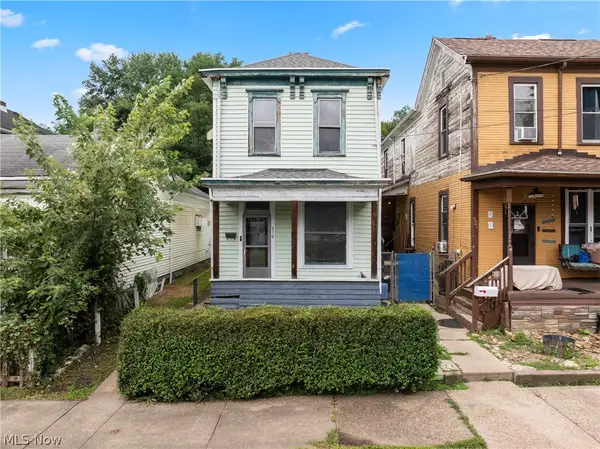 $49,900Active3 beds 2 baths1,472 sq. ft.
319 N 7th Street, Martins Ferry, OH 43935
MLS# 5236471Listed by: EXP REALTY, LLC.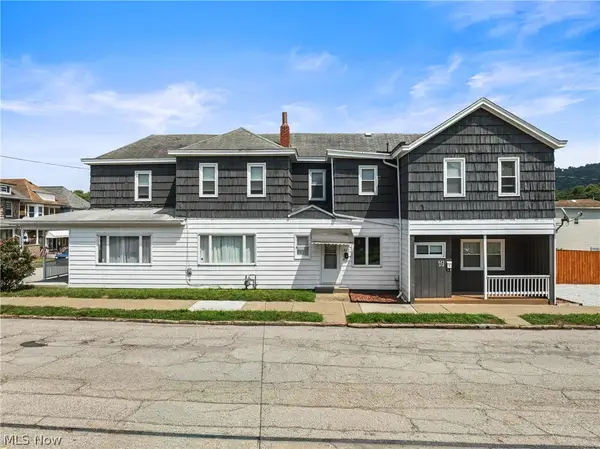 $150,000Pending5 beds 4 baths2,762 sq. ft.
523 Washington Street, Martins Ferry, OH 43935
MLS# 5235367Listed by: REAL OF OHIO


Protect your home and budget from life's surprises with an Assurant Home Warranty, backed by a partner that supports you through every step of homeownership. Explore Plans.
© 2023 - 2026 ERA Franchise Systems LLC. All rights reserved. ERA Franchise Systems LLC fully supports the principles of the Fair Housing Act and the Equal Opportunity Act. ERA, ERA Real Estate powered, and their respective logos are registered service marks of ERA Franchise Systems LLC. Each office is independently owned and operated.