
54599 Colerain Pike, Martins Ferry, OH 43935
Local realty services provided by:ERA Real Solutions Realty
54599 Colerain Pike,Martins Ferry, OH 43935
$290,000
- 4 Beds
- 3 Baths
- 3,412 sq. ft.
- Single family
- Active
Listed by: glen g whitten
Office: ohio property group, llc.
MLS#:5242213
Source:OH_NORMLS
Price summary
- Price:$290,000
- Price per sq. ft.:$84.99
About this home
Welcome to 54599 Colerain Pike Martins Ferry, Ohio 43935. This 4 bedroom 3 bathroom ranch style brick home is 2,026 sq feet, and has 0.80 acres. It was built in 1959, it has a 2 car attached garage, a finished basement/rec room, a wood burning fireplace located downstairs in the rec room, a laundry room located downstairs, a 119 gallon hot water tank, 2 storage sheds, a chicken coop, fire pit, 2 big gardens, numerous fruit trees/berry bushes, an above ground pool with a new pool pump (2025) a new heat/ac pump that was replaced in (2023) all windows have been replaced within the last 10 years, the refrigerator in the kitchen was replaced in (2024) and the microwave was replaced in (2025) each bedroom has a closet, it has a storage pantry located in the hallway, wall to wall carpeting, a wood burning fireplace located in the living room upstairs, a covered patio, french drains and a custom built brick oven that was built in (2020) All appliances are included. The home is located on County Road 4 Colerain Pike....
Contact an agent
Home facts
- Year built:1959
- Subdivision & Development:Wood Lawn
- Listing ID #:5242213
- Added:1 day(s) ago
- Updated:September 06, 2026 at 02:21 PM
Rooms and interior
- Bedrooms:4
- Total bathrooms:3
- Full bathrooms:3
- Rooms Total:12
- Kitchen Description:Microwave, Range, Refrigerator
- Basement:Yes
- Basement Description:Crawl Space, Finished, Full, Walk Out Access
- Living area:3,412 sq. ft.
Heating and cooling
- Cooling:Central Air
- Heating:Baseboard, Electric, Fireplaces
- Central air:Yes
Structure and exterior
- Roof:Shingle
- Year built:1959
- Building area:3,412 sq. ft.
- Lot area:0.8 Acres
- Architectural Style:Ranch
- Construction Materials:Brick
- Exterior Features:Patio
- Levels:1 Story
Utilities
- Water:Public
- Sewer:Septic Tank
Finances and disclosures
- Price:$290,000
- Price per sq. ft.:$84.99
- Tax amount:$1,986 (2025)
Features and amenities
- Appliances:Microwave, Range, Refrigerator, Washer
- Laundry features:Dryer, Washer
- Pool features:Above Ground
Parking
- Parking description:Attached, Driveway, Garage, Paved
- Garage:Yes
- Garage spaces:2

New listings near 54599 Colerain Pike
- New
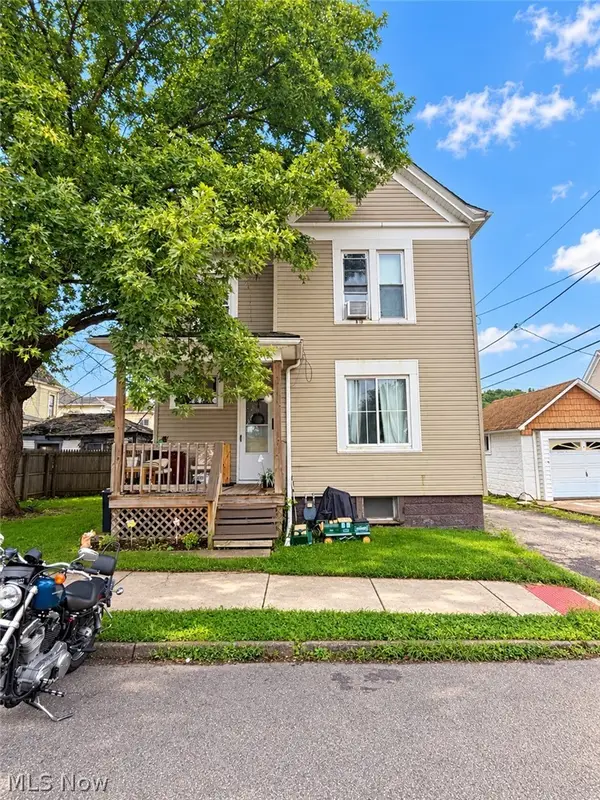 $110,000Active2 beds 1 baths1,216 sq. ft.
607 Adams Street, Martins Ferry, OH 43935
MLS# 5242735Listed by: RE/MAX BROADWATER - New
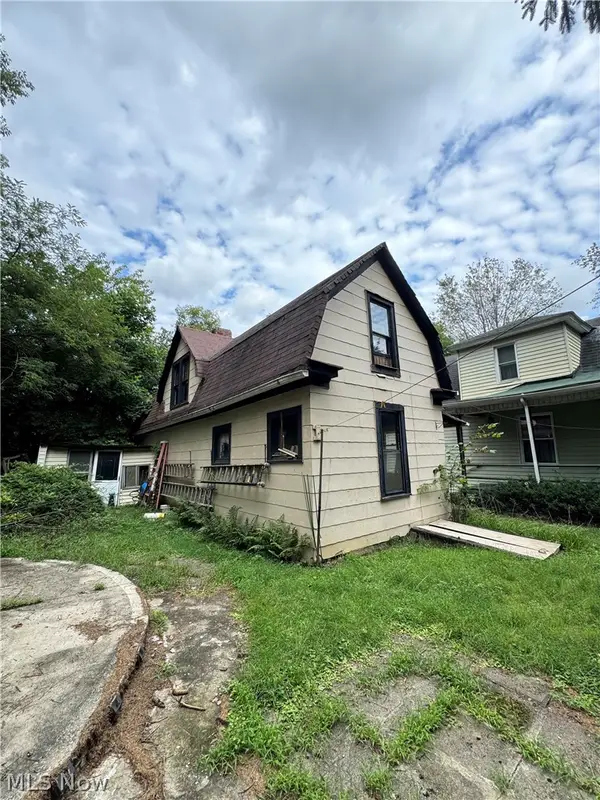 $55,000Active0.87 Acres
509 Columbus Avenue, Martins Ferry, OH 43935
MLS# 5241961Listed by: HARVEY GOODMAN, REALTOR - New
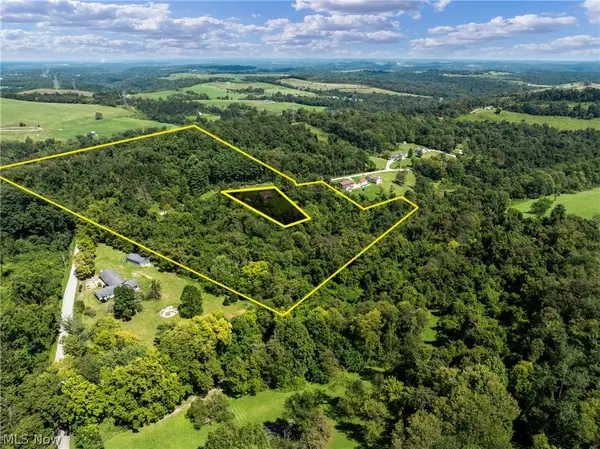 $185,000Active16.32 Acres
55541 Barnes Road, Martins Ferry, OH 43935
MLS# 5240111Listed by: HARVEY GOODMAN, REALTOR - New
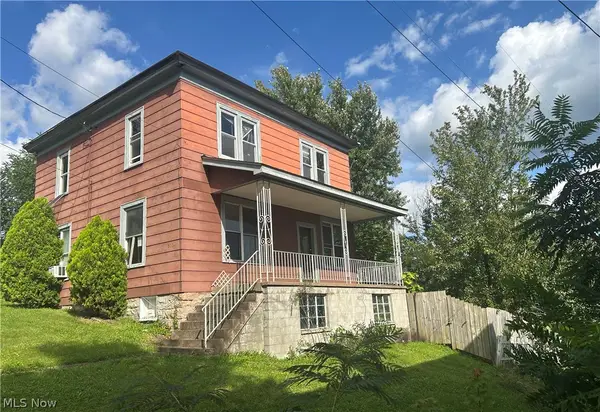 $49,000Active4 beds 1 baths1,680 sq. ft.
500 N 8th Street, Martins Ferry, OH 43935
MLS# 5239986Listed by: GARY W. CAIN REALTY & AUCTIONEERS,LLC - New
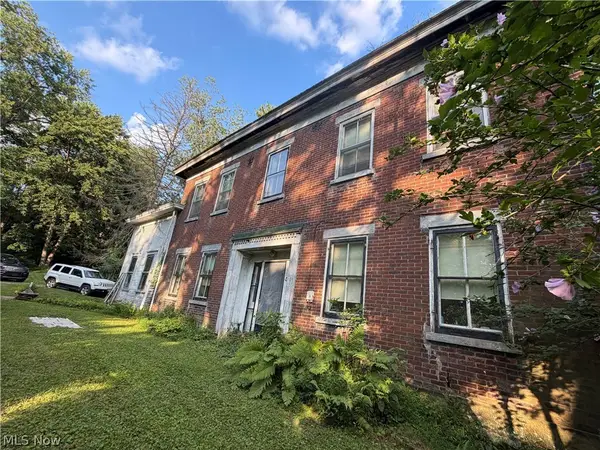 $125,000Active4 beds 1 baths
18 Orchard Drive, Martins Ferry, OH 43935
MLS# 5240045Listed by: CEDAR ONE REALTY 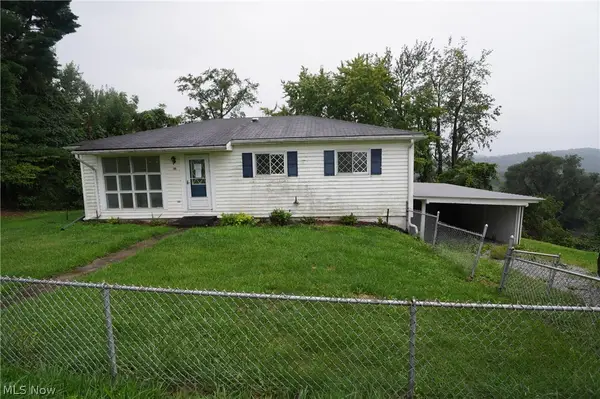 $110,000Active2 beds 1 baths1,040 sq. ft.
19 Hillcrest Drive, Martins Ferry, OH 43935
MLS# 5231200Listed by: RE/MAX CROSSROADS PROPERTIES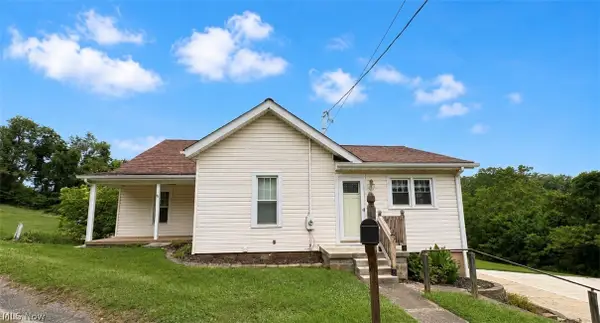 $229,900Active3 beds 2 baths2,145 sq. ft.
53996 Colerain Pike, Martins Ferry, OH 43935
MLS# 5234303Listed by: HARVEY GOODMAN, REALTOR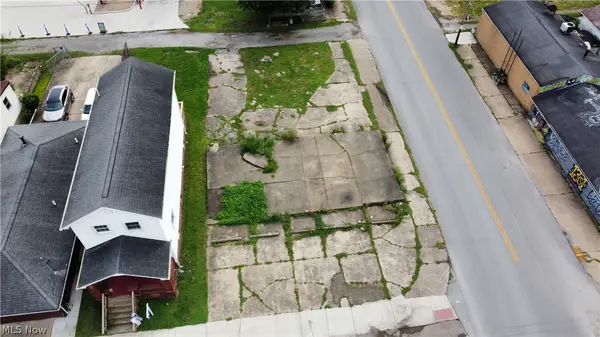 $48,000Active0.05 Acres
1300 South Zane Highway, Bridgeport, OH 43912
MLS# 5237054Listed by: RE/MAX BROADWATER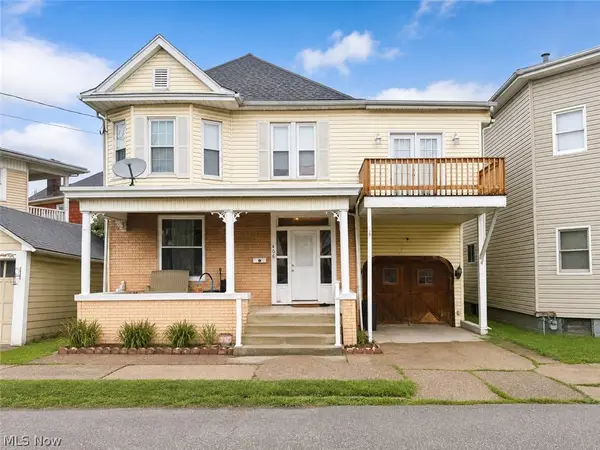 $171,000Pending4 beds 2 baths
406 Maple Place, Martins Ferry, OH 43935
MLS# 5236835Listed by: RE/MAX BROADWATER


Protect your home and budget from life's surprises with an Assurant Home Warranty, backed by a partner that supports you through every step of homeownership. Explore Plans.
© 2023 - 2026 ERA Franchise Systems LLC. All rights reserved. ERA Franchise Systems LLC fully supports the principles of the Fair Housing Act and the Equal Opportunity Act. ERA, ERA Real Estate powered, and their respective logos are registered service marks of ERA Franchise Systems LLC. Each office is independently owned and operated.