
53 Maple Street, Martinsville, OH 45146
Local realty services provided by:ERA Real Solutions Realty
53 Maple Street,Martinsville, OH 45146
$219,000
- 3 Beds
- 2 Baths
- 1,296 sq. ft.
- Single family
- Pending
Listed by: amanda fife, jesse j. fife
Office: amy davis & associates realty937-402-0803
MLS#:1891371
Source:OH_CINCY
Price summary
- Price:$219,000
- Price per sq. ft.:$168.98
About this home
Welcome home to this 3-bedroom, 2-bath ranch tucked away in a peaceful, wooded setting! Situated across 7 parcels, this property offers plenty of space and possibilities. Inside, you'll find a comfortable and functional layout, while outside you can enjoy the mature trees, spacious yard, and inviting front porch. Additional features include a 2+ car attached garage, durable metal roof, and an additional water tap. With multiple parcels and a beautiful setting, this property offers a unique opportunity with room to make it your own!
Contact an agent
Home facts
- Year built:1997
- Listing ID #:1891371
- Added:41 day(s) ago
- Updated:October 02, 2026 at 08:13 AM
Rooms and interior
- Bedrooms:3
- Total bathrooms:2
- Full bathrooms:2
- Rooms Total:9
- Basement Description:Crawl
- Living area:1,296 sq. ft.
Heating and cooling
- Cooling:Central Air
- Heating:Electric, Forced Air
Structure and exterior
- Roof:Metal
- Year built:1997
- Building area:1,296 sq. ft.
- Architectural Style:Ranch
- Construction Materials:Vinyl Siding
- Foundation Description:Block
- Levels:1 Story
Utilities
- Water:Public
- Sewer:Private Sewer, Public Sewer
Finances and disclosures
- Price:$219,000
- Price per sq. ft.:$168.98
Parking
- Garage:Yes
- Garage spaces:2
 Information deemed reliable but not guaranteed. The data relating to real estate for sale on this web site comes in part from the Broker Reciprocity program of the Multiple Listing Service of Greater Cincinnati. Real estate listings held by brokerage firms other than ERA Real Solutions Realty are marked with the Broker Reciprocity™ logo (the small house as shown to the left) and detailed information about them includes the name of the listing brokers. 2026, MLS of Greater Cincinnati, Inc. All rights reserved. OH_CINCY Member Broker: Jeremy Raby
New listings near 53 Maple Street
 $185,000Pending4 beds 1 baths1,145 sq. ft.
6252 E State Route 28, Martinsville, OH 45146
MLS# 969934Listed by: KELLER WILLIAMS SEVEN HILLS- New
 Listed by ERA$229,000Active3 beds 1 baths1,232 sq. ft.
700 Florence Street, Martinsville, OH 45146
MLS# 1895287Listed by: ERA DONALD FENDER CLASSIC REAL 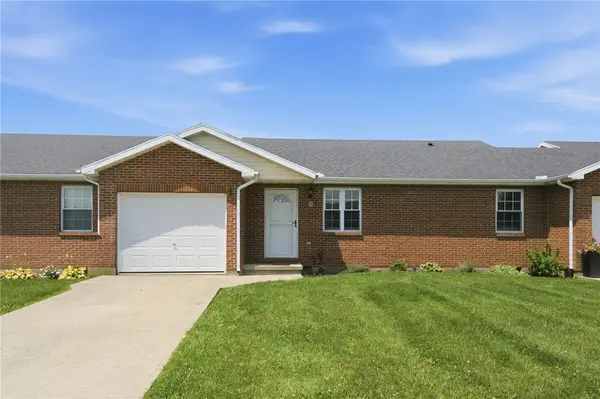 $169,900Active2 beds 2 baths1,176 sq. ft.
5887 Farmers Road #B, Martinsville, OH 45146
MLS# 962599Listed by: RE/MAX PREFERRED GROUP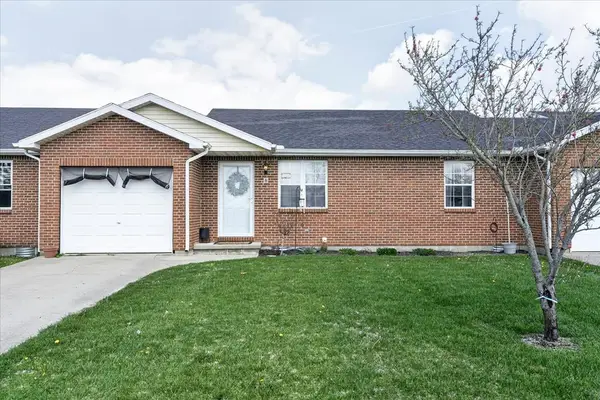 $172,500Active2 beds 2 baths1,176 sq. ft.
5879 B Farmers Road, Martinsville, OH 45146
MLS# 200856Listed by: KEY REALTY $172,500Active2 beds 2 baths1,176 sq. ft.
5879 Farmers Road #B, Martinsville, OH 45146
MLS# 958963Listed by: KEY REALTY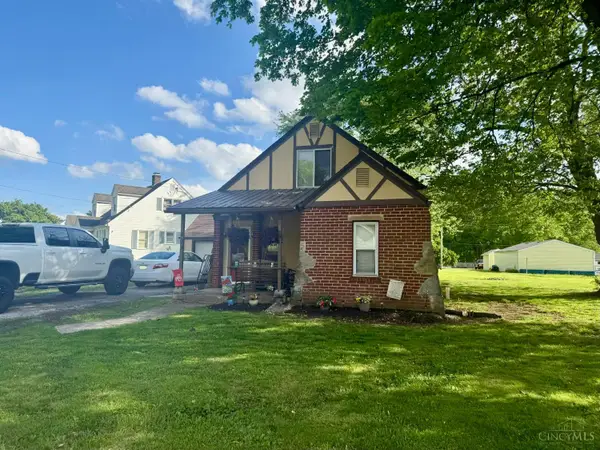 $140,000Active3 beds 1 baths968 sq. ft.
403 Cemetery Road, Martinsville, OH 45146
MLS# 1877159Listed by: COLDWELL BANKER HERITAGE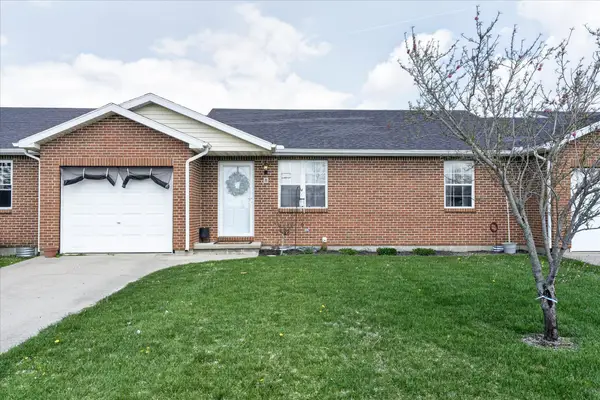 $172,500Active2 beds 2 baths1,176 sq. ft.
5879 Farmers Road, Martinsville, OH 45146
MLS# 226012006Listed by: KEY REALTY


Protect your home and budget from life's surprises with an Assurant Home Warranty, backed by a partner that supports you through every step of homeownership. Explore Plans.
© 2023 - 2026 ERA Franchise Systems LLC. All rights reserved. ERA Franchise Systems LLC fully supports the principles of the Fair Housing Act and the Equal Opportunity Act. ERA, ERA Real Estate powered, and their respective logos are registered service marks of ERA Franchise Systems LLC. Each office is independently owned and operated.