
1201 Woodline Drive, Marysville, OH 43040
Local realty services provided by:ERA Martin & Associates
1201 Woodline Drive,Marysville, OH 43040
$457,990
- 3 Beds
- 3 Baths
- 2,256 sq. ft.
- Single family
- Active
Listed by: alexander a hencheck
Office: hms real estate513-469-2424
MLS#:226033398
Source:OH_CBR
Price summary
- Price:$457,990
- Price per sq. ft.:$203.01
About this home
New Construction in the beautiful Adena Pointe community with the Yosemite plan. This plan offers an island kitchen with pantry, upgraded cabinetry, upgraded countertops, and stainless steel appliances. Spacious family room, expands to light-filled morning room. Living area off entry. Primary Suite with private bath and walk-in closet. Two additional secondary bedrooms, loft, and hall bath. Unfinished basement with rough in. Two car garage.
Contact an agent
Home facts
- Year built:2026
- Subdivision & Development:Adena Pointe
- Listing ID #:226033398
- Added:1 day(s) ago
- Updated:September 04, 2026 at 01:53 AM
Rooms and interior
- Bedrooms:3
- Total bathrooms:3
- Full bathrooms:2
- Half bathrooms:1
- Flooring:Carpet, Vinyl
- Basement:Yes
- Basement Description:Full
- Living area:2,256 sq. ft.
Heating and cooling
- Heating:Forced Air, Heating
- Central air:Yes
Structure and exterior
- Year built:2026
- Building area:2,256 sq. ft.
- Lot area:0.15 Acres
Finances and disclosures
- Price:$457,990
- Price per sq. ft.:$203.01
Parking
- Parking description:Attached Garage
- Garage:Yes
New listings near 1201 Woodline Drive
- Coming SoonOpen Sun, 1 to 2pm
 $419,900Coming Soon4 beds 3 baths3,392 sq. ft.
544 Corbel Drive, Marysville, OH 43040
MLS# 226033420Listed by: RED 1 REALTY - Coming SoonOpen Sun, 1 to 4pm
 $455,000Coming Soon4 beds 2 baths2,760 sq. ft.
606 W 5th Street, Marysville, OH 43040
MLS# 226032663Listed by: RE/MAX WINNERS - Coming Soon
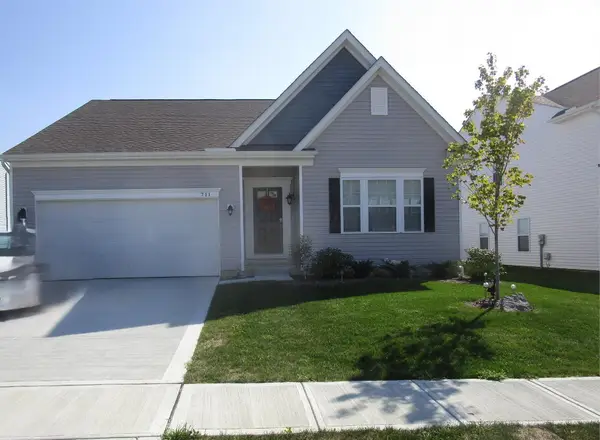 $399,900Coming Soon2 beds 2 baths1,498 sq. ft.
711 Keystone Way, Marysville, OH 43040
MLS# 226031901Listed by: RE/MAX PREMIER CHOICE - Coming Soon
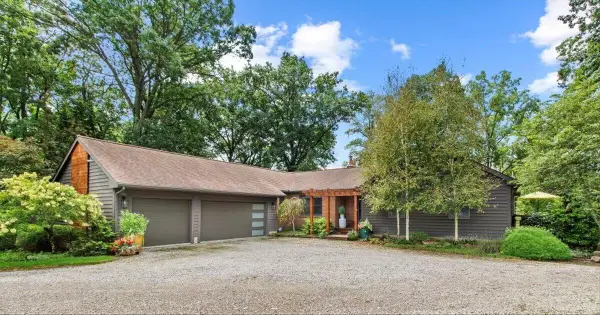 $988,000Coming Soon4 beds 3 baths3,186 sq. ft.
12515 Leeper-perkins Road, Marysville, OH 43040
MLS# 226031818Listed by: HOWARD HANNA REAL ESTATE SRVCS - New
 $280,000Active3 beds 1 baths1,032 sq. ft.
14135 Pleasant Ridge Drive, Marysville, OH 43040
MLS# 226033641Listed by: ALLURE REALTY - New
 $235,000Active2 beds 1 baths1,169 sq. ft.
511 E 4th Street, Marysville, OH 43040
MLS# 226033520Listed by: CUTLER REAL ESTATE - New
 $316,790Active-- beds -- baths
0 Ohio 4, Marysville, OH 43040
MLS# 226032917Listed by: RICHWOOD REALTY LLC - Open Sat, 11am to 2pmNew
 $464,990Active3 beds 3 baths2,443 sq. ft.
255 Black Oak Avenue, Marysville, OH 43040
MLS# 226032835Listed by: NEW HOME STAR, LLC - New
 $189,900Active2 beds 1 baths912 sq. ft.
1079 Coventry Way, Marysville, OH 43040
MLS# 226032818Listed by: COLDWELL BANKER REALTY


Protect your home and budget from life's surprises with an Assurant Home Warranty, backed by a partner that supports you through every step of homeownership. Explore Plans.
© 2023 - 2026 ERA Franchise Systems LLC. All rights reserved. ERA Franchise Systems LLC fully supports the principles of the Fair Housing Act and the Equal Opportunity Act. ERA, ERA Real Estate powered, and their respective logos are registered service marks of ERA Franchise Systems LLC. Each office is independently owned and operated.