
1811 Chiprock Drive, Marysville, OH 43040
Local realty services provided by:ERA Real Solutions Realty
1811 Chiprock Drive,Marysville, OH 43040
$524,900
- 4 Beds
- 4 Baths
- 4,298 sq. ft.
- Single family
- Active
Listed by: jim staten
Office: nexthome experience614-396-6900
MLS#:226024780
Source:OH_CBR
Price summary
- Price:$524,900
- Price per sq. ft.:$173.58
About this home
**SPACE, STYLE & LOCATION!** This impressive home offers an incredible amount of living space, a PRIVATE TREELINED BACKYARD, 560 sq. ft. COMPOSITE DECK w/ GAZEBO and a FULL FINISHED BASEMENT are just a few of the amenities that make this home stand above the rest!
Highlights include • 9-foot ceilings • beautiful solid hardwood floors • private den with a bay window and French doors • formal living room and dining room • large open kitchen w/ stainless appliances • 42-inch maple cabinets • large island • pantry • large open breakfast area • spacious family room w/ vaulted ceilings • transom windows • gas log fireplace • impressive primary suite featuring a vaulted ceiling • French door entry to en suite bath with dual vanities • large soaking tub • tiled shower • custom walk-in closet • large loft can be converted to a fifth bedroom • expansive finished lower level adds approx. 1,274 sq. ft. of additional living space • 3rd full bath • wet bar • endless possibilities for entertaining, recreation, or multi-generational living • fully drywalled extended garage.
Situated on a premium lot, this home is just a short walk to the 44-acre Mill Valley Park, the walking trail connecting to Reservoir Park, three neighborhood playgrounds and multiple schools in your neighborhood.
Updates include • 35 yr. dimensional shingled roof (2015) • hardwood floors • LVP flooring in basement • added shower and wet bar in LL (2016) • deck (2020) • central air • water heaters (2024) • driveway widened (2025).
This is more than a home, It's a place where lasting memories are waiting to be made. Shown by appointment only. Schedule your private showing of this move in ready home today....
Contact an agent
Home facts
- Year built:2003
- Subdivision & Development:Woods at Mill Valley
- Listing ID #:226024780
- Added:87 day(s) ago
- Updated:October 01, 2026 at 03:53 PM
Rooms and interior
- Bedrooms:4
- Total bathrooms:4
- Full bathrooms:3
- Half bathrooms:1
- Flooring:Carpet, Ceramic/Porcelain, Vinyl
- Bathrooms Description:Garden/Soak Tub
- Basement:Yes
- Basement Description:Full
- Living area:4,298 sq. ft.
Heating and cooling
- Heating:Forced Air, Heating
- Central air:Yes
Structure and exterior
- Year built:2003
- Building area:4,298 sq. ft.
- Lot area:0.39 Acres
Finances and disclosures
- Price:$524,900
- Price per sq. ft.:$173.58
- Tax amount:$8,298
Parking
- Parking description:Attached Garage, On Street
- Garage:Yes
New listings near 1811 Chiprock Drive
- Coming Soon
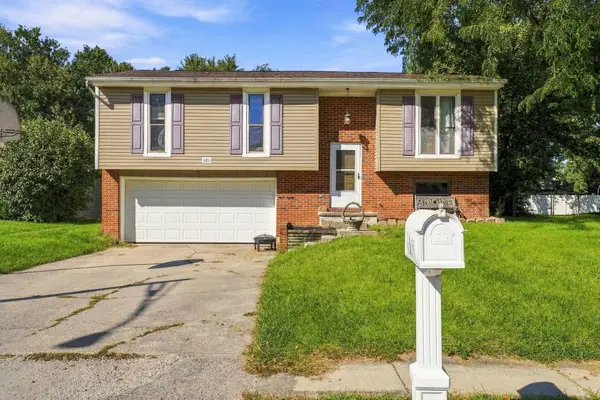 $275,000Coming Soon3 beds 2 baths2,516 sq. ft.
880 Lantern Drive, Marysville, OH 43040
MLS# 226037242Listed by: KW CLASSIC PROPERTIES REALTY - Coming Soon
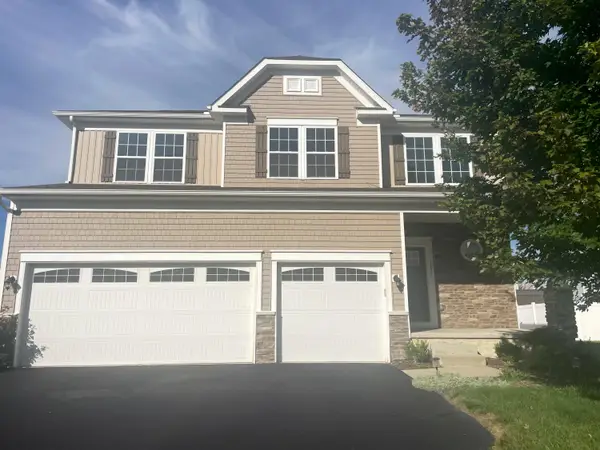 $460,000Coming Soon4 beds 3 baths2,696 sq. ft.
1655 Tamarac Drive, Marysville, OH 43040
MLS# 226036611Listed by: RE/MAX WINNERS - New
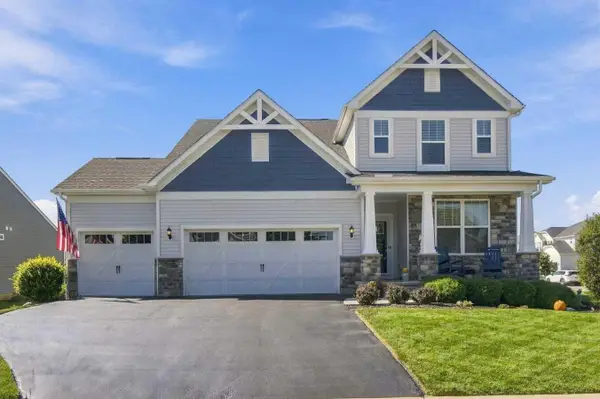 $525,000Active4 beds 4 baths4,231 sq. ft.
2223 Canter Street, Marysville, OH 43040
MLS# 226037308Listed by: COLDWELL BANKER REALTY - New
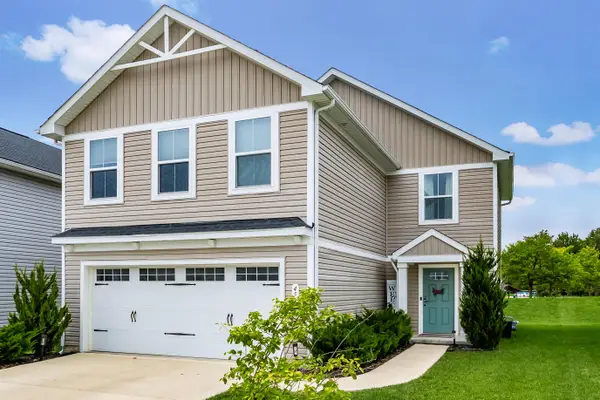 $353,900Active4 beds 3 baths1,660 sq. ft.
456 Stolte Drive, Marysville, OH 43040
MLS# 226037110Listed by: KELLER WILLIAMS CAPITAL PTNRS - Open Sat, 12 to 4pmNew
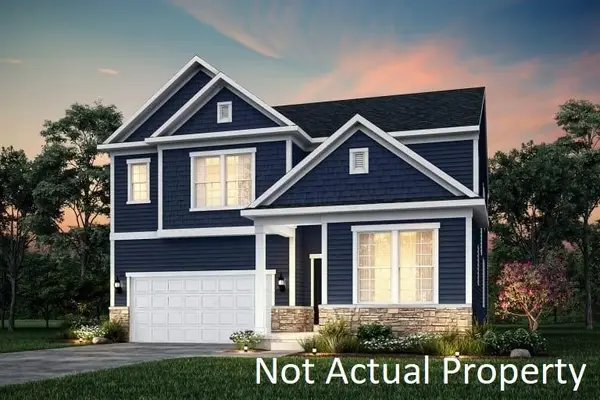 $504,900Active3 beds 3 baths2,819 sq. ft.
174 Figleaf Lane, Marysville, OH 43040
MLS# 226037065Listed by: THE REALTY FIRM - Open Sat, 12 to 4pmNew
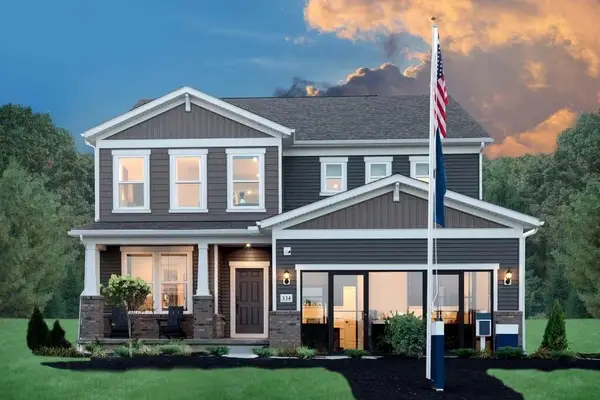 $574,900Active4 beds 3 baths3,050 sq. ft.
334 Amrine Way, Marysville, OH 43040
MLS# 226036996Listed by: THE REALTY FIRM - Open Sat, 12 to 4pmNew
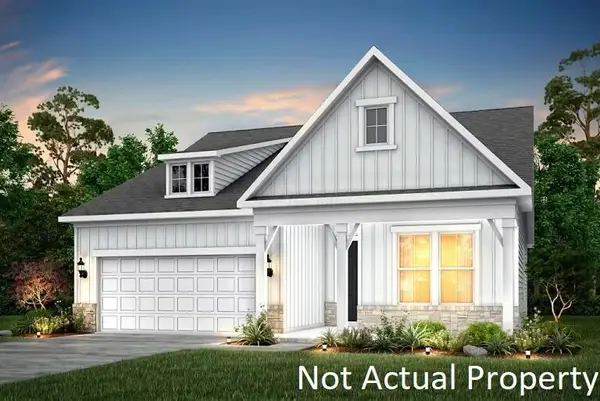 $549,900Active2 beds 2 baths1,647 sq. ft.
344 Amrine Way, Marysville, OH 43040
MLS# 226036997Listed by: THE REALTY FIRM - New
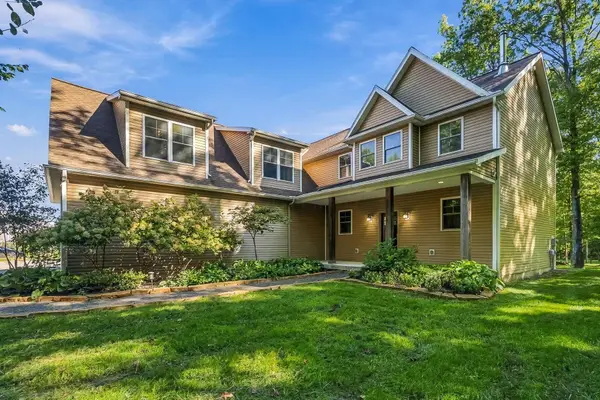 $725,000Active4 beds 3 baths3,096 sq. ft.
22270 Bear Swamp Road, Marysville, OH 43040
MLS# 226036845Listed by: HOWARD HANNA REAL ESTATE SERVICES - New
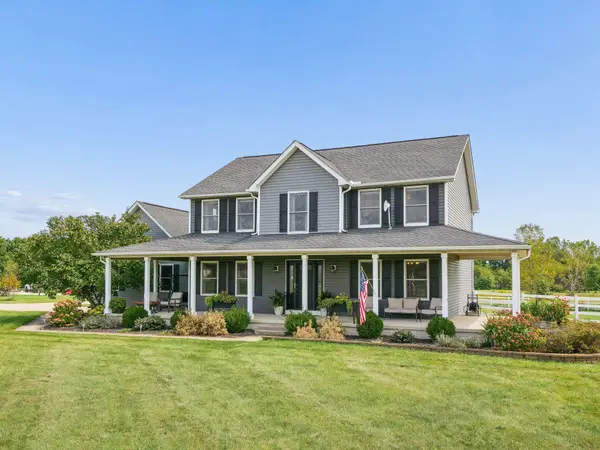 $570,000Active3 beds 3 baths2,424 sq. ft.
24800 Patrick Brush Run Road, Marysville, OH 43040
MLS# 226036805Listed by: RE/MAX REVEALTY - New
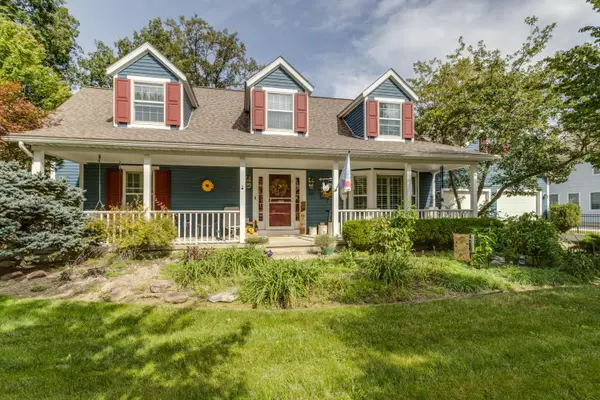 $455,000Active3 beds 3 baths2,401 sq. ft.
333 Eagle Court, Marysville, OH 43040
MLS# 226036799Listed by: BUCKEYE STATE REALTY


Protect your home and budget from life's surprises with an Assurant Home Warranty, backed by a partner that supports you through every step of homeownership. Explore Plans.
© 2023 - 2026 ERA Franchise Systems LLC. All rights reserved. ERA Franchise Systems LLC fully supports the principles of the Fair Housing Act and the Equal Opportunity Act. ERA, ERA Real Estate powered, and their respective logos are registered service marks of ERA Franchise Systems LLC. Each office is independently owned and operated.