
2087 Derby Drive, Marysville, OH 43040
Local realty services provided by:ERA Martin & Associates
Listed by: brenda e carsey
Office: re/max revealty614-505-7438
MLS#:226021483
Source:OH_CBR
Price summary
- Price:$379,900
- Price per sq. ft.:$188.82
About this home
Welcome home to this beautifully maintained home featuring an open-concept layout, soaring vaulted ceilings and abundant natural light throughout. A versatile loft overlooking the main living area provides the ideal space for a home office, reading nook or play area. Enjoy a large primary suite, attached two-car garage and an expansive unfinished basement ready for your personal touch. Situated on a generous lot with a large backyard where there's room for outdoor activities, gardening or future patio enhancements. This move-in-ready home offers comfort, flexibility and room to grow.
Contact an agent
Home facts
- Year built:2014
- Subdivision & Development:Woods at Mill Valley North
- Listing ID #:226021483
- Added:49 day(s) ago
- Updated:August 01, 2026 at 03:07 PM
Rooms and interior
- Bedrooms:3
- Total bathrooms:3
- Full bathrooms:2
- Half bathrooms:1
- Flooring:Carpet
- Basement:Yes
- Basement Description:Full
- Living area:2,012 sq. ft.
Heating and cooling
- Heating:Forced Air, Heating
- Central air:Yes
Structure and exterior
- Year built:2014
- Building area:2,012 sq. ft.
- Lot area:0.17 Acres
Finances and disclosures
- Price:$379,900
- Price per sq. ft.:$188.82
- Tax amount:$5,393
Parking
- Parking description:Attached Garage
- Garage:Yes
New listings near 2087 Derby Drive
- Coming Soon
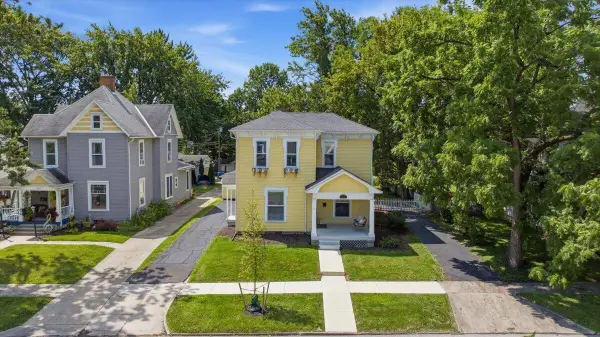 $275,000Coming Soon3 beds 2 baths
265 W 7th Street, Marysville, OH 43040
MLS# 226029039Listed by: COLDWELL BANKER REALTY - New
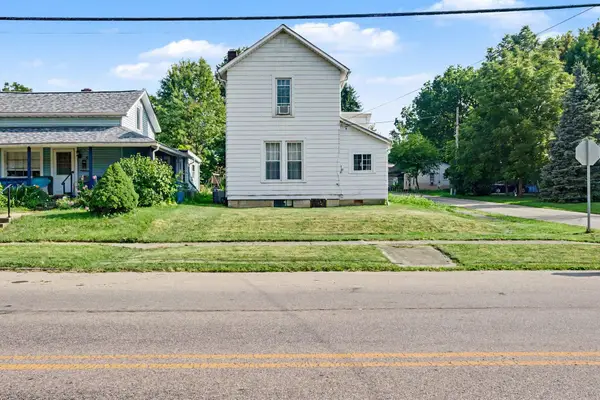 $250,000Active2 beds 1 baths1,274 sq. ft.
527 E 4th Street, Marysville, OH 43040
MLS# 226028973Listed by: HAPPYNEST HOMES REALTY, LLC - New
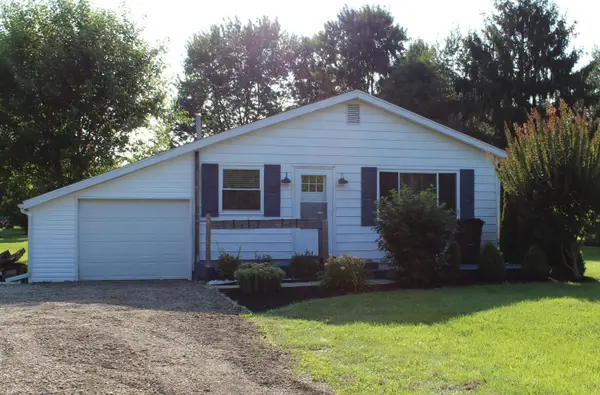 $299,000Active2 beds 2 baths900 sq. ft.
13911 Watkins Road, Marysville, OH 43040
MLS# 226028977Listed by: ASHMOORE REAL ESTATE, LLC - Coming Soon
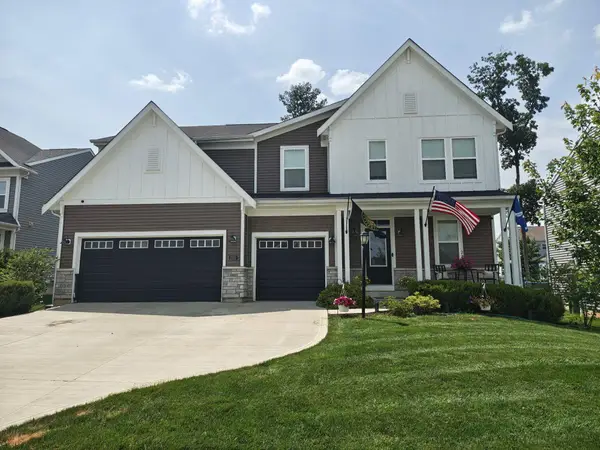 $599,900Coming Soon4 beds 3 baths
1531 Woodline Court, Marysville, OH 43040
MLS# 226028949Listed by: KELLER WILLIAMS CONSULTANTS - Open Sat, 1 to 3pmNew
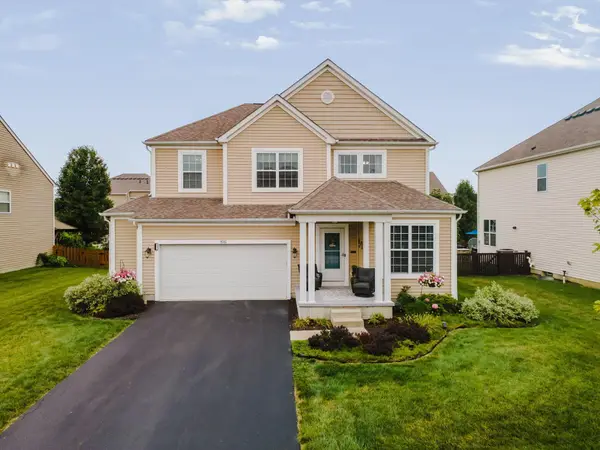 $455,000Active4 beds 4 baths3,786 sq. ft.
1515 Downey Drive, Marysville, OH 43040
MLS# 226028532Listed by: EXP REALTY, LLC - New
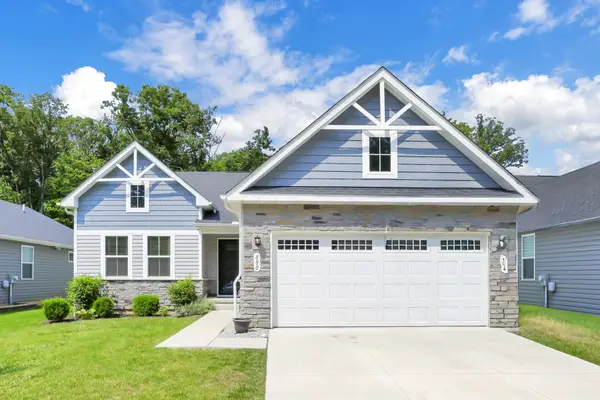 $435,000Active3 beds 2 baths1,720 sq. ft.
880 Buchloe Drive, Marysville, OH 43040
MLS# 226028550Listed by: ROBY REALTY - Open Sat, 1 to 3pmNew
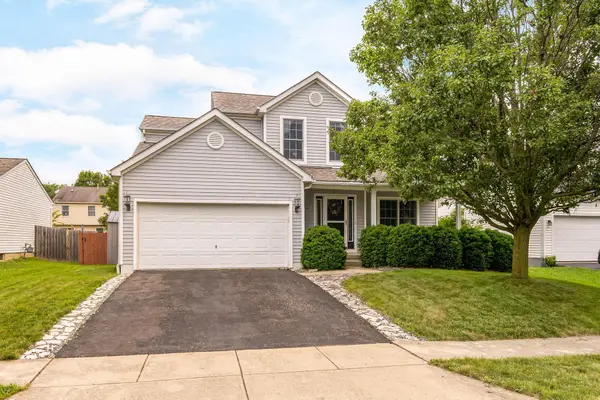 $375,000Active4 beds 3 baths2,100 sq. ft.
1148 Nutmeg Drive, Marysville, OH 43040
MLS# 226028500Listed by: KELLER WILLIAMS CAPITAL PTNRS - Open Sat, 12 to 2pmNew
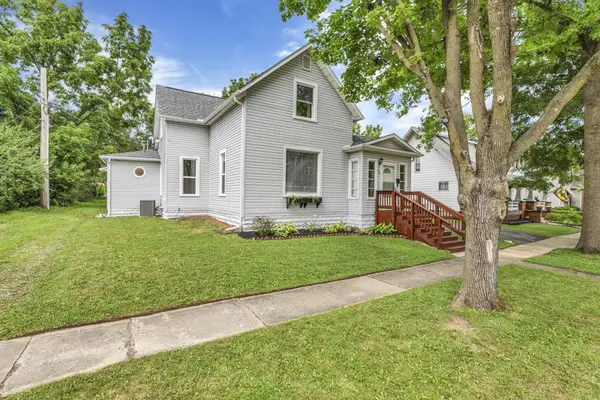 $275,000Active3 beds 1 baths1,646 sq. ft.
426 W 6th Street, Marysville, OH 43040
MLS# 226028523Listed by: FATHOM REALTY OHIO - New
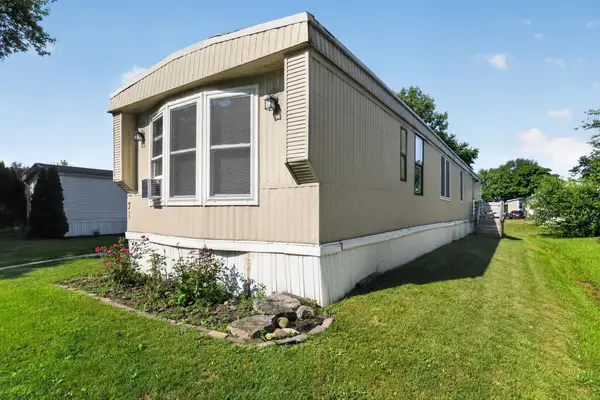 $51,997Active3 beds 1 baths924 sq. ft.
31 Woodcrest Drive, Marysville, OH 43040
MLS# 226028366Listed by: TRELORA REALTY, INC - Open Sun, 1 to 3pmNew
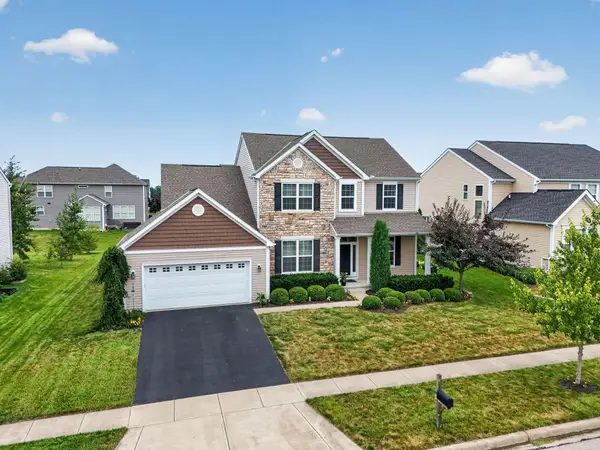 $449,900Active3 beds 3 baths2,665 sq. ft.
566 Bridle Drive, Marysville, OH 43040
MLS# 226028367Listed by: RE/MAX WINNERS


Protect your home and budget from life's surprises with an Assurant Home Warranty, backed by a partner that supports you through every step of homeownership. Explore Plans.
© 2023 - 2026 ERA Franchise Systems LLC. All rights reserved. ERA Franchise Systems LLC fully supports the principles of the Fair Housing Act and the Equal Opportunity Act. ERA, ERA Real Estate powered, and their respective logos are registered service marks of ERA Franchise Systems LLC. Each office is independently owned and operated.