
2126 Derby Drive, Marysville, OH 43040
Local realty services provided by:ERA Real Solutions Realty
2126 Derby Drive,Marysville, OH 43040
$399,900
- 4 Beds
- 4 Baths
- 3,042 sq. ft.
- Single family
- Active
Listed by: robert baskent, luisa molina
Office: basset real estate614-634-2809
MLS#:226026290
Source:OH_CBR
Price summary
- Price:$399,900
- Price per sq. ft.:$94.88
About this home
Impressive 4-bedroom, 3.5-bath that offers over-the-top functionality with generous living spaces. Where space, comfort, and thoughtful design come together to create the perfect place to call home. Inviting open floor plan, soaring 9-foot ceilings on the main level, elegant arched openings, rounded drywall corners, and abundant natural light that flows throughout the home. The heart of the home is the expansive kitchen, featuring beautiful tiered cabinetry, a large center island, ample countertop space, and abundant storage. The kitchen opens seamlessly into the oversized family room. Retreat upstairs to the incredible owner's suite, a true private sanctuary. This oversized retreat has been expanded to provide an additional sitting room that is perfect for a home office, reading nook, nursery, or private lounge. The owner's suite also features an elegant tray ceiling, not one but two walk-in closets, and a luxurious ensuite bath complete with dual vanities, a soaking tub, separate walk-in shower, and plenty of space to begin and end each day in comfort. The second level also includes two additional generously sized bedrooms, providing flexibility for family, guests, or work-from-home needs, along with the convenience of a second-floor laundry room. The finished lower level adds even more living space and includes the fourth bedroom and a full bathroom. Outside, you'll appreciate the spacious 3-car garage offering ample room for vehicles, tools, recreational equipment, and additional storage. Combining an exceptional floor plan, oversized living areas, a luxurious owner's retreat, quality finishes, and energy-efficient construction, 2126 Derby Drive presents an incredible opportunity to own a home that truly checks every box. Conveniently located near parks, schools, shopping, dining, and major commuter routes, this is a home you'll be proud to own for years to come....
Contact an agent
Home facts
- Year built:2013
- Subdivision & Development:MILL VALLEY NORTH
- Listing ID #:226026290
- Added:40 day(s) ago
- Updated:August 24, 2026 at 05:42 PM
Rooms and interior
- Bedrooms:4
- Total bathrooms:4
- Full bathrooms:3
- Half bathrooms:1
- Flooring:Carpet, Vinyl
- Bathrooms Description:Garden/Soak Tub
- Basement:Yes
- Basement Description:Egress Window(s), Full
- Living area:3,042 sq. ft.
Heating and cooling
- Heating:Forced Air, Heating
- Central air:Yes
Structure and exterior
- Year built:2013
- Building area:3,042 sq. ft.
- Lot area:0.18 Acres
Finances and disclosures
- Price:$399,900
- Price per sq. ft.:$94.88
Parking
- Parking description:Attached Garage
- Garage:Yes
New listings near 2126 Derby Drive
- Coming SoonOpen Sat, 1 to 3pm
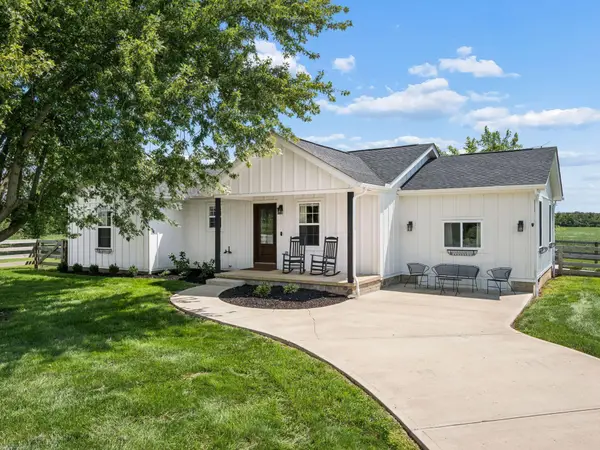 $499,900Coming Soon3 beds 2 baths1,698 sq. ft.
18800 Smokey Road, Marysville, OH 43040
MLS# 226032039Listed by: HART REAL ESTATE AGENCY LLC - Coming Soon
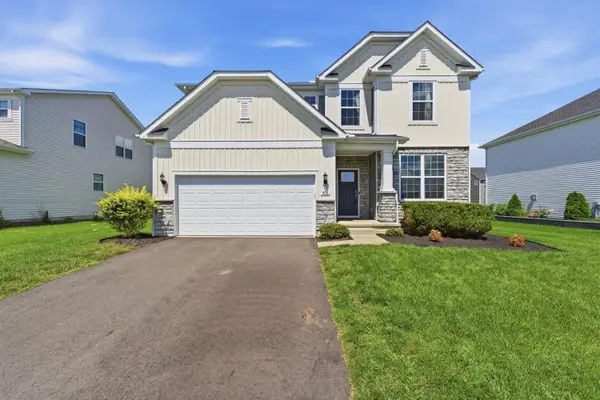 $529,900Coming Soon4 beds 3 baths4,000 sq. ft.
450 Harness Place, Marysville, OH 43040
MLS# 226032034Listed by: RED 1 REALTY - Coming Soon
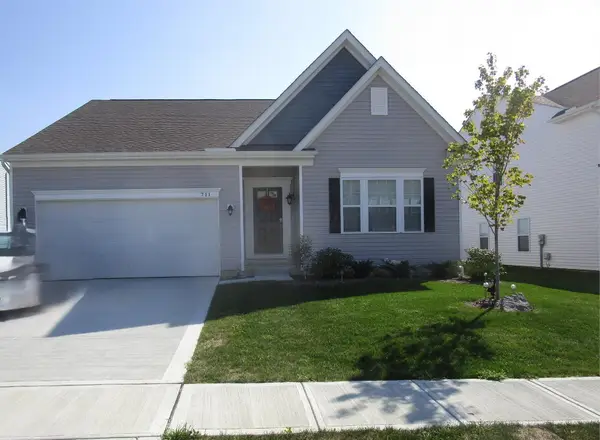 $399,900Coming Soon2 beds 2 baths1,498 sq. ft.
711 Keystone Way, Marysville, OH 43040
MLS# 226031901Listed by: RE/MAX PREMIER CHOICE - Coming Soon
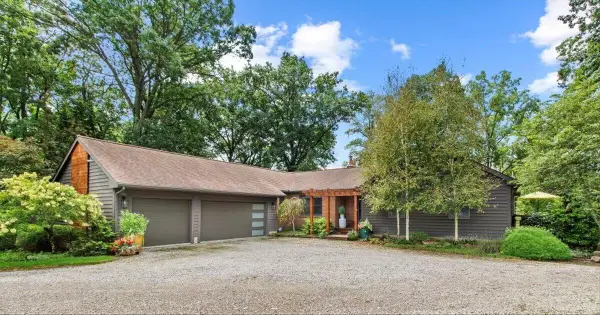 $988,000Coming Soon4 beds 3 baths3,186 sq. ft.
12515 Leeper-perkins Road, Marysville, OH 43040
MLS# 226031818Listed by: HOWARD HANNA REAL ESTATE SRVCS - New
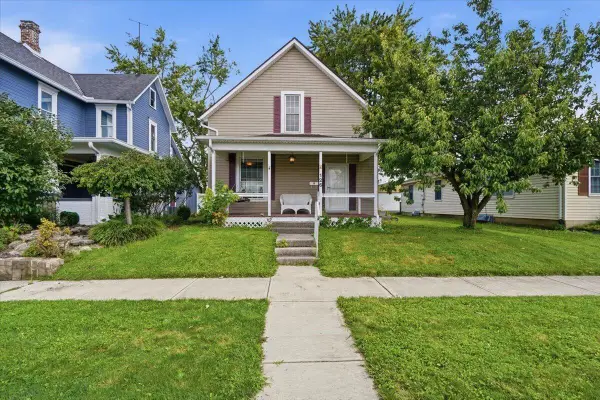 $230,000Active3 beds 2 baths1,592 sq. ft.
126 N Walnut Street, Marysville, OH 43040
MLS# 226031969Listed by: COLDWELL BANKER REALTY - New
 $70,000Active0.24 Acres
481 Terrace Drive, Marysville, OH 43040
MLS# 226031875Listed by: RE/MAX WINNERS - New
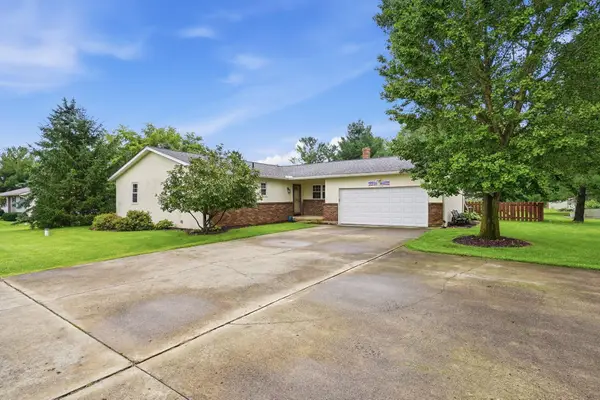 $369,816Active3 beds 2 baths2,201 sq. ft.
19816 Wolford Maskill Road, Marysville, OH 43040
MLS# 226031801Listed by: COLDWELL BANKER REALTY - New
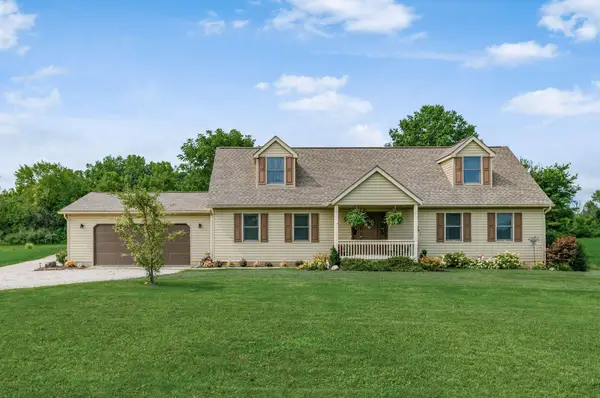 $535,000Active3 beds 3 baths1,690 sq. ft.
13359 Leeper Perkins Road, Marysville, OH 43040
MLS# 226031766Listed by: COLDWELL BANKER REALTY - New
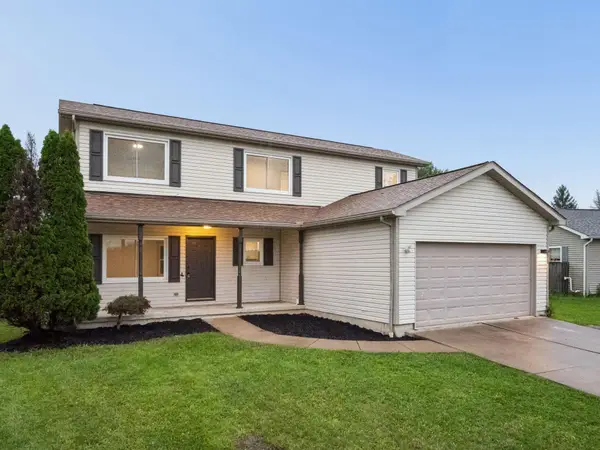 $349,900Active4 beds 2 baths1,920 sq. ft.
1545 Claudia Lane, Marysville, OH 43040
MLS# 226031673Listed by: KELLER WILLIAMS CONSULTANTS - New
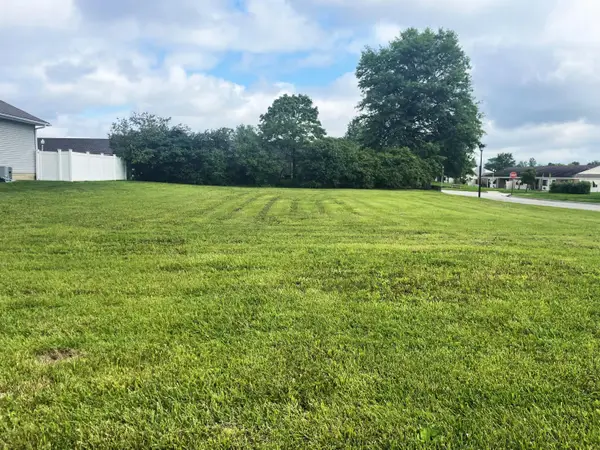 $70,000Active0.24 Acres
400/402 Terrace Drive, Marysville, OH 43040
MLS# 226031707Listed by: RE/MAX WINNERS


Protect your home and budget from life's surprises with an Assurant Home Warranty, backed by a partner that supports you through every step of homeownership. Explore Plans.
© 2023 - 2026 ERA Franchise Systems LLC. All rights reserved. ERA Franchise Systems LLC fully supports the principles of the Fair Housing Act and the Equal Opportunity Act. ERA, ERA Real Estate powered, and their respective logos are registered service marks of ERA Franchise Systems LLC. Each office is independently owned and operated.