
430 Mill Wood Boulevard, Marysville, OH 43040
Local realty services provided by:ERA Martin & Associates
430 Mill Wood Boulevard,Marysville, OH 43040
$399,000
- 4 Beds
- 3 Baths
- 2,116 sq. ft.
- Single family
- Active
Listed by: robbie a boggs
Office: coldwell banker realty937-642-3333
MLS#:226027299
Source:OH_CBR
Price summary
- Price:$399,000
- Price per sq. ft.:$188.56
About this home
Welcome Home! 4 bedrooms, 2 1/2 bathrooms. Formal dining room with a trey ceiling and living room with a window seat as well as a family room with a gas log fireplace. Hardwood floors, 1st floor laundry room. Updated lighting, roof new in 2020, furnace in 2019, hot water heater in 2025. A large fenced backyard with a Gazebo, deck and concrete patio Stainless steel appliances are 5 years old.
Contact an agent
Home facts
- Year built:1998
- Subdivision & Development:Woods at Mill Valley
- Listing ID #:226027299
- Added:66 day(s) ago
- Updated:September 26, 2026 at 02:55 PM
Rooms and interior
- Bedrooms:4
- Total bathrooms:3
- Full bathrooms:2
- Half bathrooms:1
- Flooring:Carpet
- Basement:Yes
- Basement Description:Partial
- Living area:2,116 sq. ft.
Heating and cooling
- Heating:Forced Air, Heating
- Central air:Yes
Structure and exterior
- Year built:1998
- Building area:2,116 sq. ft.
- Lot area:0.22 Acres
Finances and disclosures
- Price:$399,000
- Price per sq. ft.:$188.56
- Tax amount:$5,192
Parking
- Parking description:Attached Garage
- Garage:Yes
New listings near 430 Mill Wood Boulevard
- Coming Soon
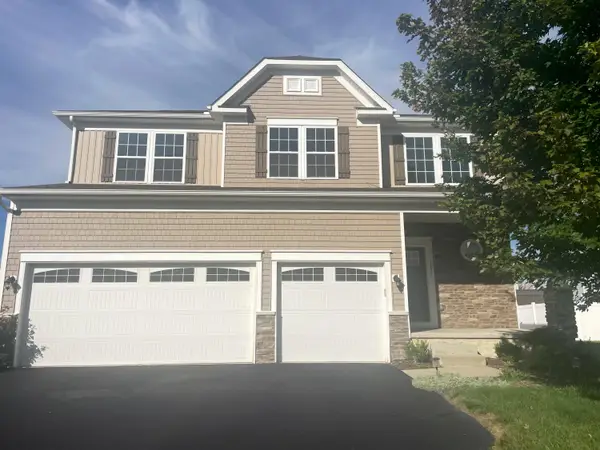 $460,000Coming Soon4 beds 3 baths2,696 sq. ft.
1655 Tamarac Drive, Marysville, OH 43040
MLS# 226036611Listed by: RE/MAX WINNERS - Coming Soon
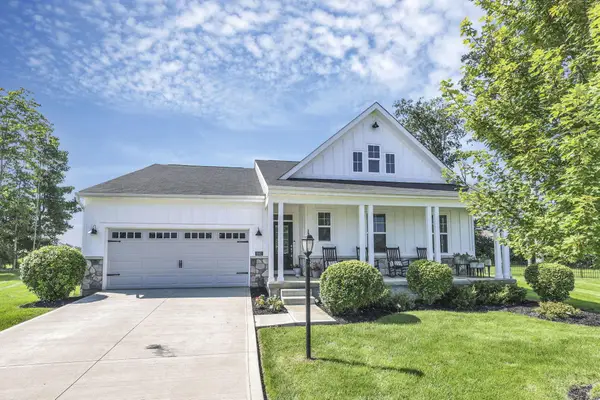 $585,000Coming Soon3 beds 2 baths3,123 sq. ft.
1561 Woodline Court, Marysville, OH 43040
MLS# 226036185Listed by: RE/MAX PARTNERS - Coming Soon
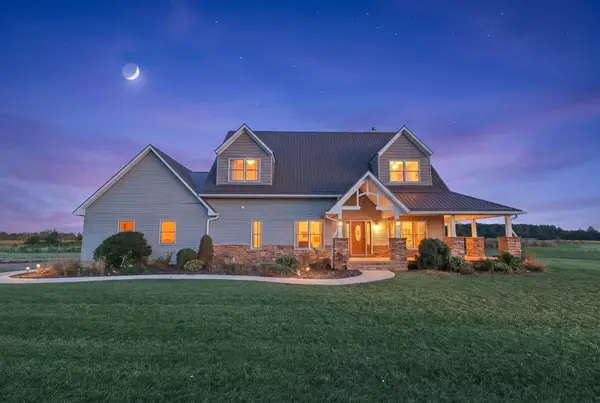 $985,000Coming Soon3 beds 3 baths2,488 sq. ft.
11505 Rittenhouse Road, Marysville, OH 43040
MLS# 226036177Listed by: RE/MAX REVEALTY - New
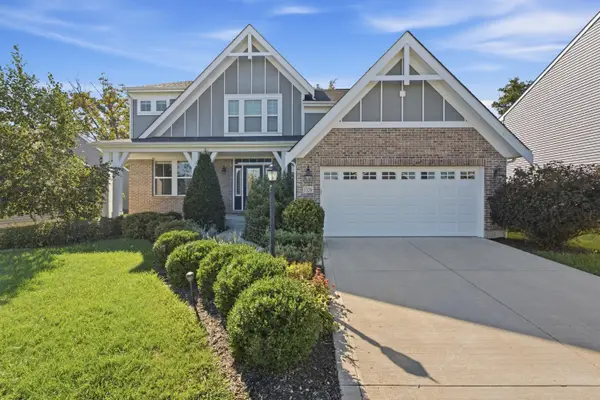 $529,900Active4 beds 3 baths3,140 sq. ft.
1326 Buckmeyer Drive, Marysville, OH 43040
MLS# 226036733Listed by: RED 1 REALTY - New
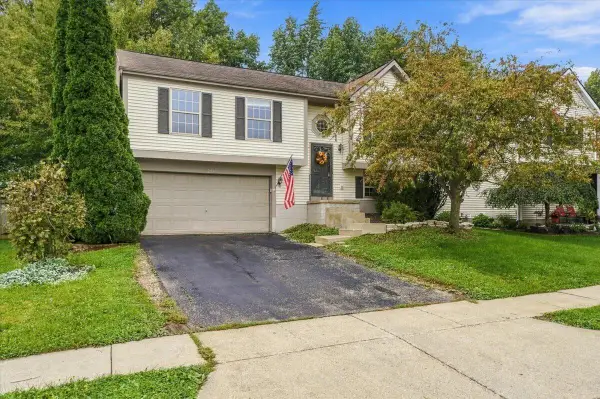 $250,000Active3 beds 2 baths1,572 sq. ft.
251 Sorensen Drive, Marysville, OH 43040
MLS# 226036675Listed by: COLDWELL BANKER REALTY - New
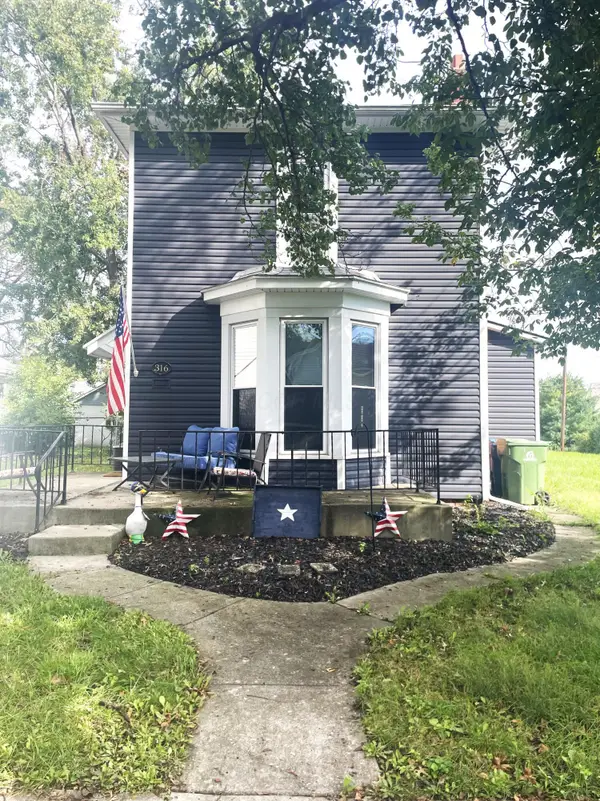 $280,000Active3 beds 2 baths1,470 sq. ft.
316 W 8th Street, Marysville, OH 43040
MLS# 226036626Listed by: RE/MAX WINNERS - New
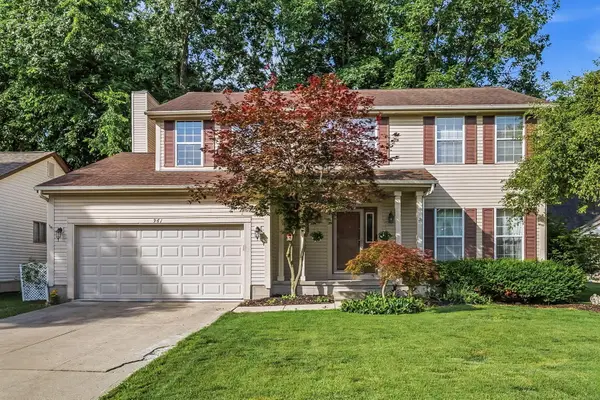 $369,900Active4 beds 3 baths2,170 sq. ft.
961 White Oak Court, Marysville, OH 43040
MLS# 226036584Listed by: KELLER WILLIAMS CONSULTANTS - New
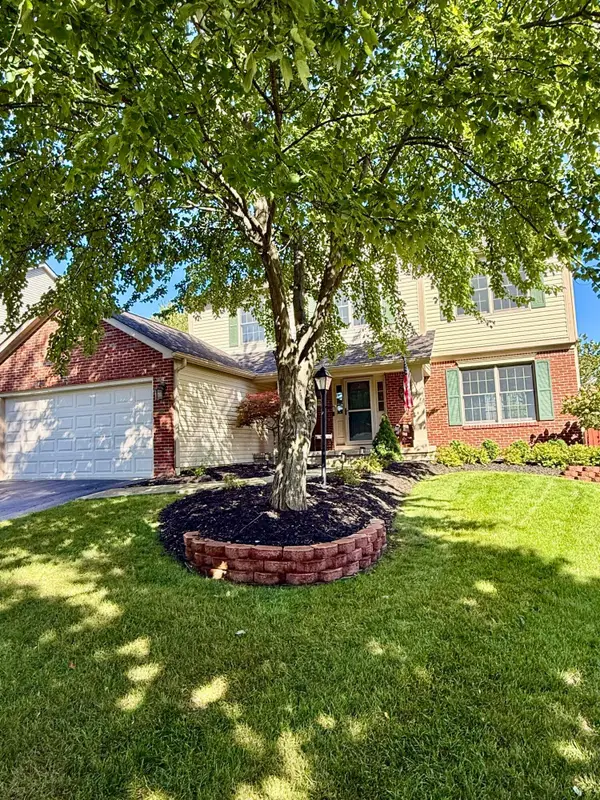 $399,900Active4 beds 3 baths3,144 sq. ft.
755 Lone Rise Drive E, Marysville, OH 43040
MLS# 226036586Listed by: RE/MAX WINNERS - New
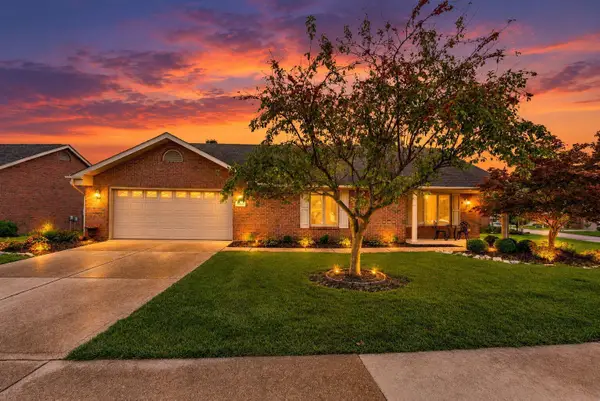 $349,900Active2 beds 2 baths1,700 sq. ft.
794 Hickory Hill Drive, Marysville, OH 43040
MLS# 226036550Listed by: KELLER WILLIAMS CONSULTANTS - New
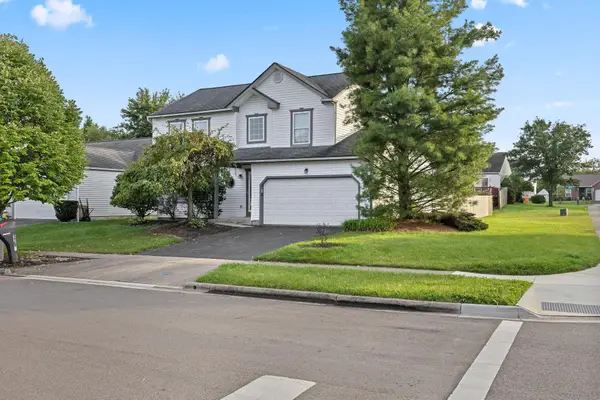 $319,900Active3 beds 3 baths1,889 sq. ft.
1766 Damos Way, Marysville, OH 43040
MLS# 226036390Listed by: MOVE REAL ESTATE


Protect your home and budget from life's surprises with an Assurant Home Warranty, backed by a partner that supports you through every step of homeownership. Explore Plans.
© 2023 - 2026 ERA Franchise Systems LLC. All rights reserved. ERA Franchise Systems LLC fully supports the principles of the Fair Housing Act and the Equal Opportunity Act. ERA, ERA Real Estate powered, and their respective logos are registered service marks of ERA Franchise Systems LLC. Each office is independently owned and operated.