
650 Acacia Drive, Marysville, OH 43040
Local realty services provided by:ERA Martin & Associates
650 Acacia Drive,Marysville, OH 43040
$549,900
- 5 Beds
- 4 Baths
- 3,492 sq. ft.
- Single family
- Active
Listed by: jaysen e barlow
Office: sell for one percent614-451-4433
MLS#:226034559
Source:OH_CBR
Price summary
- Price:$549,900
- Price per sq. ft.:$248.37
About this home
Stunning! Featuring sun-filled rooms, gleaming updated flooring & soaring ceilings - this one is packed with custom updates from top to bottom! Updates on the main level include custom feature walls, wrought-iron railing, solid 6-panel doors, new trim, & a reimagined den/home office framed by custom barn doors. Kitchen features granite countertops, painted cabinetry w. shiplap accents, travertine backsplash, stainless appliances, large pantry, & eat-in pennisula overlooking the bay-window breakfast nook! The adjoining living room is anchored by a gorgeous stone fireplace w. new hearth, reclaimed wood mantel, & ceiling beams. Upstairs, the primary suite features vaulted ceilings, LVP flooring, custom closet system, & spa-inspired ensuite featuring an XL custom walk-in shower, waterproof plantation shutters, & built-in linen storage. A converted bonus room adds valuable flexibility w. a proper closet & dedicated mini-split for year-round comfort, while the guest bath has also been refreshed w. LVP flooring & updated finishes. Professionally finished lower level! Boasting a custom bar w. butcher-block countertop, beverage refrigerators, & built-ins flows into the media area, creating an incredible setup for game day, movie night, or long weekends at home. A private guest/sleep space, full bath w. floor-to-ceiling travertine shower, & built-in desk nook add even more flexibility for guests, work-from-home, hobbies, or additional living space. Step out back to your custom paver patio w. step lighting, under-ledge & pillar lighting, gas line ready for the grill, irrigation system, & a backyard basketball court ready for pickup games, shooting around, or simply enjoying the extra outdoor space w. your kids! Additional updates include Lennox HVAC, roof, hot water heater, crisp carpet w. upgraded pad, updated fixtures, & more! No HOA, custom finishes, an entertainer's lower level, incredible outdoor living, & upgrades everywhere you look!...
Contact an agent
Home facts
- Year built:1998
- Subdivision & Development:Green Pastures
- Listing ID #:226034559
- Added:3 day(s) ago
- Updated:September 14, 2026 at 03:17 PM
Rooms and interior
- Bedrooms:5
- Total bathrooms:4
- Full bathrooms:3
- Half bathrooms:1
- Flooring:Carpet, Vinyl
- Basement:Yes
- Basement Description:Full
- Living area:3,492 sq. ft.
Heating and cooling
- Heating:Forced Air, Heating
- Central air:Yes
Structure and exterior
- Year built:1998
- Building area:3,492 sq. ft.
- Lot area:0.24 Acres
Finances and disclosures
- Price:$549,900
- Price per sq. ft.:$248.37
- Tax amount:$5,963
Parking
- Parking description:Attached Garage
- Garage:Yes
New listings near 650 Acacia Drive
- Coming Soon
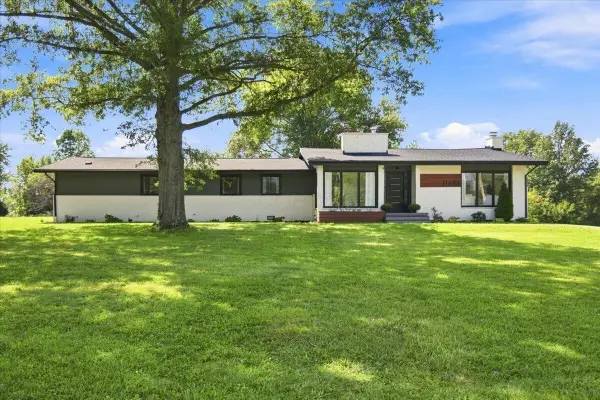 $510,000Coming Soon4 beds 3 baths2,740 sq. ft.
11681 State Route 736, Marysville, OH 43040
MLS# 226034656Listed by: COLDWELL BANKER REALTY - Coming Soon
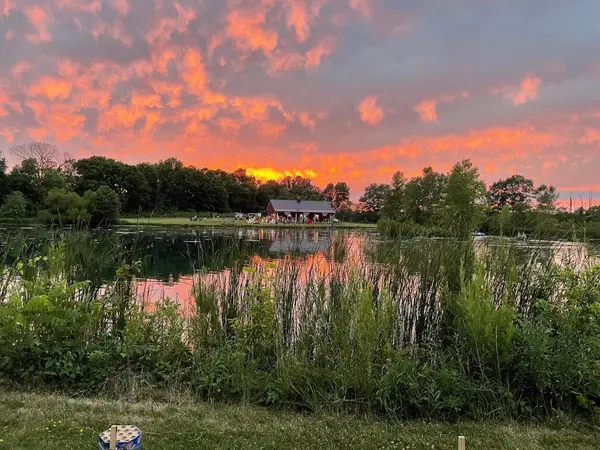 $825,000Coming Soon40.14 Acres
19320 Raymond Road, Marysville, OH 43040
MLS# 226034317Listed by: RE/MAX IMPACT - Coming Soon
 $325,000Coming Soon2 beds 3 baths1,526 sq. ft.
301 Retreat Lane, Marysville, OH 43040
MLS# 226033993Listed by: PREMIER PROPERTIES REALTY GROUP OH, LLC - New
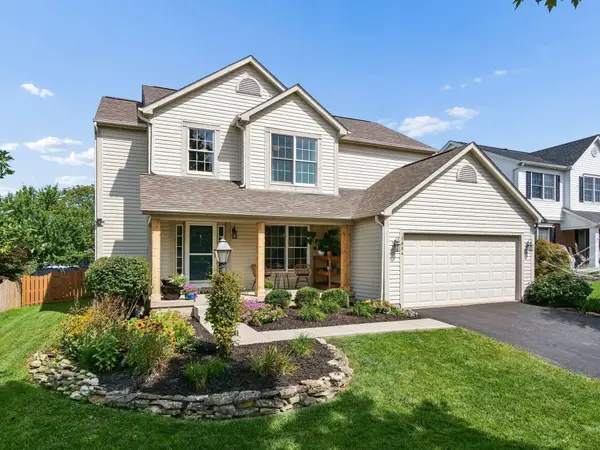 $439,900Active4 beds 3 baths2,292 sq. ft.
1884 Woodside Drive, Marysville, OH 43040
MLS# 226034840Listed by: COLDWELL BANKER REALTY - New
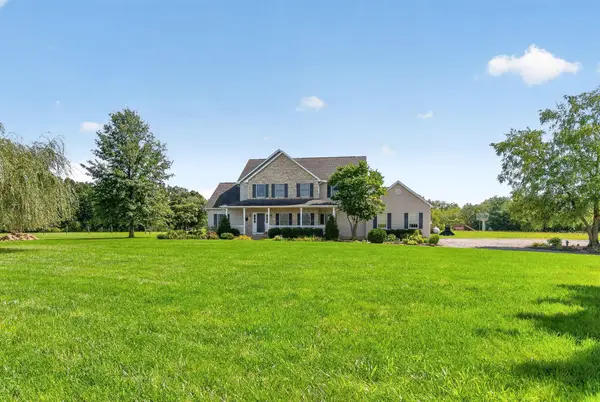 $799,900Active4 beds 4 baths3,248 sq. ft.
18310 Raymond Road, Marysville, OH 43040
MLS# 226034782Listed by: KELLER WILLIAMS CONSULTANTS - New
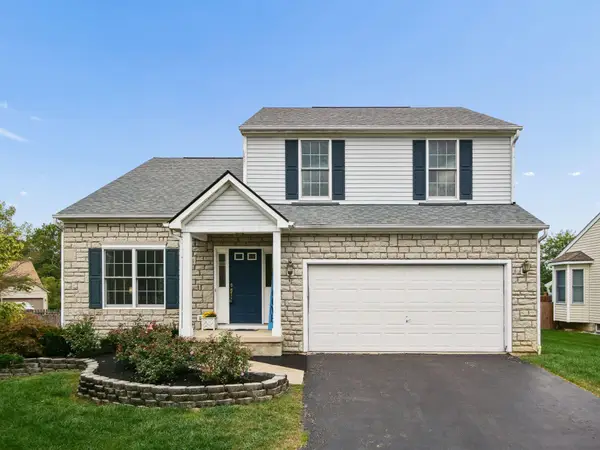 $359,000Active3 beds 3 baths2,084 sq. ft.
1018 Nutmeg Drive, Marysville, OH 43040
MLS# 226034709Listed by: KELLER WILLIAMS CONSULTANTS - New
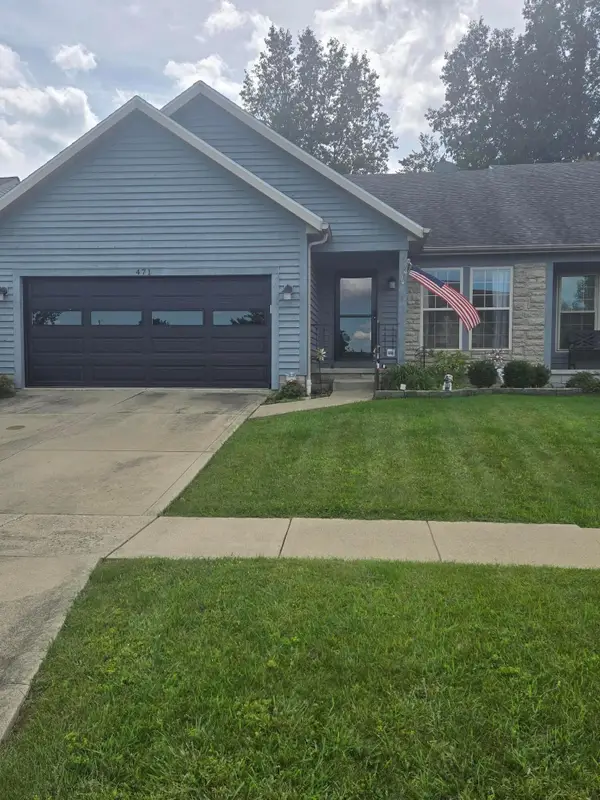 $285,000Active2 beds 2 baths1,215 sq. ft.
471 Terrace Drive, Marysville, OH 43040
MLS# 226034732Listed by: COLDWELL BANKER REALTY - New
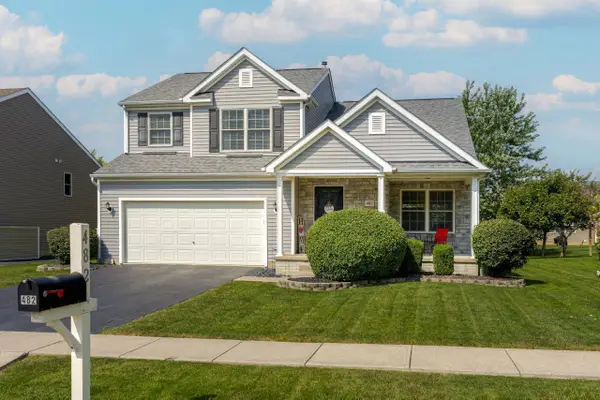 $414,900Active4 beds 3 baths2,443 sq. ft.
482 Triple Crown Way, Marysville, OH 43040
MLS# 226034607Listed by: HOWARD HANNAREALESTATESERVICES - New
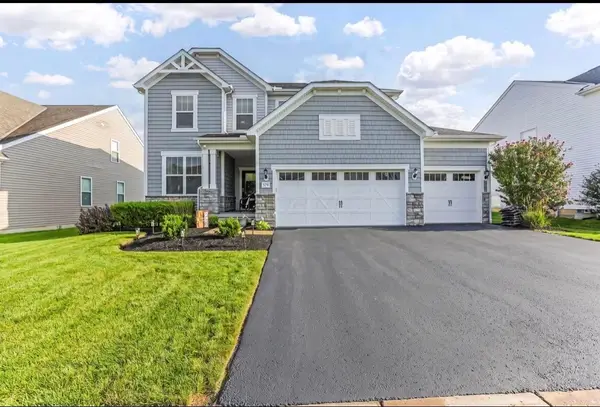 $495,500Active4 beds 4 baths4,042 sq. ft.
579 Stable Street, Marysville, OH 43040
MLS# 226034282Listed by: BEYCOME BROKERAGE REALTY LLC


Protect your home and budget from life's surprises with an Assurant Home Warranty, backed by a partner that supports you through every step of homeownership. Explore Plans.
© 2023 - 2026 ERA Franchise Systems LLC. All rights reserved. ERA Franchise Systems LLC fully supports the principles of the Fair Housing Act and the Equal Opportunity Act. ERA, ERA Real Estate powered, and their respective logos are registered service marks of ERA Franchise Systems LLC. Each office is independently owned and operated.