
3584 Pebble Creek Court, Mason, OH 45040
Local realty services provided by:ERA Real Solutions Realty
3584 Pebble Creek Court,Mason, OH 45040
$305,900
- 3 Beds
- 3 Baths
- 1,548 sq. ft.
- Condominium
- Active
Listed by: trisha sunderhaus
Office: coldwell banker realty513-891-8500
MLS#:1900015
Source:OH_CINCY
Price summary
- Price:$305,900
- Price per sq. ft.:$197.61
- Monthly HOA dues:$360
About this home
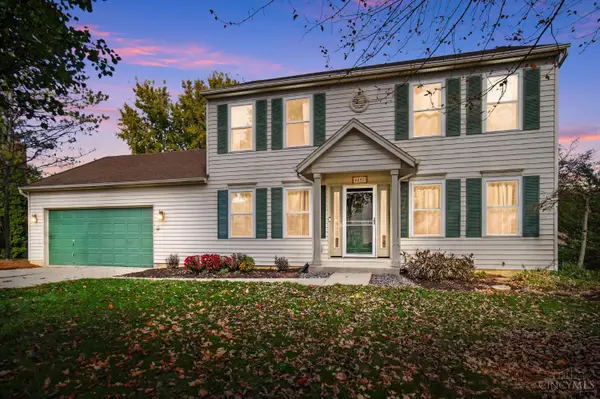
Welcome home to this beautifully maintained end-unit townhome in Eagle View Village community & highly rated Kings Local School District. Featuring an open-concept floor plan w/ 9-foot ceilings, this 3 bdrm, 2.5 bath home offers both comfort & convenience. The main level showcases hardwood flooring & a spacious living room w/ French doors leading to a stunning stamped concrete patio, perfect for outdoor entertaining, summer cookouts, or relaxing evenings under the stars. The kitchen is equipped with granite countertops, stainless steel appliances, ample cabinet space, & a pantry. Upstairs, you'll find three generously sized bedrooms, updated bathrooms, & the convenience of a second-floor laundry room. Additional highlights include a 2-car garage with EV charging capability. Residents enjoy access to outstanding community amenities, including a pool, clubhouse, scenic ponds, & open green spaces. Move-in ready and ideally located near shopping, dining, and major commuting routes.
Contact an agent
Home facts
- Year built:2000
- Listing ID #:1900015
- Added:4 day(s) ago
- Updated:November 17, 2026 at 03:15 PM
Rooms and interior
- Bedrooms:3
- Total bathrooms:3
- Full bathrooms:2
- Half bathrooms:1
- Rooms Total:7
- Dining Description:Window Treatment, Wood Floor
- Kitchen Description:Dishwasher, Garbage Disposal, Island, Marble/Granite/Slate, Microwave, Oven/Range, Pantry, Refrigerator, Walkout, Window Treatment, Wood Cabinets, Wood Floor
- Bedroom Description:Bath Adjoins, Vaulted Ceiling, Wall-to-Wall Carpet
- Living area:1,548 sq. ft.
Heating and cooling
- Cooling:Ceiling Fans, Central Air
- Heating:Forced Air, Gas
Structure and exterior
- Roof:Shingle
- Year built:2000
- Building area:1,548 sq. ft.
- Lot area:0.12 Acres
- Lot Features:Cleared, Corner Lot, Level
- Architectural Style:Traditional
- Construction Materials:Brick, Vinyl Siding
- Exterior Features:Patio
- Foundation Description:Slab
- Levels:2 Story
Utilities
- Water:Public
- Sewer:Public Sewer
Finances and disclosures
- Price:$305,900
- Price per sq. ft.:$197.61
Features and amenities
- Appliances:Dishwasher, Dryer, Garbage Disposal, Microwave, Oven/Range, Refrigerator, Washer
- Laundry features:Dryer, Washer
- Amenities:9Ft + Ceiling, French Doors, Multi Panel Doors
Parking
- Parking description:Driveway
- Garage:Yes
- Garage spaces:2
 Information deemed reliable but not guaranteed. The data relating to real estate for sale on this web site comes in part from the Broker Reciprocity program of the Multiple Listing Service of Greater Cincinnati. Real estate listings held by brokerage firms other than ERA Real Solutions Realty are marked with the Broker Reciprocity™ logo (the small house as shown to the left) and detailed information about them includes the name of the listing brokers. 2026, MLS of Greater Cincinnati, Inc. All rights reserved.
New listings near 3584 Pebble Creek Court
- New
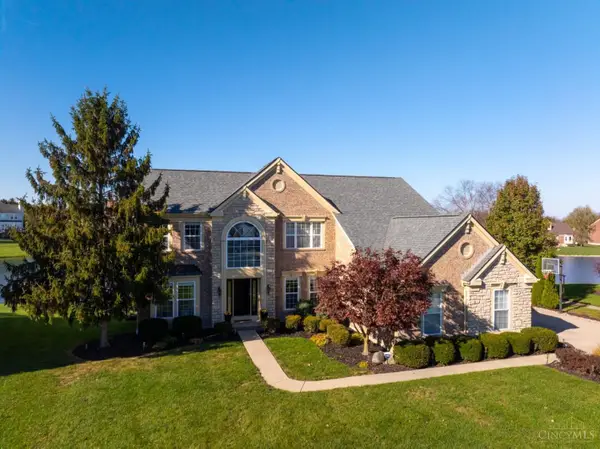 $839,900Active5 beds 4 baths2,884 sq. ft.
3838 Lost Willow Drive, Mason, OH 45040
MLS# 1900453Listed by: BEYCOME BROKERAGE REALTY LLC - New
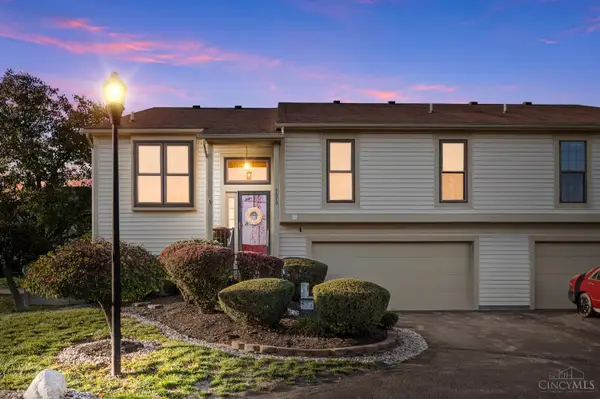 $263,000Active2 beds 2 baths2,024 sq. ft.
3676 Country Ridge Drive, Mason, OH 45040
MLS# 1900272Listed by: COLDWELL BANKER HERITAGE - New
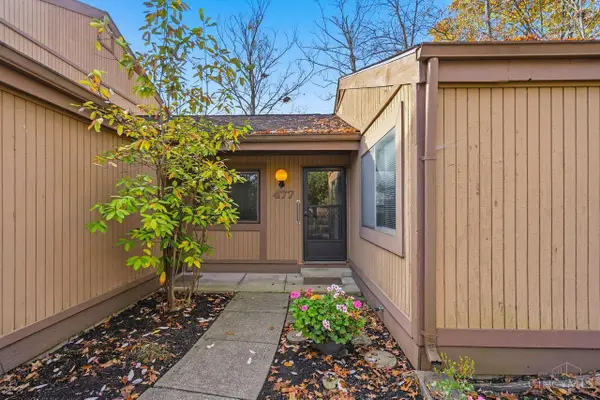 $200,000Active2 beds 3 baths1,080 sq. ft.
477 Clubhouse Drive, Mason, OH 45040
MLS# 1900200Listed by: COLDWELL BANKER REALTY - New
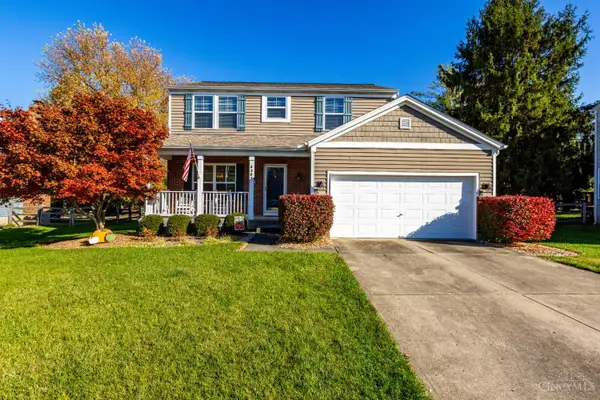 $469,000Active4 beds 3 baths2,080 sq. ft.
6307 Tracy Place, Mason, OH 45040
MLS# 1899940Listed by: HOME INFORMATION NETWORK, INC. - New
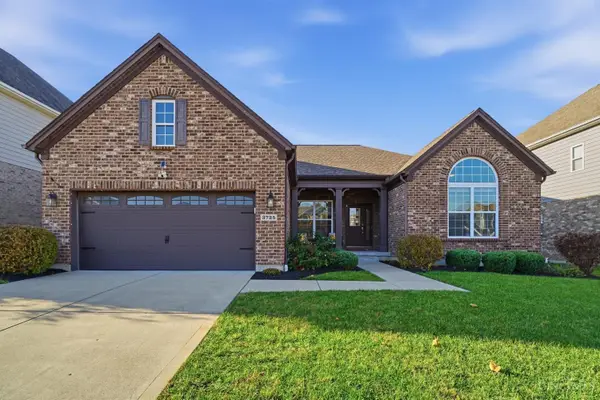 $849,900Active4 beds 4 baths3,689 sq. ft.
3725 Acadia Lane, Mason, OH 45036
MLS# 1900129Listed by: PRIVATE REAL ESTATE COLLECTION - New
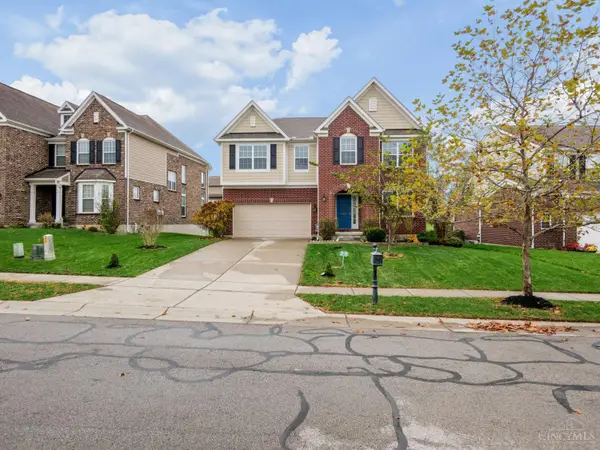 $620,000Active4 beds 3 baths3,392 sq. ft.
3615 Acadia Lane, Mason, OH 45036
MLS# 1899960Listed by: E-MERGE REAL ESTATE VICTORY - New
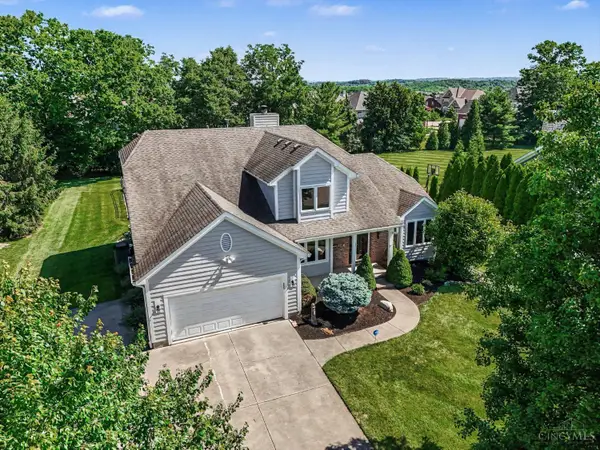 $719,900Active4 beds 4 baths2,086 sq. ft.
3416 Surrey Lane, Mason, OH 45040
MLS# 1899986Listed by: COLDWELL BANKER REALTY - New
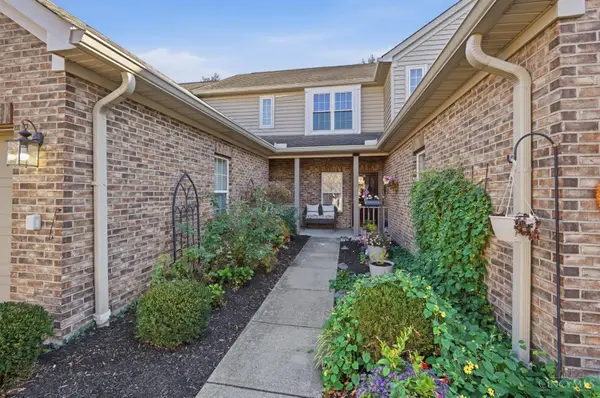 $250,000Active2 beds 2 baths1,232 sq. ft.
4656 Court Yard Drive, Mason, OH 45040
MLS# 1899575Listed by: EXP REALTY - New
 $445,000Active4 beds 3 baths1,664 sq. ft.
4858 Isaac Lane, Mason, OH 45040
MLS# 1899788Listed by: COMEY & SHEPHERD


Protect your home and budget from life's surprises with an Assurant Home Warranty, backed by a partner that supports you through every step of homeownership. Explore Plans.
© 2023 - 2026 ERA Franchise Systems LLC. All rights reserved. ERA Franchise Systems LLC fully supports the principles of the Fair Housing Act and the Equal Opportunity Act. ERA, ERA Real Estate powered, and their respective logos are registered service marks of ERA Franchise Systems LLC. Each office is independently owned and operated.