
4550 South Shore Drive, Mason, OH 45040
Local realty services provided by:ERA Martin & Associates
4550 South Shore Drive,Deerfield Twp., OH 45040
$615,000
- 4 Beds
- 4 Baths
- 3,095 sq. ft.
- Single family
- Active
Listed by: tyler smith
Office: re/max united associates513-655-2300
MLS#:1884714
Source:OH_CINCY
Price summary
- Price:$615,000
- Price per sq. ft.:$198.71
- Monthly HOA dues:$50
About this home
Spacious Two-Story Brick Home Tucked Away On A Quiet Cul-De-Sac In Highly Desirable Waters Edge In Mason! Offering 4 Bedrooms, 3.5 Baths & A Finished Walkout Lower Level, This Home Features A Functional & Open Floor Plan With Formal Living & Dining Rooms, A Private Study With French Doors & First-Floor Laundry. The Granite Kitchen Boasts A Center Island, Tile Backsplash, Built-In Desk & Gas Range, Opening To A Spacious Family Room With Brick Wood Burning Fireplace & Walkout To Large Composite Deck Overlooking A Private, Wooded Backyard. The Vaulted Primary Suite Features A Custom Walk-In Closet & Tiled Ensuite Bath. Finished Walkout Lower Level Includes A Large Rec Room With Gas Fireplace, Full Bath & Flex Room Or Potential 5th Bedroom w/ Walk-In Closet. Oversized 2-Car Garage. New Garage Door & Opener. HVAC & Water Heater (2015). An Exceptional Opportunity In One Of Mason's Most Desirable Neighborhoods Including Pool, Play Area & Walking Paths!
Contact an agent
Home facts
- Year built:1998
- Listing ID #:1884714
- Added:3 day(s) ago
- Updated:June 29, 2026 at 03:43 PM
Rooms and interior
- Bedrooms:4
- Total bathrooms:4
- Full bathrooms:3
- Half bathrooms:1
- Rooms Total:13
- Dining Description:Chandelier, WW Carpet
- Kitchen Description:Dishwasher, Eat-In, Garbage Disposal, Gas Cooktop, Island, Marble/Granite/Slate, Microwave, Oven/Range, Pantry, Planning Desk, Refrigerator, Walkout, Wood Cabinets, Wood Floor
- Bedroom Description:Bath Adjoins, Vaulted Ceiling, Walk-in Closet, Wall-to-Wall Carpet
- Basement Description:Finished, Full, Walkout, Wall-to-Wall Carpet
- Living area:3,095 sq. ft.
Heating and cooling
- Cooling:Central Air
- Heating:Forced Air, Gas
Structure and exterior
- Roof:Shingle
- Year built:1998
- Building area:3,095 sq. ft.
- Lot area:0.22 Acres
- Architectural Style:Traditional
- Construction Materials:Brick, Vinyl Siding
- Exterior Features:Cul de sac, Deck, Patio, Porch, Wooded Lot
- Foundation Description:Poured
- Levels:2 Story
Utilities
- Water:Public
- Sewer:Public Sewer
Finances and disclosures
- Price:$615,000
- Price per sq. ft.:$198.71
Features and amenities
- Appliances:Dishwasher, Dryer, Garbage Disposal, Gas Cooktop, Microwave, Oven/Range, Refrigerator, Washer
- Laundry features:Dryer, Washer
- Amenities:French Doors, Multi Panel Doors, Vaulted Ceiling
Parking
- Parking description:Driveway
- Garage:Yes
- Garage spaces:2
 Information deemed reliable but not guaranteed. The data relating to real estate for sale on this web site comes in part from the Broker Reciprocity program of the Multiple Listing Service of Greater Cincinnati. Real estate listings held by brokerage firms other than ERA Martin & Associates are marked with the Broker Reciprocity™ logo (the small house as shown to the left) and detailed information about them includes the name of the listing brokers. 2026, MLS of Greater Cincinnati, Inc. All rights reserved.
New listings near 4550 South Shore Drive
- New
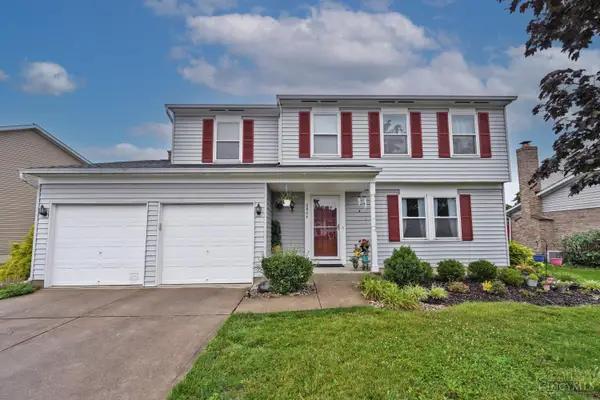 $435,000Active4 beds 3 baths1,760 sq. ft.
6864 Autumn Mist Court, Mason, OH 45040
MLS# 1884912Listed by: COMEY & SHEPHERD - New
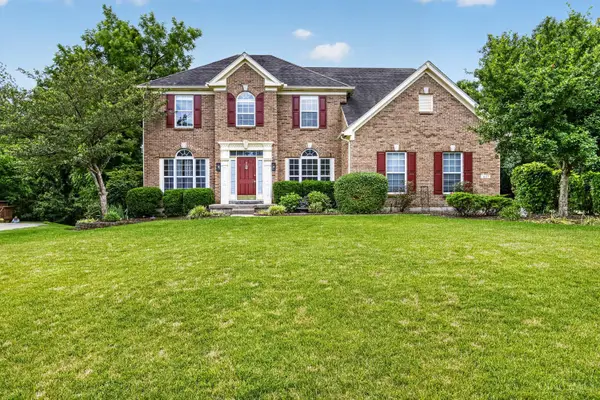 $685,000Active4 beds 4 baths2,796 sq. ft.
4633 Cedar Village Drive, Mason, OH 45040
MLS# 1884885Listed by: REAL LINK - New
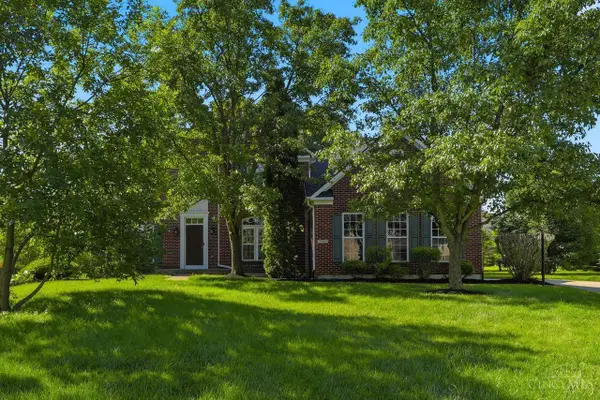 $725,000Active4 beds 5 baths4,839 sq. ft.
3767 Dunlop Court, Mason, OH 45040
MLS# 1884941Listed by: COLDWELL BANKER REALTY - New
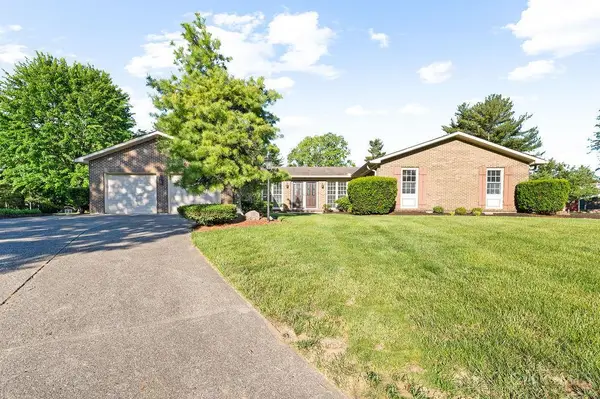 $539,000Active4 beds 4 baths2,706 sq. ft.
3012 Ash Court, Mason, OH 45040
MLS# 1881865Listed by: HUFF REALTY - New
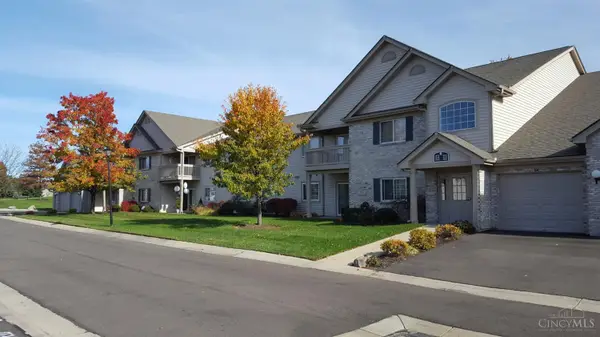 $259,900Active3 beds 2 baths1,550 sq. ft.
4782 Bordeaux Lane, Mason, OH 45040
MLS# 1884819Listed by: RE/MAX REAL ESTATE SPECIALISTS  $325,000Pending3 beds 2 baths
768 Tradewind Drive, Mason, OH 45040
MLS# 1883265Listed by: COMEY & SHEPHERD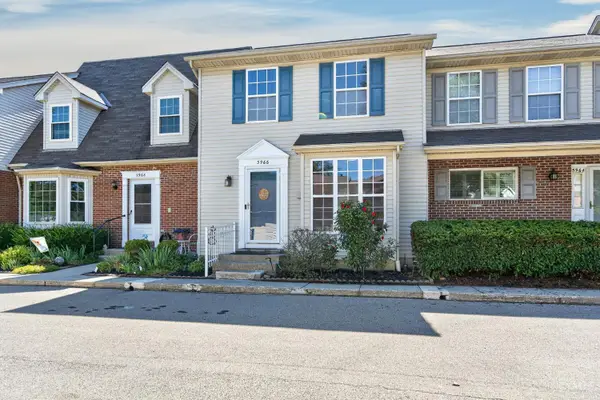 $250,000Pending2 beds 3 baths1,716 sq. ft.
5966 Snider Cove Way, Mason, OH 45040
MLS# 1884346Listed by: EXP REALTY- New
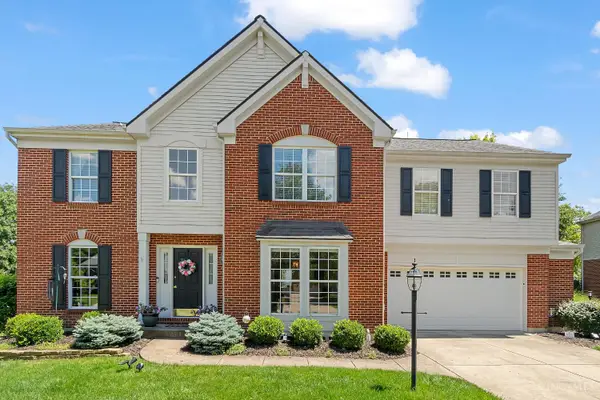 $595,000Active4 beds 3 baths2,512 sq. ft.
3522 Wrenwood Court, Mason, OH 45040
MLS# 1882867Listed by: COLDWELL BANKER REALTY - New
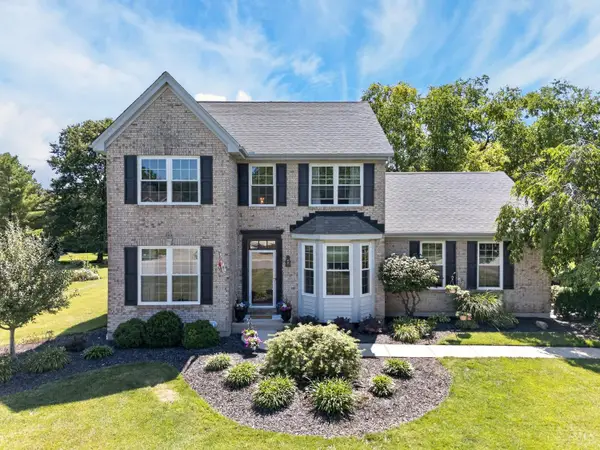 $589,900Active4 beds 4 baths2,909 sq. ft.
5386 Harvestdale Drive, Mason, OH 45040
MLS# 1884555Listed by: RE/MAX UNITED ASSOCIATES 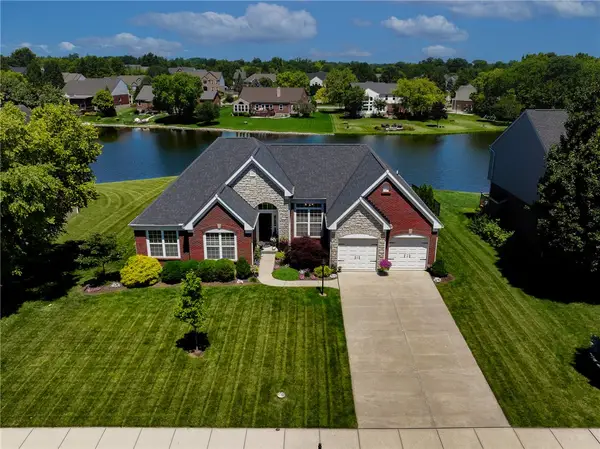 $649,900Pending3 beds 3 baths3,586 sq. ft.
3787 Lost Willow Drive, Mason, OH 45040
MLS# 962386Listed by: KELLER WILLIAMS COMMUNITY PART


Protect your home and budget from life's surprises with an Assurant Home Warranty, backed by a partner that supports you through every step of homeownership. Explore Plans.
© 2023 - 2026 ERA Franchise Systems LLC. All rights reserved. ERA Franchise Systems LLC fully supports the principles of the Fair Housing Act and the Equal Opportunity Act. ERA, ERA Real Estate powered, and their respective logos are registered service marks of ERA Franchise Systems LLC. Each office is independently owned and operated.