
4721 Citation Court, Mason, OH 45040
Local realty services provided by:ERA Real Solutions Realty
4721 Citation Court,Mason, OH 45040
$1,375,000
- 4 Beds
- 4 Baths
- 3,201 sq. ft.
- Single family
- Active
Listed by: sandra peters, carol a. grubb
Office: comey & shepherd513-777-2333
MLS#:1893496
Source:OH_CINCY
Price summary
- Price:$1,375,000
- Price per sq. ft.:$429.55
- Monthly HOA dues:$85.42
About this home
True custom living in sought-after Chestnut Hill! This one-of-a-kind home offers exceptional craftsmanship & a thoughtfully designed floor plan. High ceilings, hand-scraped hardwoods, detailed custom trim, built-ins & coffered living room ceiling. Amish-built kitchen cabinetry, high-end appliances & hidden walk-in pantry. Cozy hearth room with stone gas fireplace opens to impressive outdoor living with covered patio, custom media center & built-in firepit overlooking a large, flat, private backyard with room for a future pool. Two dedicated offices one on the first floor & one in the finished lower level offer work-from-home flexibility. Finished LL with 9' ceilings, media & recreation areas, bedroom & full bath. Oversized 3-car garage with extra-wide/deep bays & attic storage. Community pool & adjacent 50-acre Fleckenstein Park. Mason City Schools. Thoughtfully designed for everyday living, working & entertaining.
Contact an agent
Home facts
- Year built:2012
- Subdivision & Development:Chestnut Hill
- Listing ID #:1893496
- Added:47 day(s) ago
- Updated:October 28, 2026 at 02:16 PM
Rooms and interior
- Bedrooms:4
- Total bathrooms:4
- Full bathrooms:3
- Half bathrooms:1
- Rooms Total:14
- Dining Description:Wood Floor
- Kitchen Description:Butler's Pantry, Convection Oven, Dishwasher, Garbage Disposal, Gas Cooktop, Gourmet, Island, Marble/Granite/Slate, Oven/Range, Refrigerator, Wood Cabinets, Wood Floor
- Bedroom Description:Bath Adjoins, Walk-in Closet, Wall-to-Wall Carpet
- Basement Description:Full
- Living area:3,201 sq. ft.
Heating and cooling
- Cooling:Ceiling Fans, Central Air
- Heating:Forced Air, Gas
Structure and exterior
- Roof:Shingle
- Year built:2012
- Building area:3,201 sq. ft.
- Lot area:0.57 Acres
- Lot Features:Corner Lot, Cul-De-Sac, Level, Wooded
- Architectural Style:Traditional
- Construction Materials:Brick, Stone
- Exterior Features:Covered, Entertain Center, Fire Pit, Patio, Sprinklers, Yard Lights
- Foundation Description:Poured
- Levels:2 Story
Utilities
- Water:Public
- Sewer:Public Sewer
Finances and disclosures
- Price:$1,375,000
- Price per sq. ft.:$429.55
Features and amenities
- Appliances:Convection Oven, Dishwasher, Garbage Disposal, Gas Cooktop, Oven/Range, Refrigerator
- Amenities:9Ft + Ceiling, Crown Molding, French Doors, Multi Panel Doors
Parking
- Garage:Yes
- Garage spaces:3
 Information deemed reliable but not guaranteed. The data relating to real estate for sale on this web site comes in part from the Broker Reciprocity program of the Multiple Listing Service of Greater Cincinnati. Real estate listings held by brokerage firms other than ERA Real Solutions Realty are marked with the Broker Reciprocity™ logo (the small house as shown to the left) and detailed information about them includes the name of the listing brokers. 2026, MLS of Greater Cincinnati, Inc. All rights reserved. OH_CINCY Member Broker: Jeremy Raby
New listings near 4721 Citation Court
- New
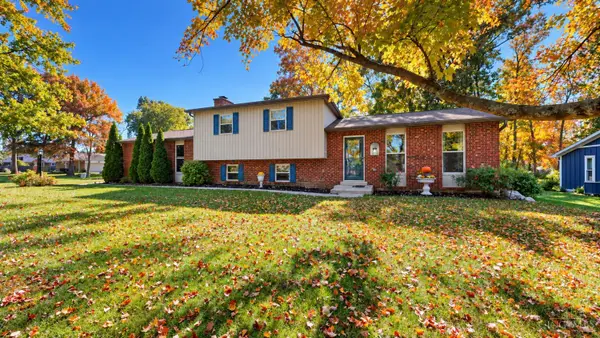 $415,000Active3 beds 3 baths1,752 sq. ft.
1099 Winding Creek Lane, Mason, OH 45040
MLS# 1898333Listed by: HUFF REALTY - New
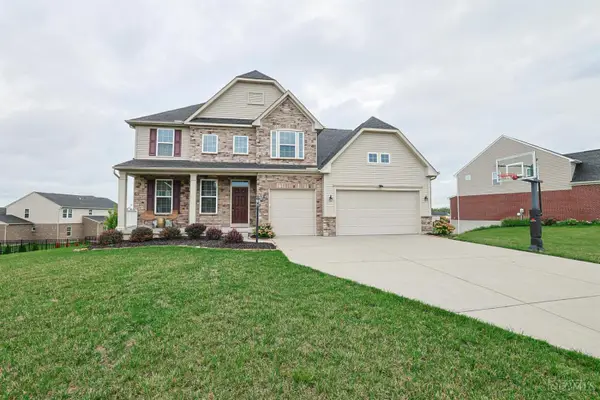 $649,995Active4 beds 4 baths4,573 sq. ft.
2706 Hartfield Lane, Mason, OH 45040
MLS# 1898298Listed by: SIBCY CLINE, INC. - New
 $299,900Active2 beds 2 baths1,343 sq. ft.
6238 Lake Springs Drive, Mason, OH 45040
MLS# 1898309Listed by: NAVX REALTY, LLC  $250,000Pending2 beds 2 baths1,126 sq. ft.
4671 Court Yard Drive, Mason, OH 45040
MLS# 1898203Listed by: KELLER WILLIAMS ADVISORS- New
 $839,000Active5 beds 4 baths3,734 sq. ft.
6625 Rosemont Lane, Mason, OH 45040
MLS# 1898058Listed by: TEAM RESULTS REALTY - New
 $625,000Active4 beds 3 baths2,886 sq. ft.
4007 Top Flite Lane, Mason, OH 45040
MLS# 971633Listed by: COLDWELL BANKER REALTY - New
 $536,262Active2 beds 2 baths1,626 sq. ft.
5349 Warhol Drive #030, Mason, OH 45040
MLS# 1897885Listed by: NEW ADVANTAGE, LTD - New
 $553,145Active3 beds 4 baths2,016 sq. ft.
6238 Nicholas Way #53, Mason, OH 45040
MLS# 1897891Listed by: NEW ADVANTAGE, LTD - New
 $519,182Active2 beds 2 baths1,476 sq. ft.
5357 Warhol Drive #032, Mason, OH 45040
MLS# 1897893Listed by: NEW ADVANTAGE, LTD - New
 $538,545Active3 beds 4 baths2,016 sq. ft.
6242 Nicholas Way #54, Mason, OH 45040
MLS# 1897897Listed by: NEW ADVANTAGE, LTD


Protect your home and budget from life's surprises with an Assurant Home Warranty, backed by a partner that supports you through every step of homeownership. Explore Plans.
© 2023 - 2026 ERA Franchise Systems LLC. All rights reserved. ERA Franchise Systems LLC fully supports the principles of the Fair Housing Act and the Equal Opportunity Act. ERA, ERA Real Estate powered, and their respective logos are registered service marks of ERA Franchise Systems LLC. Each office is independently owned and operated.