
4782 Bordeaux Lane, Mason, OH 45040
Local realty services provided by:ERA Real Solutions Realty
4782 Bordeaux Lane,Mason, OH 45040
$279,900
- 3 Beds
- 2 Baths
- 1,550 sq. ft.
- Condominium
- Active
Listed by: kristine green
Office: coldwell banker realty513-777-7900
MLS#:1880591
Source:OH_CINCY
Price summary
- Price:$279,900
- Price per sq. ft.:$180.58
- Monthly HOA dues:$429
About this home
Original owner, meticulously maintained, with all major mechanicals replaced, windows and sliding door updated (2023), and extensive renovations already completed! Offering the largest floorplan in The Enclave, this move-in ready condo features soaring cathedral ceilings, open-concept living, electric fireplace, covered deck overlooking green space, and private storage. Renovated kitchen (2025) offers granite countertops, white cabinetry, tile backsplash, stainless steel appliances, pantry, and luxury vinyl plank flooring. Major improvements include renovated baths (2025), flooring, carpet, paint, lighting and ceiling fans (2025), hot water heater, whole-home humidifier (2021), Trane HVAC, Hyperion air handler and R-60 insulation (2016). Flexible layout offers office or flex space. Community pool, tennis courts, exterior maintenance, landscaping and snow removal. Convenient location in Mason Schools near shopping, entertainment, golf, hospitals and major highways. Immediate Occupancy.
Contact an agent
Home facts
- Year built:1998
- Listing ID #:1880591
- Added:1 day(s) ago
- Updated:May 27, 2026 at 02:10 PM
Rooms and interior
- Bedrooms:3
- Total bathrooms:2
- Full bathrooms:2
- Rooms Total:7
- Kitchen Description:Counter Bar, Dishwasher, Galley, Garbage Disposal, Gourmet, Marble/Granite/Slate, Oven/Range, Planning Desk, Solid Surface Ctr, Wood Cabinets
- Living area:1,550 sq. ft.
Heating and cooling
- Cooling:Ceiling Fans, Central Air
- Heating:Heat Pump
Structure and exterior
- Roof:Shingle
- Year built:1998
- Building area:1,550 sq. ft.
- Lot area:0.03 Acres
- Construction Materials:Brick
- Exterior Features:Patio, Tennis Court
- Foundation Description:Slab
- Levels:1 Story
Utilities
- Water:Public
- Sewer:Public Sewer
Finances and disclosures
- Price:$279,900
- Price per sq. ft.:$180.58
Features and amenities
- Appliances:Dishwasher, Garbage Disposal, Oven/Range
- Amenities:9Ft + Ceiling, Cathedral Ceiling, Multi Panel Doors, Vaulted Ceiling
- Pool features:In-Ground
 Information deemed reliable but not guaranteed. The data relating to real estate for sale on this web site comes in part from the Broker Reciprocity program of the Multiple Listing Service of Greater Cincinnati. Real estate listings held by brokerage firms other than ERA Real Solutions Realty are marked with the Broker Reciprocity™ logo (the small house as shown to the left) and detailed information about them includes the name of the listing brokers. 2026, MLS of Greater Cincinnati, Inc. All rights reserved.
New listings near 4782 Bordeaux Lane
- New
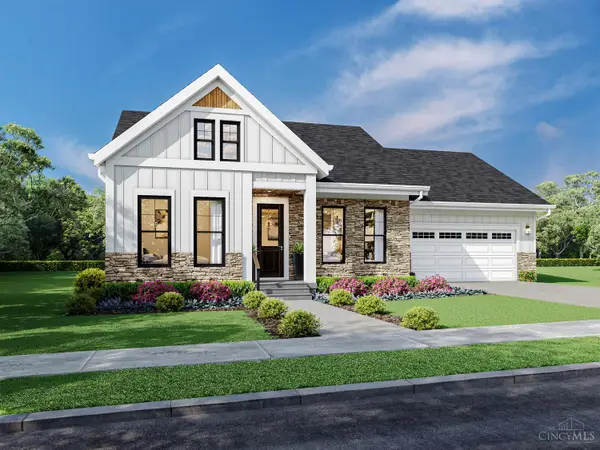 $959,325Active3 beds 3 baths1,705 sq. ft.
4741 Tribute Lane, Mason, OH 45040
MLS# 1880499Listed by: TRADITIONS BUILDING AND DEV. - New
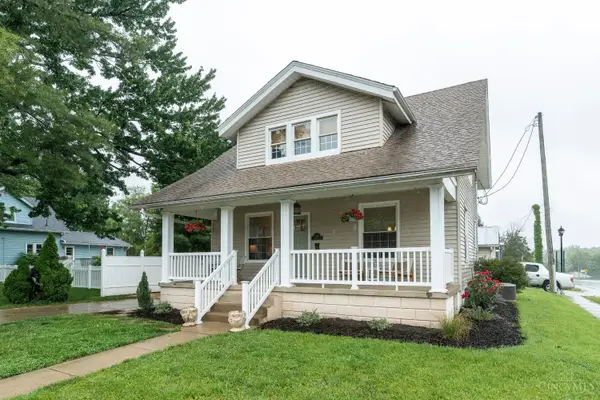 $310,000Active3 beds 2 baths1,344 sq. ft.
100 W Church Street, Mason, OH 45040
MLS# 1880449Listed by: COMEY & SHEPHERD 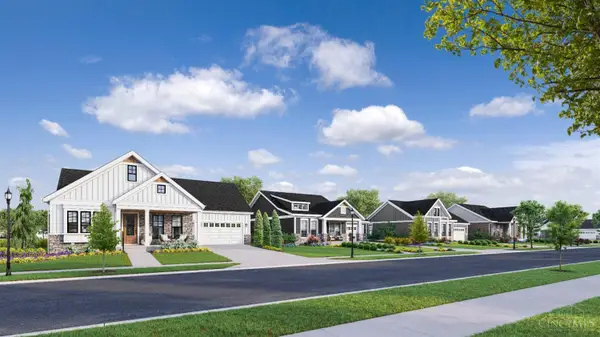 $1,187,800Pending4 beds 3 baths3,728 sq. ft.
7113 Traditions Turn, Mason, OH 45040
MLS# 1880484Listed by: TRADITIONS BUILDING AND DEV. $1,207,295Pending4 beds 3 baths3,728 sq. ft.
4700 Tribute Lane, Mason, OH 45040
MLS# 1880485Listed by: TRADITIONS BUILDING AND DEV.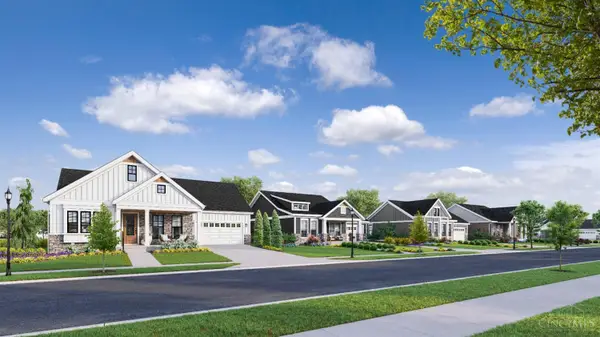 $1,240,225Pending4 beds 3 baths3,728 sq. ft.
7044 Johns Course, Mason, OH 45040
MLS# 1880486Listed by: TRADITIONS BUILDING AND DEV.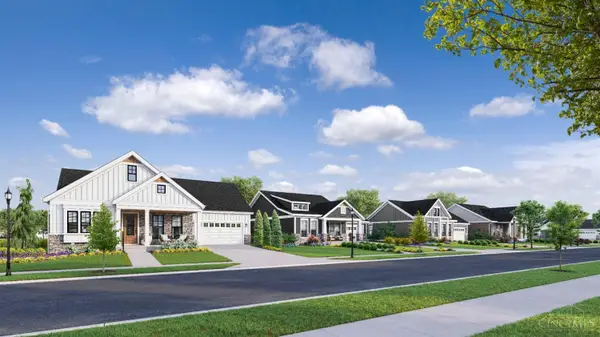 $1,213,690Pending4 beds 3 baths3,728 sq. ft.
7034 Johns Course, Mason, OH 45040
MLS# 1880487Listed by: TRADITIONS BUILDING AND DEV.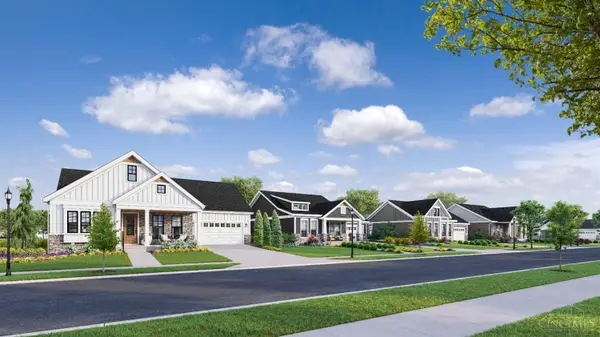 $1,107,675Pending4 beds 3 baths3,728 sq. ft.
7033 Johns Course, Mason, OH 45040
MLS# 1880489Listed by: TRADITIONS BUILDING AND DEV.- New
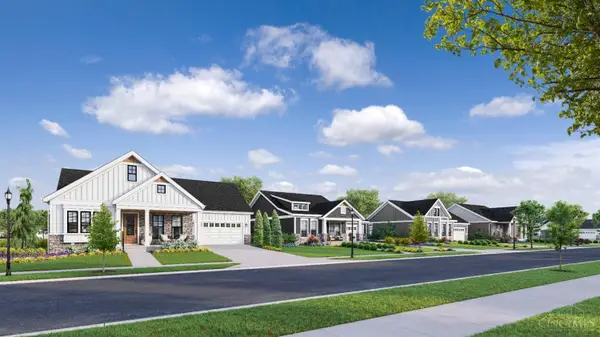 $1,064,870Active4 beds 3 baths3,728 sq. ft.
7184 Traditions Turn, Mason, OH 45040
MLS# 1880492Listed by: TRADITIONS BUILDING AND DEV.  $1,237,195Pending4 beds 3 baths3,728 sq. ft.
7163 Traditions Turn, Mason, OH 45040
MLS# 1880482Listed by: TRADITIONS BUILDING AND DEV.


Protect your home and budget from life's surprises with an Assurant Home Warranty, backed by a partner that supports you through every step of homeownership. Explore Plans.
© 2023 - 2026 ERA Franchise Systems LLC. All rights reserved. ERA Franchise Systems LLC fully supports the principles of the Fair Housing Act and the Equal Opportunity Act. ERA, ERA Real Estate powered, and their respective logos are registered service marks of ERA Franchise Systems LLC. Each office is independently owned and operated.