
5377 S Dogwood Circle, Mason, OH 45040
Local realty services provided by:ERA Martin & Associates
5377 S Dogwood Circle,Mason, OH 45040
$225,000
- 2 Beds
- 2 Baths
- 1,180 sq. ft.
- Condominium
- Pending
Listed by: christina jones
Office: navx realty, llc.937-530-6289
MLS#:1891387
Source:OH_CINCY
Price summary
- Price:$225,000
- Price per sq. ft.:$190.68
- Monthly HOA dues:$385
About this home
Highly desirable 2-bedroom condo with an attached garage in Mason! Features a dramatic two-story great room with a cozy wood-burning fireplace. The well-equipped kitchen includes all appliances, and the spacious primary suite offers a custom walk-in closet. Relax on the welcoming front porch, enjoy added privacy on the deck, or entertain guests on the patio. The attached garage also includes a convenient workbench. Hurry it Won't last!
Contact an agent
Home facts
- Year built:1985
- Listing ID #:1891387
- Added:47 day(s) ago
- Updated:October 10, 2026 at 07:53 AM
Rooms and interior
- Bedrooms:2
- Total bathrooms:2
- Full bathrooms:1
- Half bathrooms:1
- Rooms Total:5
- Dining Description:Walkout
- Kitchen Description:Eat-In
- Bedroom Description:Bath Adjoins, Walk-in Closet
- Living area:1,180 sq. ft.
Heating and cooling
- Cooling:Ceiling Fans, Central Air
- Heating:Forced Air
Structure and exterior
- Roof:Asbestos Shingle
- Year built:1985
- Building area:1,180 sq. ft.
- Architectural Style:Traditional
- Construction Materials:Wood Siding
- Foundation Description:Slab
- Levels:2 Story
Utilities
- Water:Public
- Sewer:Public Sewer
Finances and disclosures
- Price:$225,000
- Price per sq. ft.:$190.68
Features and amenities
- Amenities:Vaulted Ceiling
Parking
- Garage:Yes
- Garage spaces:1
 Information deemed reliable but not guaranteed. The data relating to real estate for sale on this web site comes in part from the Broker Reciprocity program of the Multiple Listing Service of Greater Cincinnati. Real estate listings held by brokerage firms other than ERA Martin & Associates are marked with the Broker Reciprocity™ logo (the small house as shown to the left) and detailed information about them includes the name of the listing brokers. 2026, MLS of Greater Cincinnati, Inc. All rights reserved.
New listings near 5377 S Dogwood Circle
- New
 $634,900Active4 beds 4 baths2,888 sq. ft.
6565 Covefield Court, Mason, OH 45040
MLS# 1896835Listed by: REAL LINK - New
 $529,900Active4 beds 4 baths
6403 Coverage Court, Mason, OH 45040
MLS# 1896793Listed by: KELLER WILLIAMS ADVISORS - New
 $925,000Active5 beds 5 baths4,912 sq. ft.
4506 Brookshire Court, Mason, OH 45040
MLS# 1896694Listed by: PLUM TREE REALTY - New
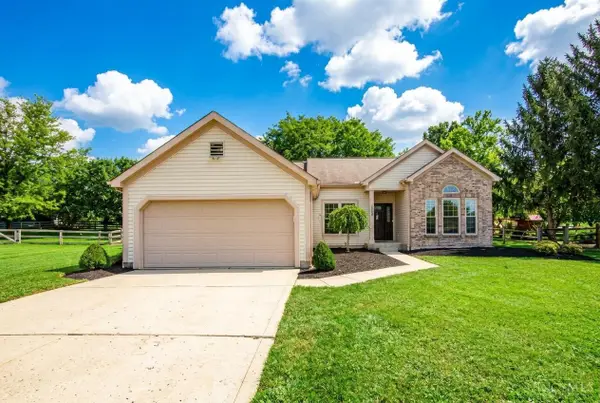 $479,900Active3 beds 2 baths2,066 sq. ft.
5052 Fieldhurst Court, Mason, OH 45040
MLS# 1896274Listed by: BLUE STAR TRADING LLC - New
 $1,100,000Active5 beds 5 baths4,812 sq. ft.
3148 Broadstone Drive, Mason, OH 45040
MLS# 1896254Listed by: COLDWELL BANKER REALTY - New
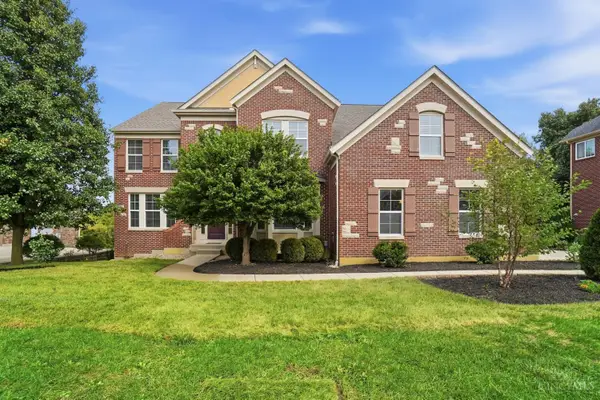 $799,000Active4 beds 5 baths4,936 sq. ft.
3522 Riverside Drive, Mason, OH 45040
MLS# 1895435Listed by: PRIVATE REAL ESTATE COLLECTION - New
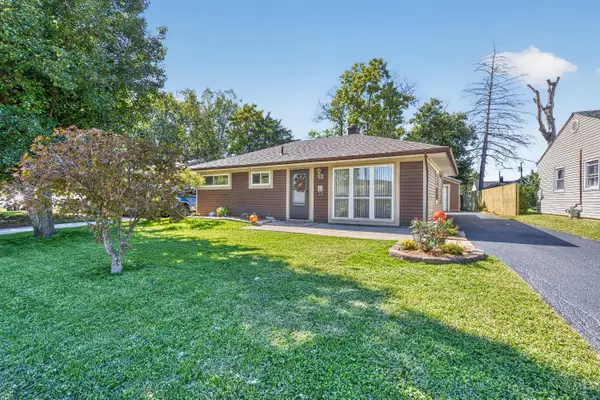 $249,900Active3 beds 1 baths900 sq. ft.
109 E Circle Drive, Mason, OH 45040
MLS# 1896015Listed by: REAL LINK 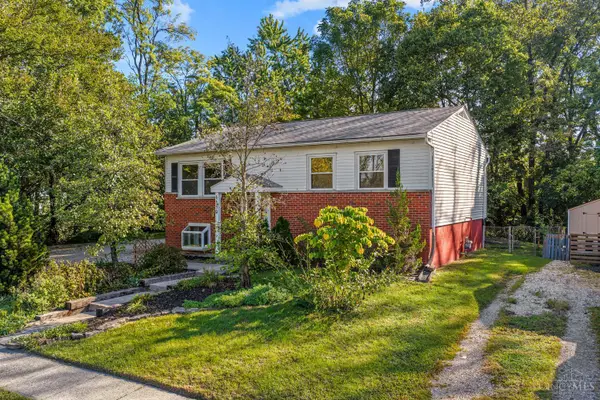 $257,900Pending3 beds 1 baths1,386 sq. ft.
6696 Butler Warren Road, Mason, OH 45040
MLS# 1895509Listed by: RE/MAX PREFERRED GROUP- New
 $330,000Active2 beds 3 baths2,123 sq. ft.
4188 East Village Drive, Mason, OH 45040
MLS# 1894891Listed by: PLUM TREE REALTY 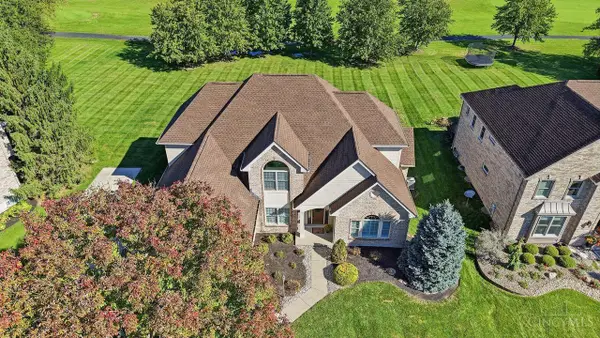 $769,900Pending5 beds 4 baths2,988 sq. ft.
6318 Tarton Fields Lane, Mason, OH 45040
MLS# 1895723Listed by: COLDWELL BANKER REALTY


Protect your home and budget from life's surprises with an Assurant Home Warranty, backed by a partner that supports you through every step of homeownership. Explore Plans.
© 2023 - 2026 ERA Franchise Systems LLC. All rights reserved. ERA Franchise Systems LLC fully supports the principles of the Fair Housing Act and the Equal Opportunity Act. ERA, ERA Real Estate powered, and their respective logos are registered service marks of ERA Franchise Systems LLC. Each office is independently owned and operated.