
5617 Villas Creek Drive, Mason, OH 45040
Local realty services provided by:ERA Real Solutions Realty
5617 Villas Creek Drive,Mason, OH 45040
$465,000
- 3 Beds
- 4 Baths
- - sq. ft.
- Single family
- Sold
Listed by: dimple alex
Office: keller williams seven hills re513-371-5070
MLS#:1886726
Source:OH_CINCY
Sorry, we are unable to map this address
Price summary
- Price:$465,000
- Monthly HOA dues:$26.25
About this home
Beautifully updated 3BR, 3.5BA home blending prime location, modern functionality & effortless style. Located in a highly convenient neighborhood minutes from downtown Mason & top-rated schools. The bright main level features a soaring vaulted great room that floods the space with natural light. The fully finished basement dramatically expands your living area, offering a versatile recreation space and a separate study or playroom. Step outside to your private outdoor oasis, featuring a massive deck overlooking a spacious backyardthe ultimate setting for entertaining and relaxation. Completely updated and turn-key ready, this home leaves nothing to do but unpack. Schedule your tour today and don't miss this exceptional Mason opportunity!
Contact an agent
Home facts
- Year built:1989
- Listing ID #:1886726
- Added:35 day(s) ago
- Updated:August 20, 2026 at 04:44 PM
Rooms and interior
- Bedrooms:3
- Total bathrooms:4
- Full bathrooms:3
- Half bathrooms:1
- Rooms Total:14
- Dining Description:Chandelier, Laminate Floor
- Kitchen Description:Dishwasher, Eat-In, Electric Cooktop, Garbage Disposal, Island, Marble/Granite/Slate, Microwave, Oven/Range, Refrigerator, Vinyl Floor, Wood Cabinets
- Bedroom Description:Bath Adjoins, Wall-to-Wall Carpet, Wood Floor
- Basement Description:Finished, Full, Wall-to-Wall Carpet
Heating and cooling
- Cooling:Ceiling Fans, Central Air
- Heating:Gas, Hot Water
Structure and exterior
- Roof:Metal, Shingle
- Year built:1989
- Architectural Style:Transitional
- Construction Materials:Aluminum Siding, Brick
- Exterior Features:Deck
- Foundation Description:Poured
- Levels:2 Story
Utilities
- Water:Public
- Sewer:Public Sewer
Finances and disclosures
- Price:$465,000
Features and amenities
- Appliances:Dishwasher, Electric Cooktop, Garbage Disposal, Microwave, Oven/Range, Refrigerator
- Amenities:Vaulted Ceiling
Parking
- Parking description:Driveway, On Street
- Garage:Yes
- Garage spaces:2
 Information deemed reliable but not guaranteed. The data relating to real estate for sale on this web site comes in part from the Broker Reciprocity program of the Multiple Listing Service of Greater Cincinnati. Real estate listings held by brokerage firms other than ERA Real Solutions Realty are marked with the Broker Reciprocity™ logo (the small house as shown to the left) and detailed information about them includes the name of the listing brokers. 2026, MLS of Greater Cincinnati, Inc. All rights reserved.
New listings near 5617 Villas Creek Drive
- New
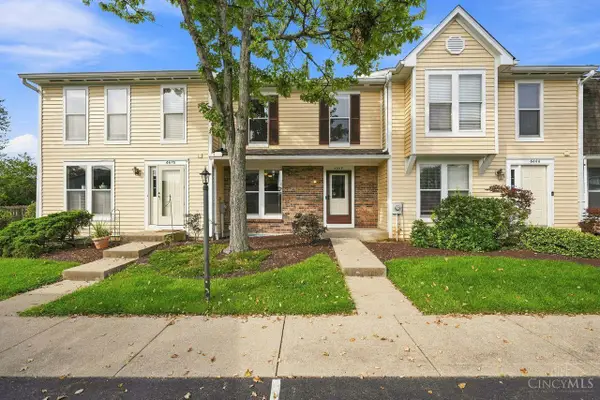 $220,000Active2 beds 2 baths1,780 sq. ft.
6668 Ashley Court, Mason, OH 45040
MLS# 1891123Listed by: COLDWELL BANKER REALTY - New
 $449,900Active3 beds 2 baths
5071 Revere Court, Mason, OH 45040
MLS# 1890567Listed by: COMEY & SHEPHERD - New
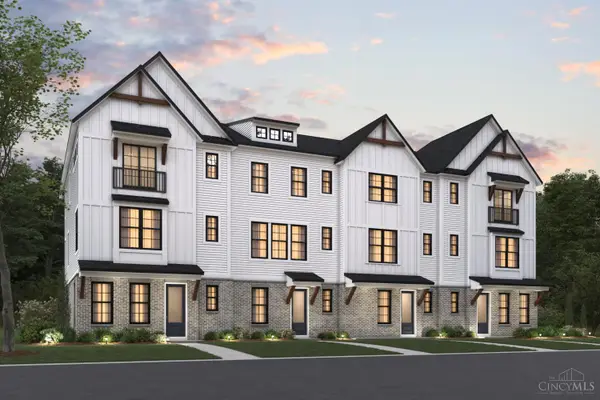 $532,695Active4 beds 4 baths2,016 sq. ft.
6186 Nicholas Way #43, Mason, OH 45040
MLS# 1891106Listed by: NEW ADVANTAGE, LTD - New
 $550,250Active4 beds 4 baths2,016 sq. ft.
6194 Nicholas Way #41, Mason, OH 45040
MLS# 1891112Listed by: NEW ADVANTAGE, LTD - New
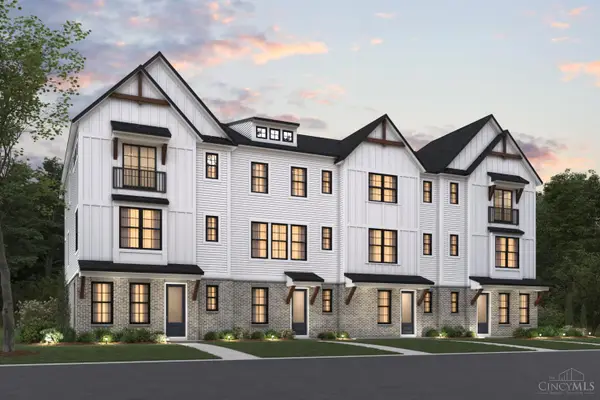 $587,224Active4 beds 4 baths2,274 sq. ft.
6198 Nicholas Way #40, Mason, OH 45040
MLS# 1891117Listed by: NEW ADVANTAGE, LTD - New
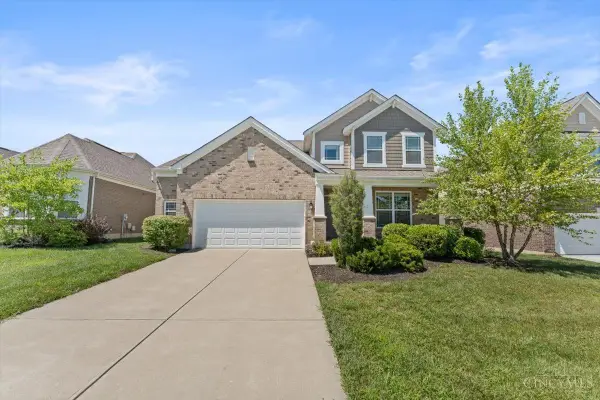 $665,000Active4 beds 3 baths2,781 sq. ft.
3645 Silver Queen Court, Lebanon, OH 45036
MLS# 1890937Listed by: SIBCY CLINE, INC. - New
 $335,000Active3 beds 3 baths2,048 sq. ft.
6385 Pinehurst Lane, Mason, OH 45040
MLS# 1890949Listed by: SIBCY CLINE, INC. 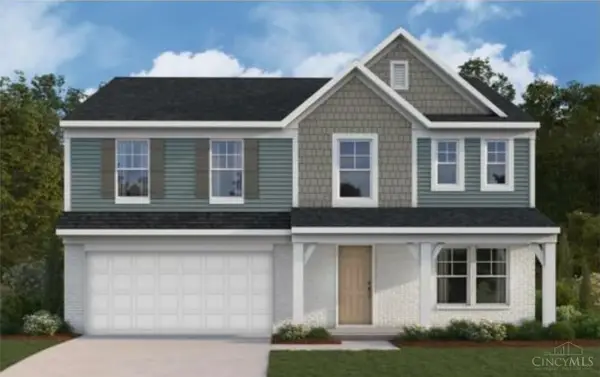 $504,240Pending4 beds 3 baths2,822 sq. ft.
7851 Horizon Bend, Hamilton Twp, OH 45152
MLS# 1890746Listed by: HMS REAL ESTATE- New
 $400,000Active2 beds 3 baths1,680 sq. ft.
6659 Pondfield Lane, Mason, OH 45040
MLS# 1890751Listed by: COMEY & SHEPHERD - New
 $579,900Active4 beds 3 baths2,656 sq. ft.
3665 Acadia Lane, Mason, OH 45036
MLS# 1887816Listed by: EXP REALTY


Protect your home and budget from life's surprises with an Assurant Home Warranty, backed by a partner that supports you through every step of homeownership. Explore Plans.
© 2023 - 2026 ERA Franchise Systems LLC. All rights reserved. ERA Franchise Systems LLC fully supports the principles of the Fair Housing Act and the Equal Opportunity Act. ERA, ERA Real Estate powered, and their respective logos are registered service marks of ERA Franchise Systems LLC. Each office is independently owned and operated.