
6309 Inverness Way, Mason, OH 45040
Local realty services provided by:ERA Petkus Weiss
6309 Inverness Way,Mason, OH 45040
$295,000
- 3 Beds
- 3 Baths
- 1,548 sq. ft.
- Condominium
- Active
Listed by: brandon williams
Office: red 1 realty
MLS#:968805
Source:OH_DABR
Price summary
- Price:$295,000
- Price per sq. ft.:$190.57
- Monthly HOA dues:$360
About this home
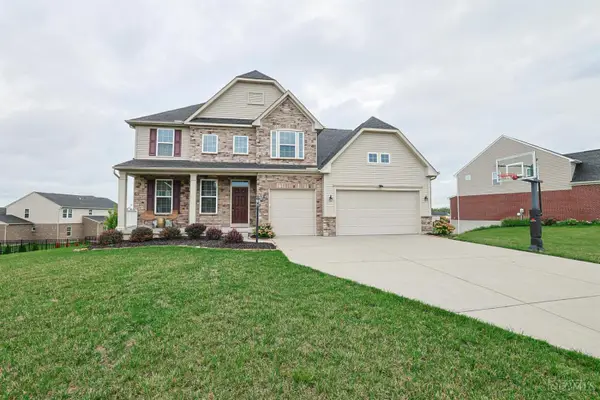
Discover a beautifully transformed Mason townhome where comfort and convenience come together! This 3-bedroom, 2-bath home has been thoughtfully refreshed from top to bottom, creating a welcoming space that feels modern and ready to enjoy. The main level offers inviting living/dining areas, and the updated kitchen features granite counters, refreshed cabinetry, and tile backsplash. Upstairs, the vaulted primary suite provides a spacious retreat with a gorgeous remodeled bath, complemented by a guest bath with a custom-tiled shower. The loft adds valuable bonus space, and second-floor laundry makes daily living effortless. Relax on the patio overlooking private wooded surroundings or enjoy the ease of the attached 2-car garage. The HOA is replacing all exterior siding, adding to the home's appeal and making this a truly turnkey, move-in-ready opportunity. Situated near I-71, Dorothy Lane Market, and Kings Island! Room sizes approximate, please rely on your own measurements.
Contact an agent
Home facts
- Year built:1996
- Subdivision & Development:Eagle View Villrp
- Listing ID #:968805
- Added:46 day(s) ago
- Updated:October 29, 2026 at 04:09 PM
Rooms and interior
- Bedrooms:3
- Total bathrooms:3
- Full bathrooms:2
- Half bathrooms:1
- Rooms Total:3
- Living area:1,548 sq. ft.
Heating and cooling
- Central air:Yes
Structure and exterior
- Year built:1996
- Building area:1,548 sq. ft.
- Lot area:0.07 Acres
- Construction Materials:Brick
- Levels:2 Stories
Finances and disclosures
- Price:$295,000
- Price per sq. ft.:$190.57
Parking
- Garage:Yes
- Garage spaces:2
New listings near 6309 Inverness Way
- New
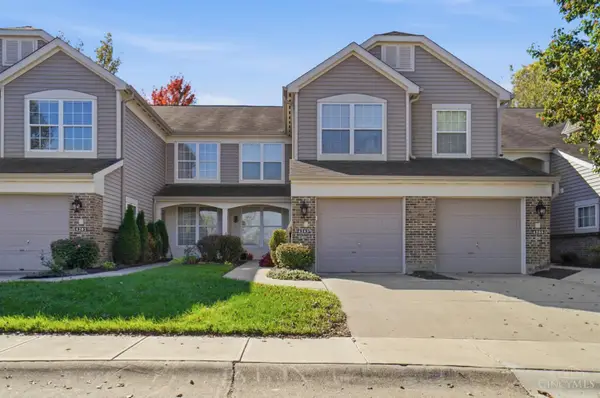 $295,000Active2 beds 2 baths1,322 sq. ft.
4283 Marival Way, Mason, OH 45040
MLS# 1898709Listed by: COLDWELL BANKER REALTY
- New
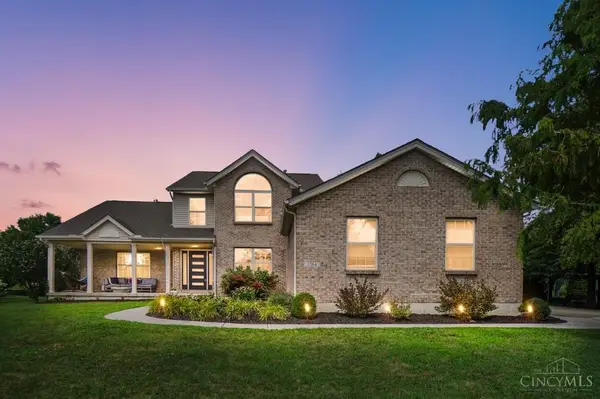 $619,000Active4 beds 4 baths3,889 sq. ft.
3564 Dunlop Court, Mason, OH 45040
MLS# 1898722Listed by: COMEY & SHEPHERD - New
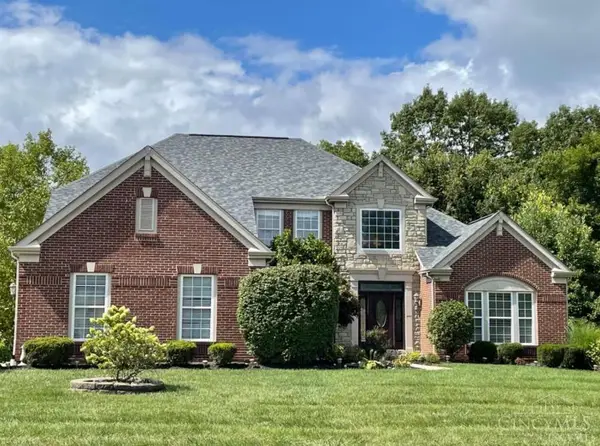 $695,995Active6 beds 4 baths2,947 sq. ft.
5254 Bentley Oak Drive, Mason, OH 45040
MLS# 1898426Listed by: EXP REALTY - New
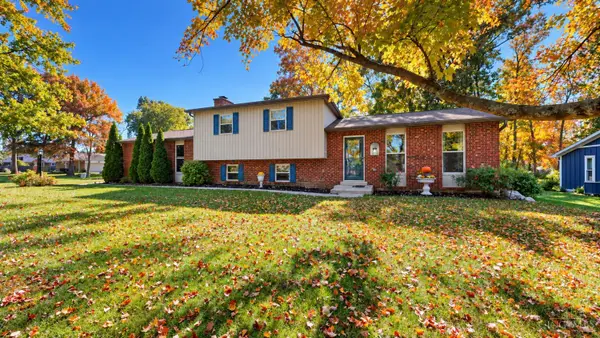 $415,000Active3 beds 3 baths1,752 sq. ft.
1099 Winding Creek Lane, Mason, OH 45040
MLS# 1898333Listed by: HUFF REALTY - New
 $649,995Active4 beds 4 baths4,573 sq. ft.
2706 Hartfield Lane, Mason, OH 45040
MLS# 1898298Listed by: SIBCY CLINE, INC. - New
 $299,900Active2 beds 2 baths1,343 sq. ft.
6238 Lake Springs Drive, Mason, OH 45040
MLS# 1898309Listed by: NAVX REALTY, LLC  $250,000Pending2 beds 2 baths1,126 sq. ft.
4671 Court Yard Drive, Mason, OH 45040
MLS# 1898203Listed by: KELLER WILLIAMS ADVISORS- New
 $839,000Active5 beds 4 baths3,734 sq. ft.
6625 Rosemont Lane, Mason, OH 45040
MLS# 1898058Listed by: TEAM RESULTS REALTY - Open Sun, 2 to 4pmNew
 $625,000Active4 beds 3 baths2,886 sq. ft.
4007 Top Flite Lane, Mason, OH 45040
MLS# 971633Listed by: COLDWELL BANKER REALTY - New
 $536,262Active2 beds 2 baths1,626 sq. ft.
5349 Warhol Drive #030, Mason, OH 45040
MLS# 1897885Listed by: NEW ADVANTAGE, LTD


Protect your home and budget from life's surprises with an Assurant Home Warranty, backed by a partner that supports you through every step of homeownership. Explore Plans.
© 2023 - 2026 ERA Franchise Systems LLC. All rights reserved. ERA Franchise Systems LLC fully supports the principles of the Fair Housing Act and the Equal Opportunity Act. ERA, ERA Real Estate powered, and their respective logos are registered service marks of ERA Franchise Systems LLC. Each office is independently owned and operated.