
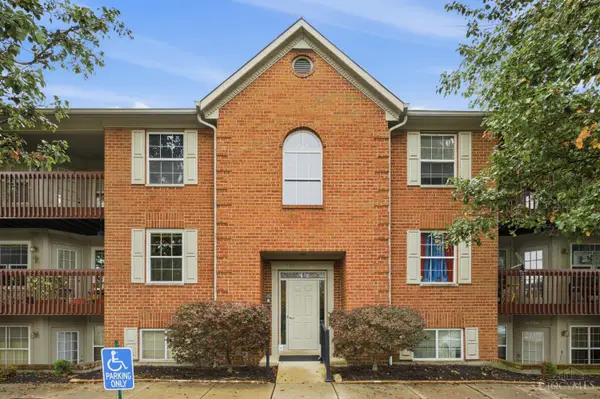
7085 White Oak Court, Mason, OH 45040
Local realty services provided by:ERA Real Solutions Realty
Listed by: natalie pence
Office: keller williams advisors513-874-3300
MLS#:1899051
Source:OH_CINCY
Price summary
- Price:$494,900
- Price per sq. ft.:$215.08
- Monthly HOA dues:$485
About this home
Welcome to Oakwood Lakes in Mason! This beautiful 3-bedroom, 2.5-bath ranch condo offers easy one-floor living with a spacious finished walkout lower level. The kitchen features stainless steel appliances and a breakfast room with custom Cincinnati Kitchen built-ins. The primary bath showcases an oversized custom Aegean cultured granite shower with mosaic tile accents and double vanity. Enjoy first-floor laundry and a private balcony with retractable awning. The finished lower level features a family room with stunning custom wet bar, rustic wood countertops, blue mosaic tile backsplash and floating shelves perfect for entertaining! Walk out to a private covered patio, plus enjoy unfinished storage space. Community amenities include a clubhouse, pool and scenic lakes with fountains. Updates: HVAC (2020), water heater (2020), kitchen appliances (2020), roof (2016), patio doors (2023), retractable awning (2021), flooring (2024) and interior paint (2023). Schedule your private tour today!
Contact an agent
Home facts
- Year built:1998
- Listing ID #:1899051
- Added:1 day(s) ago
- Updated:November 09, 2026 at 07:40 PM
Rooms and interior
- Bedrooms:3
- Total bathrooms:3
- Full bathrooms:2
- Half bathrooms:1
- Rooms Total:9
- Kitchen Description:Counter Bar, Dishwasher, Double Oven, Eat-In, Garbage Disposal, Marble/Granite/Slate, Microwave, Refrigerator
- Bedroom Description:Bath Adjoins, Walk-in Closet, Wall-to-Wall Carpet
- Basement Description:Full, Walkout
- Living area:2,301 sq. ft.
Heating and cooling
- Cooling:Ceiling Fans, Central Air
- Heating:Forced Air, Natural Gas
Structure and exterior
- Roof:Shingle
- Year built:1998
- Building area:2,301 sq. ft.
- Lot area:0.03 Acres
- Architectural Style:Ranch
- Construction Materials:Brick, Vinyl Siding
- Exterior Features:Balcony, Covered, Patio
- Foundation Description:Poured
- Levels:1 Story
Utilities
- Water:Public
- Sewer:Public Sewer
Finances and disclosures
- Price:$494,900
- Price per sq. ft.:$215.08
Features and amenities
- Appliances:Dishwasher, Double Oven, Garbage Disposal, Microwave, Refrigerator
- Laundry features:Electric Dryer Hookup, Sink
- Amenities:French Doors, Multi Panel Doors, Vaulted Ceiling
Parking
- Parking description:Driveway
- Garage:Yes
- Garage spaces:2
 Information deemed reliable but not guaranteed. The data relating to real estate for sale on this web site comes in part from the Broker Reciprocity program of the Multiple Listing Service of Greater Cincinnati. Real estate listings held by brokerage firms other than ERA Real Solutions Realty are marked with the Broker Reciprocity™ logo (the small house as shown to the left) and detailed information about them includes the name of the listing brokers. 2026, MLS of Greater Cincinnati, Inc. All rights reserved.
New listings near 7085 White Oak Court
- New
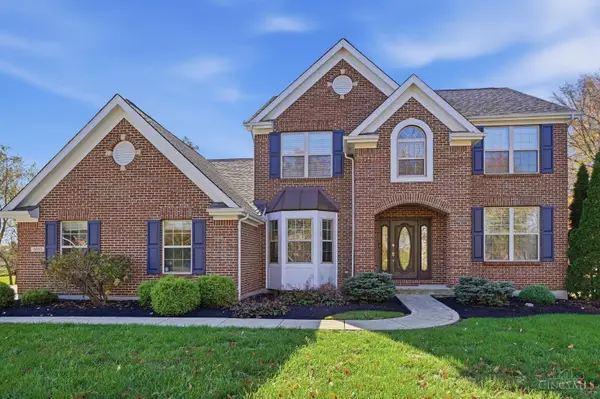 $690,000Active4 beds 4 baths2,741 sq. ft.
5053 Plantation Court, Mason, OH 45040
MLS# 1899498Listed by: COMEY & SHEPHERD - New
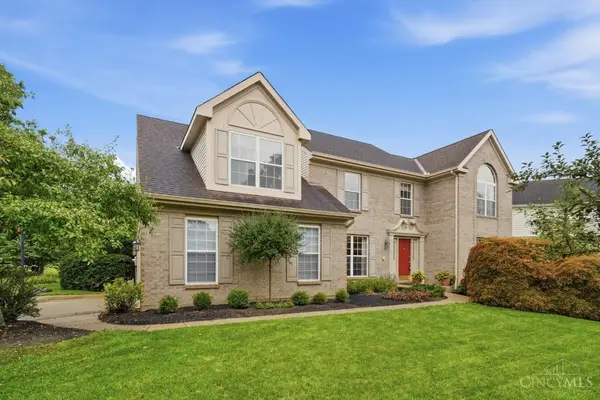 $620,000Active3 beds 3 baths3,100 sq. ft.
6777 Willow Lane, Mason, OH 45040
MLS# 1899596Listed by: COMEY & SHEPHERD 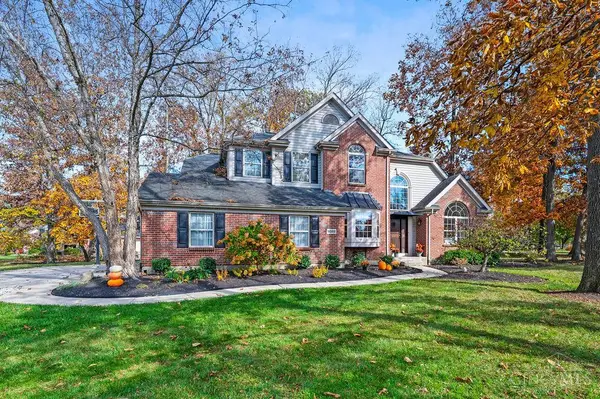 $749,000Pending4 beds 4 baths4,217 sq. ft.
6592 Harnesswood Court, Mason, OH 45040
MLS# 1899275Listed by: COMEY & SHEPHERD- New
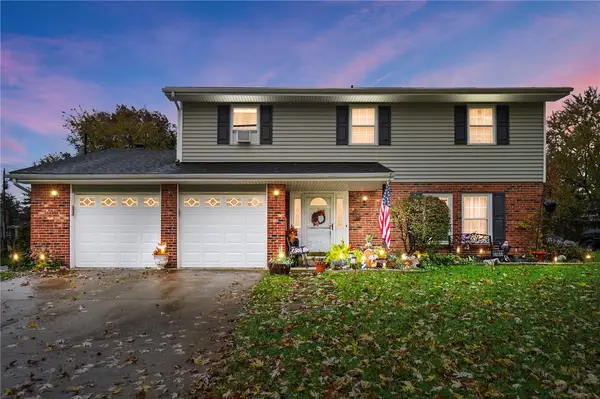 $395,000Active4 beds 3 baths2,172 sq. ft.
5686 Lakeview Drive, Mason, OH 45040
MLS# 972625Listed by: REAL OF OHIO 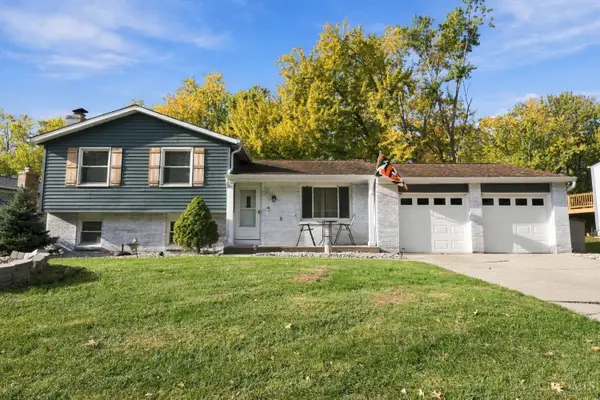 $299,900Pending3 beds 2 baths1,410 sq. ft.
1182 Anthony Lane, Mason, OH 45040
MLS# 1899309Listed by: EXP REALTY- New
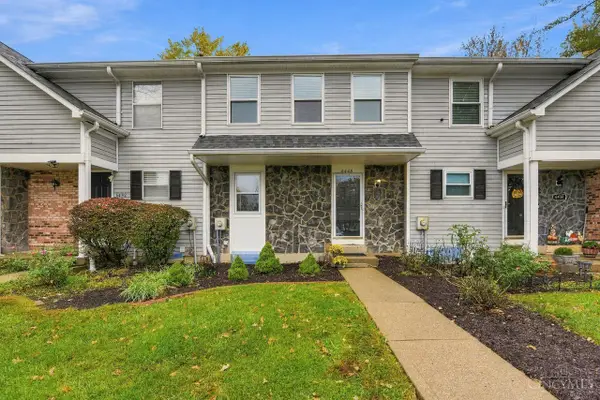 $230,000Active3 beds 2 baths1,275 sq. ft.
6440 Amber Court, Mason, OH 45040
MLS# 1899377Listed by: COLDWELL BANKER REALTY - New
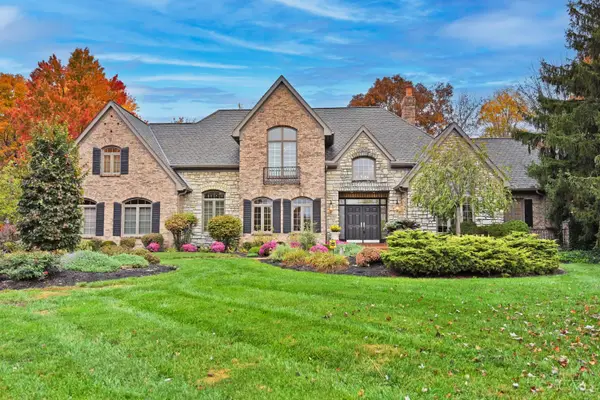 $1,590,000Active4 beds 5 baths6,123 sq. ft.
6533 Heritage Club Drive, Mason, OH 45040
MLS# 1899195Listed by: COMEY & SHEPHERD - New
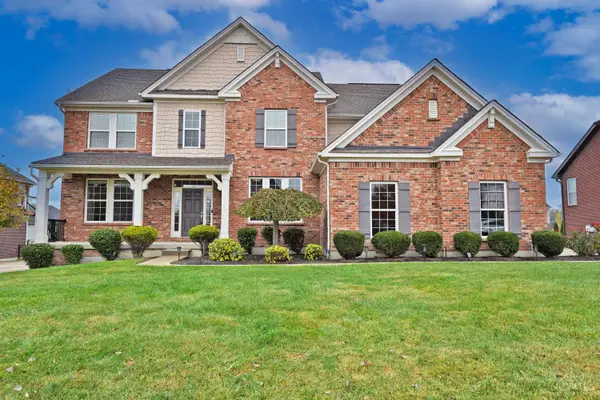 $899,000Active5 beds 5 baths4,930 sq. ft.
4448 Ashfield Place, Mason, OH 45040
MLS# 1899233Listed by: COMEY & SHEPHERD - New
 $239,900Active2 beds 2 baths1,182 sq. ft.
6368 Chimney Court, Mason, OH 45040
MLS# 1899134Listed by: COMEY & SHEPHERD


Protect your home and budget from life's surprises with an Assurant Home Warranty, backed by a partner that supports you through every step of homeownership. Explore Plans.
© 2023 - 2026 ERA Franchise Systems LLC. All rights reserved. ERA Franchise Systems LLC fully supports the principles of the Fair Housing Act and the Equal Opportunity Act. ERA, ERA Real Estate powered, and their respective logos are registered service marks of ERA Franchise Systems LLC. Each office is independently owned and operated.