
4740 Harveysburg Road, Massie, OH 45068
Local realty services provided by:ERA Real Solutions Realty
4740 Harveysburg Road,Massie Twp, OH 45068
$850,000
- 3 Beds
- 3 Baths
- 2,695 sq. ft.
- Farm
- Pending
Listed by: tammy doughman
Office: coldwell banker heritage513-228-4750
MLS#:1894514
Source:OH_CINCY
Price summary
- Price:$850,000
- Price per sq. ft.:$315.4
About this home
YOUR DREAM HOMESTEAD AWAITS! This beautiful brand-new barndominium offers abundant natural light, large windows, beautiful finishes, and a spacious open floor plan. The kitchen features quartz countertops, a porcelain farmhouse sink, spacious island, and a walk in pantry. Enjoy 10 beautiful acres of privacy with endless possibilities for homesteading, gardening, and a produce stand, goat farm, or simply creating your own private retreat. A wraparound porch provides the perfect place to relax and enjoy the outdoors. The impressive 40X40 pole barn includes a partially finished man cave area, additional storage space is above the man cave area. Outside, an old silo has been transformed into an outdoor kitchen and entertainment area with a fire pit and swing frame. So many thoughtful touches make this property truly special. Come see it and imagine the possibilities of making this beautiful property your own!!
Contact an agent
Home facts
- Year built:2023
- Subdivision & Development:n/a
- Listing ID #:1894514
- Added:6 day(s) ago
- Updated:September 25, 2026 at 11:49 PM
Rooms and interior
- Bedrooms:3
- Total bathrooms:3
- Full bathrooms:2
- Half bathrooms:1
- Rooms Total:8
- Kitchen Description:Double Oven, Eat-In, Electric Cooktop, Island, Kitchen Outdoor, Microwave, Pantry, Quartz Counters, Wood Cabinets, Wood Floor
- Bedroom Description:Bath Adjoins, Dressing Area, Walk-in Closet, Wood Floor
- Living area:2,695 sq. ft.
Heating and cooling
- Cooling:Ceiling Fans, Central Air
- Heating:Dual Fuel, Forced Air
Structure and exterior
- Roof:Metal
- Year built:2023
- Building area:2,695 sq. ft.
- Lot area:10 Acres
- Architectural Style:Cabin/Rustic
- Exterior Features:Fire Pit, Kitchen Outdoor, Porch
- Foundation Description:Slab
- Levels:One and One Half
Utilities
- Water:Cistern
- Sewer:Septic Tank
Finances and disclosures
- Price:$850,000
- Price per sq. ft.:$315.4
Features and amenities
- Appliances:Double Oven, Electric Cooktop, Microwave
- Amenities:9Ft + Ceiling, Multi Panel Doors, Natural Woodwork
Parking
- Parking description:Gravel, Off Street
- Garage:Yes
- Garage spaces:4
 Information deemed reliable but not guaranteed. The data relating to real estate for sale on this web site comes in part from the Broker Reciprocity program of the Multiple Listing Service of Greater Cincinnati. Real estate listings held by brokerage firms other than ERA Real Solutions Realty are marked with the Broker Reciprocity™ logo (the small house as shown to the left) and detailed information about them includes the name of the listing brokers. 2026, MLS of Greater Cincinnati, Inc. All rights reserved.
New listings near 4740 Harveysburg Road
- New
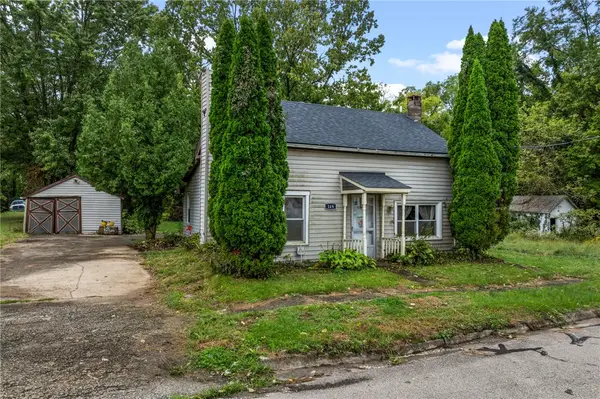 $110,000Active2 beds 1 baths944 sq. ft.
149 Main Street, Harveysburg, OH 45032
MLS# 969416Listed by: HOWARD HANNA REAL ESTATE SERV 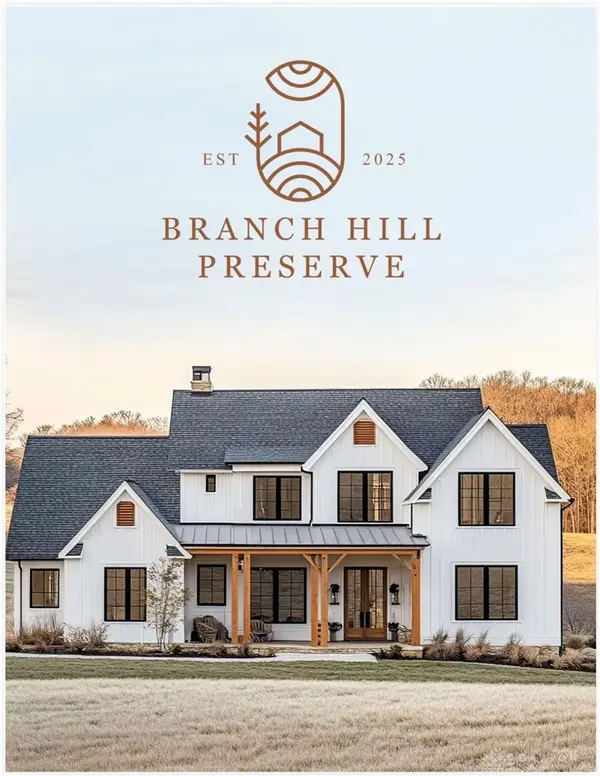 $375,000Active2.47 Acres
Lot 6 Robert's Way, Clearcreek Twp, OH 45068
MLS# 952018Listed by: REIGN REALTY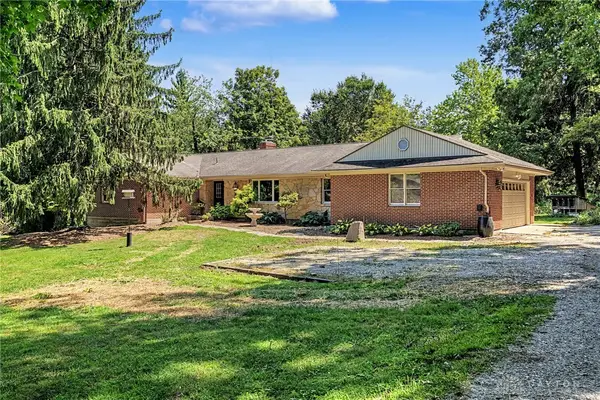 $649,900Pending4 beds 4 baths3,244 sq. ft.
8815 Oregonia Road, Massie Twp, OH 45068
MLS# 965974Listed by: KELLER WILLIAMS COMMUNITY PART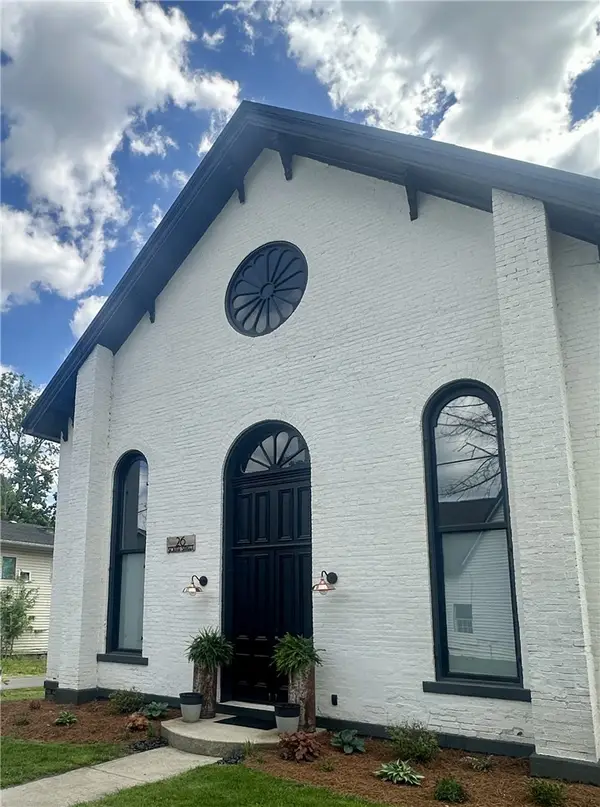 $499,900Active3 beds 2 baths3,200 sq. ft.
26 South Street, Harveysburg, OH 45032
MLS# 965478Listed by: COLDWELL BANKER HERITAGE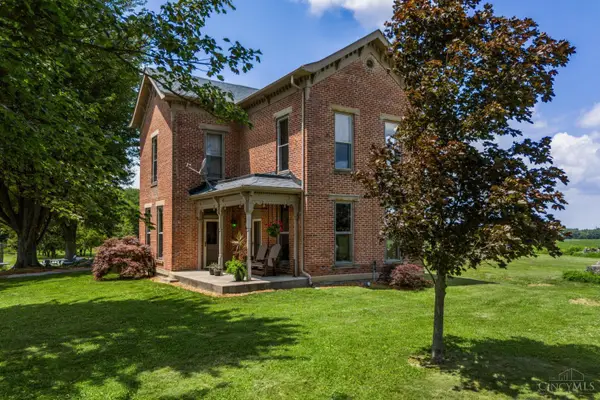 $550,000Active3 beds 2 baths2,472 sq. ft.
3063 Harveysburg Road, Massie Twp, OH 45068
MLS# 1884887Listed by: KELLER WILLIAMS SEVEN HILLS RE- Open Sun, 2 to 3pm
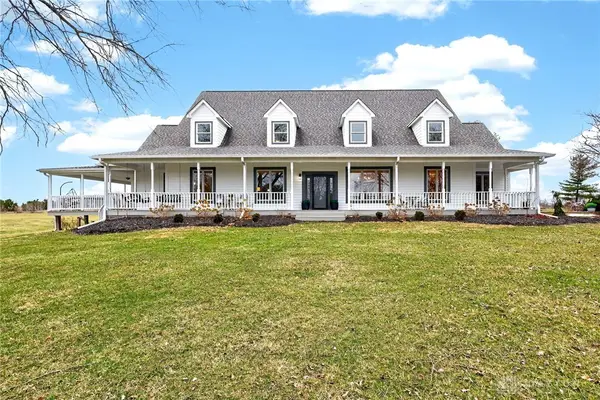 $999,990Active6 beds 8 baths7,026 sq. ft.
3489 Harlan Carroll Road, Waynesville, OH 45068
MLS# 956713Listed by: NAVX REALTY, LLC - Open Sun, 2 to 3pm
 $999,990Active6 beds 8 baths7,026 sq. ft.
3489 Harlan Carroll Road, Waynesville, OH 45068
MLS# 952771Listed by: NAVX REALTY, LLC 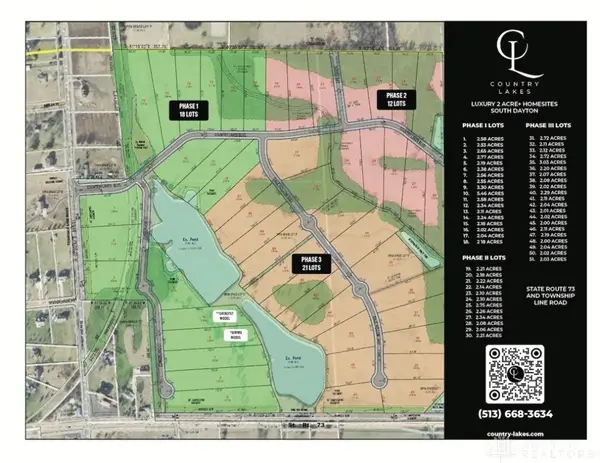 $199,900Active3.3 Acres
9 Cumberland Court, Wayne Twp, OH 45068
MLS# 945669Listed by: COLDWELL BANKER HERITAGE


Protect your home and budget from life's surprises with an Assurant Home Warranty, backed by a partner that supports you through every step of homeownership. Explore Plans.
© 2023 - 2026 ERA Franchise Systems LLC. All rights reserved. ERA Franchise Systems LLC fully supports the principles of the Fair Housing Act and the Equal Opportunity Act. ERA, ERA Real Estate powered, and their respective logos are registered service marks of ERA Franchise Systems LLC. Each office is independently owned and operated.