
1147 Queen Anne Nw Drive, Massillon, OH 44647
Local realty services provided by:ERA Real Solutions Realty
Listed by: breana hurtt
Office: next door realty llc.
MLS#:5262075
Source:OH_NORMLS
Price summary
- Price:$265,000
- Price per sq. ft.:$179.05
- Monthly HOA dues:$250
About this home
Pristine condo in the desired Cherry Springs! These rarely come available, and this one is not one to miss. Condo features first floor living, large living area and dining area, and generous primary bedroom. The modern kitchen is complete with newer stainless steel appliances and large walk in pantry. The vaulted ceiling and layout make this condo truly feel like home. There is an additional office/sunroom, as well as a spacious second bedroom. The patio offers privacy and the perfect space for entertaining. This condo is like new and priced to sell, nothing to do here but move on in!
Contact an agent
Home facts
- Year built:2020
- Listing ID #:5262075
- Added:1 day(s) ago
- Updated:November 20, 2026 at 03:47 AM
Rooms and interior
- Bedrooms:2
- Total bathrooms:2
- Full bathrooms:2
- Kitchen Description:Dishwasher, Range, Refrigerator
- Basement:Yes
- Living area:1,480 sq. ft.
Heating and cooling
- Cooling:Central Air
- Heating:Forced Air, Gas
- Central air:Yes
Structure and exterior
- Roof:Asphalt, Fiberglass
- Year built:2020
- Building area:1,480 sq. ft.
- Lot area:0.05 Acres
- Architectural Style:Ranch
- Construction Materials:Brick
- Exterior Features:Patio
- Levels:1 Story, 1 Story
Utilities
- Water:Public
- Sewer:Public Sewer
Finances and disclosures
- Price:$265,000
- Price per sq. ft.:$179.05
- Tax amount:$3,516 (2025)
Features and amenities
- Appliances:Dishwasher, Range, Refrigerator
Parking
- Parking description:Attached, Garage
- Garage:Yes
- Garage spaces:2

New listings near 1147 Queen Anne Nw Drive
- New
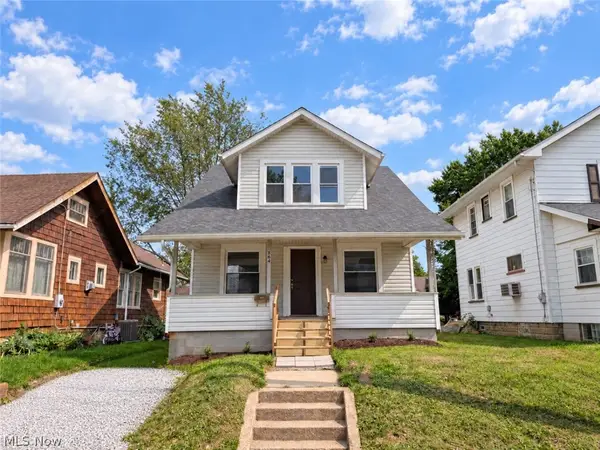 $119,900Active4 beds 2 baths1,386 sq. ft.
864 10th Ne Street, Massillon, OH 44646
MLS# 5262160Listed by: STEWARDSHIP REALTY LLC - New
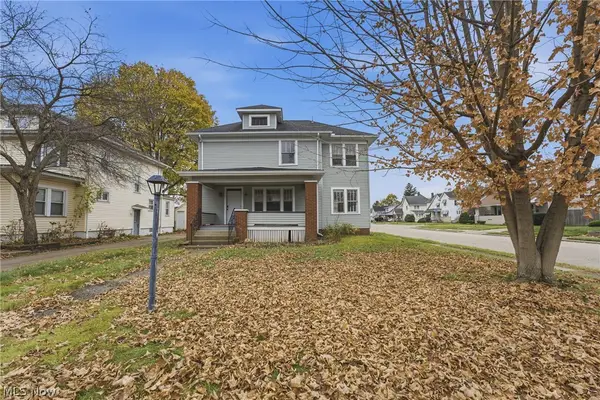 $219,900Active3 beds 3 baths1,688 sq. ft.
1105 Kendal Ne Avenue, Massillon, OH 44646
MLS# 5261914Listed by: RE/MAX INFINITY - New
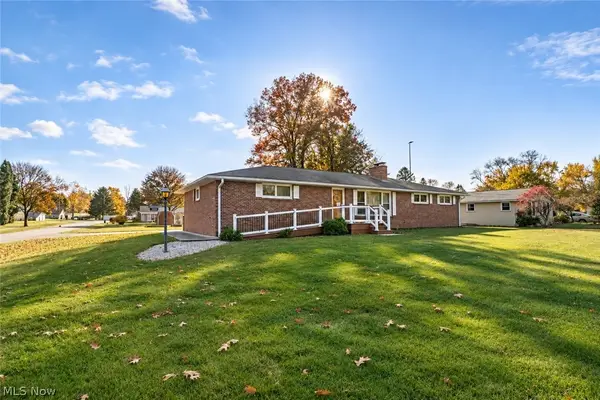 $275,000Active3 beds 2 baths1,260 sq. ft.
7360 Hoverland Nw Avenue, Massillon, OH 44646
MLS# 5261602Listed by: KELLER WILLIAMS LEGACY GROUP REALTY - New
 $125,000Active3 beds 1 baths1,444 sq. ft.
882 1st Ne Street, Massillon, OH 44646
MLS# 5261732Listed by: CUTLER REAL ESTATE - New
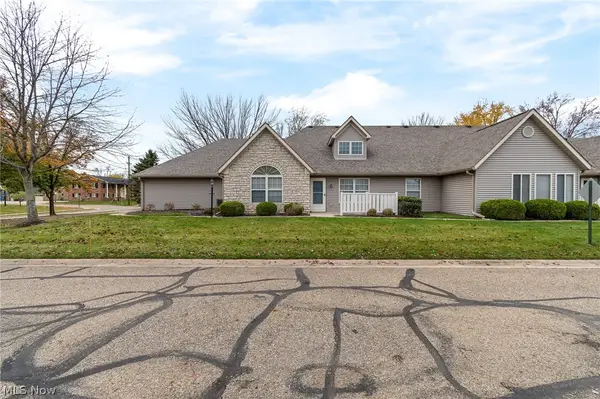 $219,900Active2 beds 2 baths1,208 sq. ft.
1015 Scottwood Ne Place, Massillon, OH 44646
MLS# 5261115Listed by: RE/MAX INFINITY - New
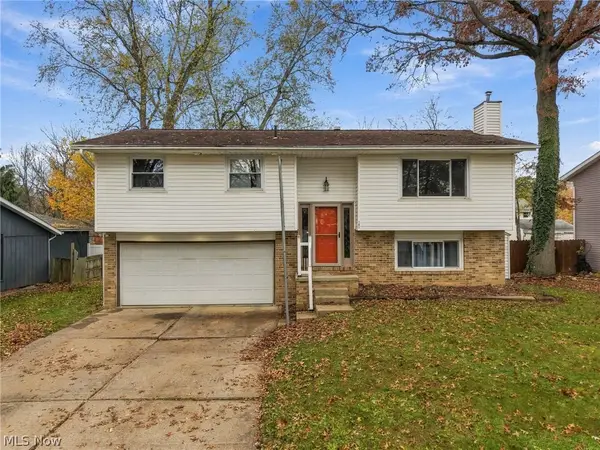 $209,900Active3 beds 3 baths1,708 sq. ft.
167 Overmont Sw Avenue, Massillon, OH 44646
MLS# 5261456Listed by: KELLER WILLIAMS LEGACY GROUP REALTY - Open Sat, 12 to 1:30pmNew
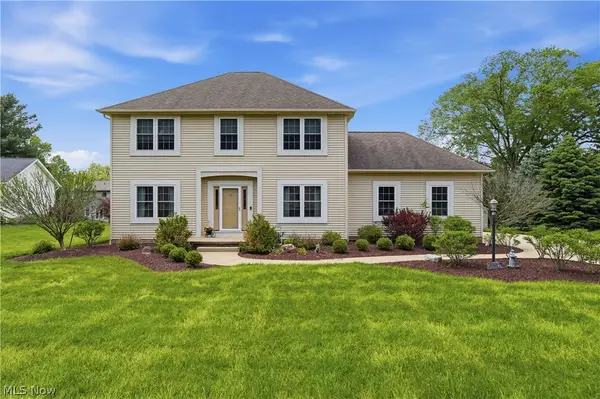 $355,000Active3 beds 2 baths
4271 Tansy Nw Circle, Massillon, OH 44646
MLS# 5260207Listed by: REAL OF OHIO - New
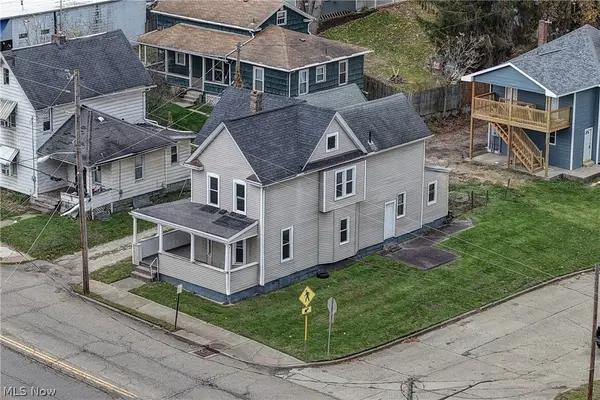 $160,000Active4 beds 3 baths2,200 sq. ft.
508 Tremont Sw Avenue, Massillon, OH 44647
MLS# 5261243Listed by: BARNETT INC. REALTORS - New
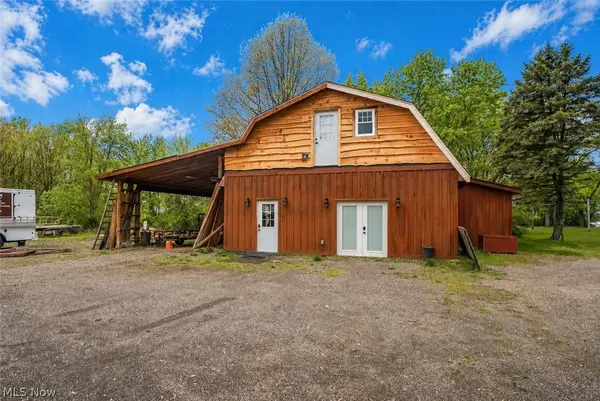 $315,000Active5 beds 3 baths2,192 sq. ft.
8178 Navarre Sw Road, Massillon, OH 44646
MLS# 5261251Listed by: KELLER WILLIAMS LEGACY GROUP REALTY


Protect your home and budget from life's surprises with an Assurant Home Warranty, backed by a partner that supports you through every step of homeownership. Explore Plans.
© 2023 - 2026 ERA Franchise Systems LLC. All rights reserved. ERA Franchise Systems LLC fully supports the principles of the Fair Housing Act and the Equal Opportunity Act. ERA, ERA Real Estate powered, and their respective logos are registered service marks of ERA Franchise Systems LLC. Each office is independently owned and operated.