
1219 Queen Anne Nw Drive #1219, Massillon, OH 44647
Local realty services provided by:ERA Real Solutions Realty
1219 Queen Anne Nw Drive #1219,Massillon, OH 44647
$446,900
- 3 Beds
- 3 Baths
- 2,355 sq. ft.
- Condominium
- Active
Listed by: melisa r roseman
Office: dehoff realtors
MLS#:5252397
Source:OH_NORMLS
Price summary
- Price:$446,900
- Price per sq. ft.:$189.77
- Monthly HOA dues:$250
About this home
Welcome home to this spacious 2,355-square foot condominium offering the perfect blend of comfort, style, and functionality. This well-maintained home features three generously sized bedrooms and three full bathrooms, providing plenty of space for family and guests. The open-concept floor plan creates a bright and inviting atmosphere, seamlessly connecting the living room, dining area, and kitchen, ideal for both everyday living and entertaining. The partially finished basement expands your living space with a recreation room and a custom wet bar, making it the perfect spot for hosting gatherings, game nights, or relaxing with friends. A full bathroom and bedrooms in the basement add convenience and flexibility for overnight guests. Additional highlights include ample storage, modern finishes, and a thoughtfully designed layout that maximizes both space and comfort. Whether you're looking for easy, low-maintenance living or a home that's perfect for entertaining, this condo has it all. This move-in-ready property combines spacious living with exceptional amenities in a welcoming, easy-to-maintain home....
Contact an agent
Home facts
- Year built:2026
- Listing ID #:5252397
- Added:15 day(s) ago
- Updated:October 27, 2026 at 03:30 PM
Rooms and interior
- Bedrooms:3
- Total bathrooms:3
- Full bathrooms:3
- Kitchen Description:Built In Oven, Cooktop, Dishwasher, Disposal, Microwave, Refrigerator
- Basement:Yes
- Basement Description:Full, Partially Furnished
- Living area:2,355 sq. ft.
Heating and cooling
- Cooling:Central Air
- Heating:Fireplaces, Forced Air, Gas
- Central air:Yes
Structure and exterior
- Roof:Asphalt
- Year built:2026
- Building area:2,355 sq. ft.
- Architectural Style:Ranch
- Construction Materials:Vinyl Siding
- Exterior Features:Deck, Patio
- Levels:1 Story, 1 Story, 2 Story
Utilities
- Water:Public
- Sewer:Public Sewer
Finances and disclosures
- Price:$446,900
- Price per sq. ft.:$189.77
Features and amenities
- Appliances:Cooktop, Dishwasher, Disposal, Microwave, Refrigerator
Parking
- Parking description:Attached, Garage
- Garage:Yes
- Garage spaces:2

New listings near 1219 Queen Anne Nw Drive #1219
- New
 Active3 beds 1 baths
1229 Wellman Se Avenue, Massillon, OH 44646
MLS# 5255623Listed by: WHIPPLE AUCTION & REALTY INC - New
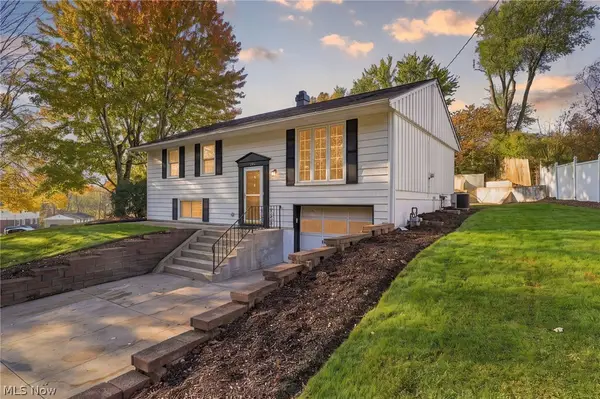 $224,900Active5 beds 2 baths1,630 sq. ft.
265 Underhill Se Drive, Massillon, OH 44646
MLS# 5256374Listed by: RE/MAX INFINITY - New
 $154,999Active2 beds 1 baths1,048 sq. ft.
3790 Stump Sw Avenue, Massillon, OH 44646
MLS# 5256274Listed by: FELL REALTY, LLC - New
 $289,900Active4 beds 2 baths2,152 sq. ft.
445 19th Nw Street, Massillon, OH 44647
MLS# 5256282Listed by: KELLER WILLIAMS LEGACY GROUP REALTY - New
 $62,900Active3 beds 1 baths806 sq. ft.
430 South Se Avenue, Massillon, OH 44646
MLS# 5256156Listed by: CUTLER REAL ESTATE  $315,500Pending3 beds 2 baths1,806 sq. ft.
11861 Moffit Sw Street, Massillon, OH 44647
MLS# 5250384Listed by: KEY REALTY- New
 $199,900Active3 beds 1 baths1,646 sq. ft.
814 Thomas Ne Circle, Massillon, OH 44646
MLS# 5255507Listed by: BERKSHIRE HATHAWAY HOMESERVICES PROFESSIONAL REALTY - New
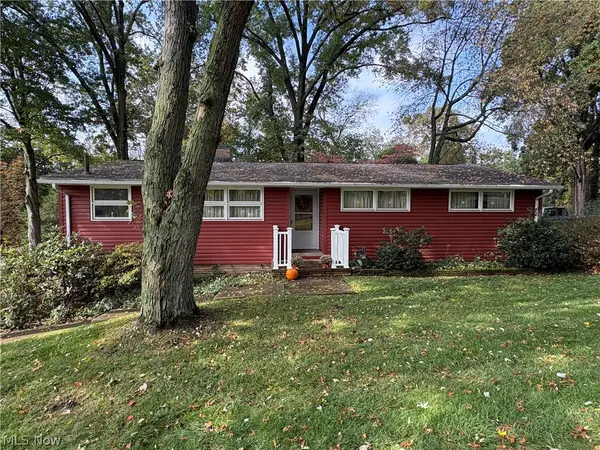 $235,000Active3 beds 2 baths1,820 sq. ft.
2305 Helena Nw Avenue, Massillon, OH 44646
MLS# 5254522Listed by: FREY AGENCY - New
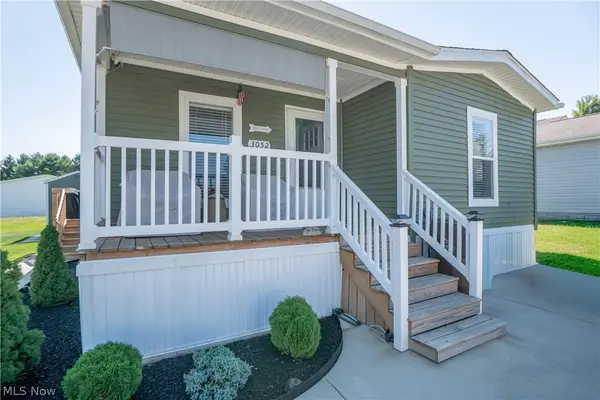 $129,900Active3 beds 2 baths1,447 sq. ft.
3052 Cross Creek Sw Circle, Massillon, OH 44647
MLS# 5255765Listed by: KELLER WILLIAMS LEGACY GROUP REALTY - New
 $199,900Active3 beds 1 baths1,246 sq. ft.
377 25th Nw Street, Massillon, OH 44647
MLS# 5254904Listed by: KELLER WILLIAMS GREATER METROPOLITAN


Protect your home and budget from life's surprises with an Assurant Home Warranty, backed by a partner that supports you through every step of homeownership. Explore Plans.
© 2023 - 2026 ERA Franchise Systems LLC. All rights reserved. ERA Franchise Systems LLC fully supports the principles of the Fair Housing Act and the Equal Opportunity Act. ERA, ERA Real Estate powered, and their respective logos are registered service marks of ERA Franchise Systems LLC. Each office is independently owned and operated.