
126 Avis Nw Avenue, Massillon, OH 44646
Local realty services provided by:ERA Real Solutions Realty
Listed by: darlene hall
Office: keller williams chervenic rlty
MLS#:5256037
Source:OH_NORMLS
Price summary
- Price:$275,000
- Price per sq. ft.:$133.75
About this home
INVESTORS & OWNER-OCCUPANTS—DON'T MISS THIS UNIQUE INCOME-PRODUCING OPPORTUNITY IN PERRY LOCAL SCHOOLS! This versatile 3-unit property offers an exciting combination of rental income potential, flexible living arrangements, and a truly distinctive residence you won't find in your typical multifamily property! Live in one unit while collecting rent from the others, or add all three units to your investment portfolio! The front building features two separate living units, including a basement apartment. Tucked behind the front building is the real surprise—a spacious, loft-style residence attached to the garage! This impressive 1-bedroom home showcases a dramatic TWO-STORY GREAT ROOM with fireplace, soaring ceilings, skylights, and wonderful natural light. A spacious kitchen with appliances, full basement with laundry, and additional storage make this an exceptional living space with character and functionality! The property also offers separate gas and electric meters, newer mechanicals in all units, updated siding, front door and sliding door, plus a roof replaced in 2008. Additional features include a concrete driveway, privacy fencing, and a 40 x 123 lot. Front tenants are currently month-to-month, offering potential flexibility for future plans, while the rear residence is owner-occupied. Whether you're looking to offset your mortgage with rental income, accommodate extended family in separate living spaces, or grow your investment portfolio, this property offers possibilities worth exploring! THREE UNITS, DISTINCTIVE LIVING SPACES & INCOME POTENTIAL Schedule your private showing today and see what makes this property so special!...
Contact an agent
Home facts
- Year built:1920
- Listing ID #:5256037
- Added:20 day(s) ago
- Updated:November 18, 2026 at 03:51 PM
Rooms and interior
- Bedrooms:4
- Total bathrooms:3
- Full bathrooms:3
- Rooms Total:11
- Kitchen Description:Microwave, Range, Refrigerator
- Basement:Yes
- Basement Description:Finished, Full, Walk Out Access
- Living area:2,056 sq. ft.
Heating and cooling
- Cooling:Central Air
- Heating:Fireplaces, Forced Air, Gas
- Central air:Yes
Structure and exterior
- Roof:Asphalt, Fiberglass
- Year built:1920
- Building area:2,056 sq. ft.
- Lot area:0.11 Acres
- Construction Materials:Vinyl Siding
- Levels:2 Stories, 2 Story
Utilities
- Water:Public
- Sewer:Public Sewer
Finances and disclosures
- Price:$275,000
- Price per sq. ft.:$133.75
- Tax amount:$2,710 (2025)
Features and amenities
- Appliances:Microwave, Range, Refrigerator, Washer
- Laundry features:Dryer, Washer
Parking
- Parking description:Detached, Driveway, Garage
- Garage:Yes
- Garage spaces:1.5

New listings near 126 Avis Nw Avenue
- New
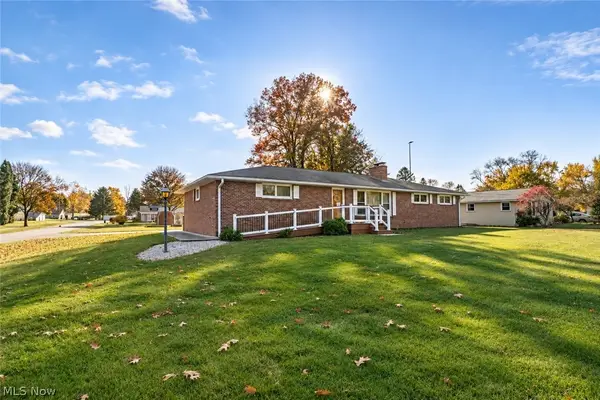 $275,000Active3 beds 2 baths1,260 sq. ft.
7360 Hoverland Nw Avenue, Massillon, OH 44646
MLS# 5261602Listed by: KELLER WILLIAMS LEGACY GROUP REALTY - New
 $125,000Active3 beds 1 baths1,444 sq. ft.
882 1st Ne Street, Massillon, OH 44646
MLS# 5261732Listed by: CUTLER REAL ESTATE - New
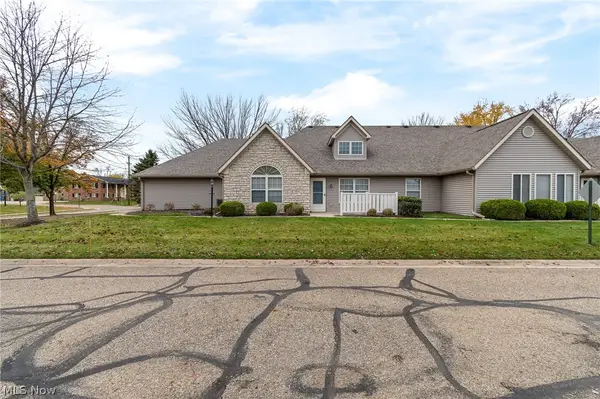 $219,900Active2 beds 2 baths1,208 sq. ft.
1015 Scottwood Ne Place, Massillon, OH 44646
MLS# 5261115Listed by: RE/MAX INFINITY - New
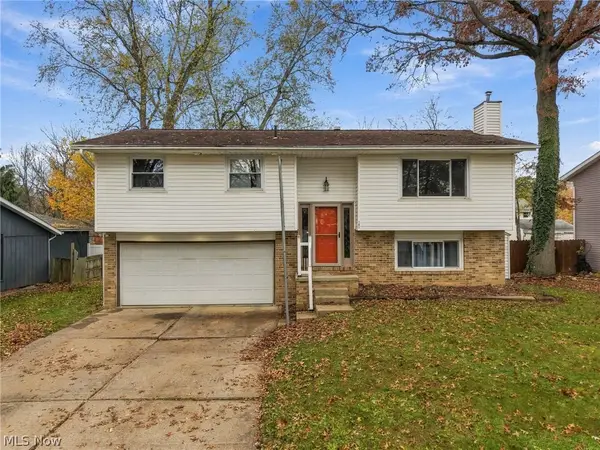 $209,900Active3 beds 3 baths1,708 sq. ft.
167 Overmont Sw Avenue, Massillon, OH 44646
MLS# 5261456Listed by: KELLER WILLIAMS LEGACY GROUP REALTY - Open Sat, 12 to 1:30pmNew
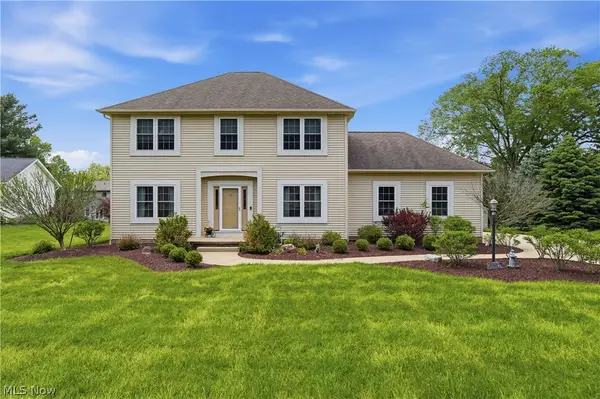 $355,000Active3 beds 2 baths
4271 Tansy Nw Circle, Massillon, OH 44646
MLS# 5260207Listed by: REAL OF OHIO - New
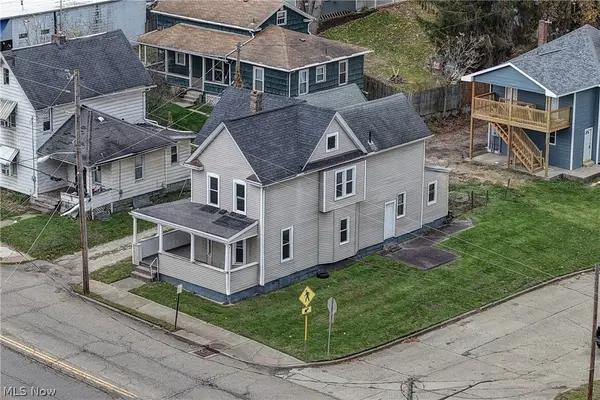 $160,000Active4 beds 3 baths2,200 sq. ft.
508 Tremont Sw Avenue, Massillon, OH 44647
MLS# 5261243Listed by: BARNETT INC. REALTORS - New
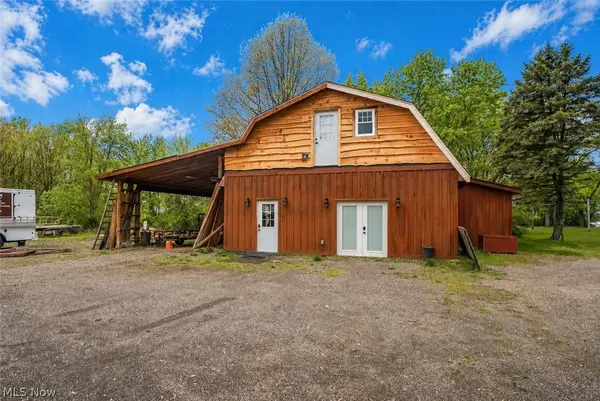 $315,000Active5 beds 3 baths2,192 sq. ft.
8178 Navarre Sw Road, Massillon, OH 44646
MLS# 5261251Listed by: KELLER WILLIAMS LEGACY GROUP REALTY - New
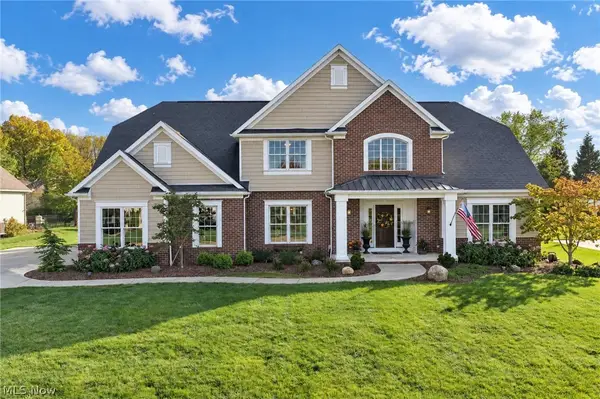 $649,900Active4 beds 5 baths4,092 sq. ft.
8354 Eastbrook Nw Street, Massillon, OH 44646
MLS# 5261079Listed by: BERKSHIRE HATHAWAY HOMESERVICES PROFESSIONAL REALTY - New
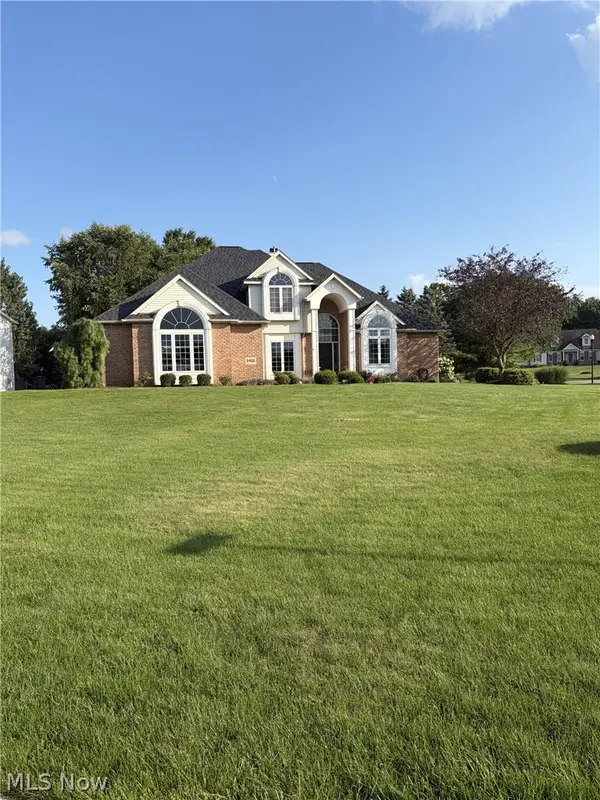 $530,000Active4 beds 4 baths2,894 sq. ft.
8466 Esquire Nw Street, Massillon, OH 44646
MLS# 5261213Listed by: BEYCOME BROKERAGE REALTY LLC - New
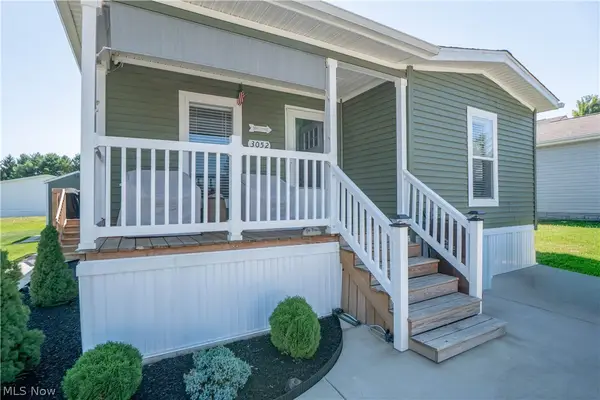 $127,900Active3 beds 2 baths1,447 sq. ft.
3052 Cross Creek Sw Circle, Massillon, OH 44647
MLS# 5261193Listed by: KELLER WILLIAMS LEGACY GROUP REALTY


Protect your home and budget from life's surprises with an Assurant Home Warranty, backed by a partner that supports you through every step of homeownership. Explore Plans.
© 2023 - 2026 ERA Franchise Systems LLC. All rights reserved. ERA Franchise Systems LLC fully supports the principles of the Fair Housing Act and the Equal Opportunity Act. ERA, ERA Real Estate powered, and their respective logos are registered service marks of ERA Franchise Systems LLC. Each office is independently owned and operated.