
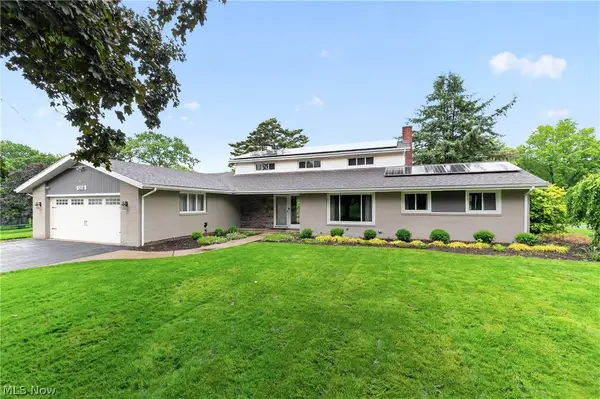
727 Franklin Ne Road, Massillon, OH 44646
Local realty services provided by:ERA Real Solutions Realty
Listed by: brendan lammlein
Office: exp realty, llc.
MLS#:5213208
Source:OH_NORMLS
Price summary
- Price:$210,000
- Price per sq. ft.:$133.42
About this home
Welcome home to this beautifully updated bungalow in the desirable Sippo Heights neighborhood! Featuring updated flooring and carpet throughout, this home blends modern updates with timeless charm. The inviting living room showcases a cozy fireplace, while the open and upscale kitchen offers high ceilings, stainless steel appliances, and an induction oven—perfect for both everyday living and entertaining. Plenty of dining and gathering space makes hosting effortless.
The updated main-level bathroom adds convenience and style, and the sunroom provides the perfect spot to relax year-round. French doors lead out to the fenced-in backyard, creating a seamless indoor-outdoor flow. Additional highlights include a 1-car attached garage, attached carport, and functional layout.
Ideally located just minutes from the new Massillon school campus, downtown Massillon, Belden Village, and Perry Township, this move-in-ready home offers comfort, convenience, and a prime location all in one!
Contact an agent
Home facts
- Year built:1950
- Listing ID #:5213208
- Added:1 day(s) ago
- Updated:May 27, 2026 at 02:10 PM
Rooms and interior
- Bedrooms:3
- Total bathrooms:1
- Full bathrooms:1
- Kitchen Description:Dishwasher, Microwave, Range, Refrigerator
- Basement:Yes
- Basement Description:Full, Unfinished
- Living area:1,574 sq. ft.
Heating and cooling
- Cooling:Central Air
- Heating:Forced Air, Gas
- Central air:Yes
Structure and exterior
- Roof:Asphalt, Fiberglass
- Year built:1950
- Building area:1,574 sq. ft.
- Lot area:0.15 Acres
- Architectural Style:Bungalow
- Construction Materials:Stone, Vinyl Siding
- Exterior Features:Patio, Porch
- Levels:2 Story
Utilities
- Water:Public
- Sewer:Public Sewer
Finances and disclosures
- Price:$210,000
- Price per sq. ft.:$133.42
- Tax amount:$2,299 (2025)
Features and amenities
- Appliances:Dishwasher, Microwave, Range, Refrigerator
Parking
- Parking description:Attached, Carport, Driveway, Garage, Paved
- Garage:Yes
- Garage spaces:1
- Carport spaces:1

New listings near 727 Franklin Ne Road
- New
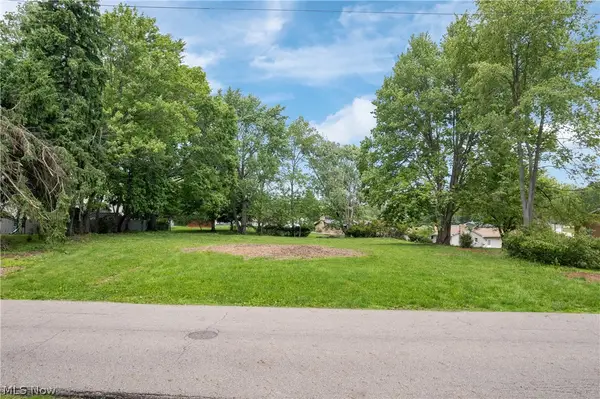 $80,000Active0.65 Acres
7811 Parkford Nw Street, Massillon, OH 44646
MLS# 5202812Listed by: M. C. REAL ESTATE - New
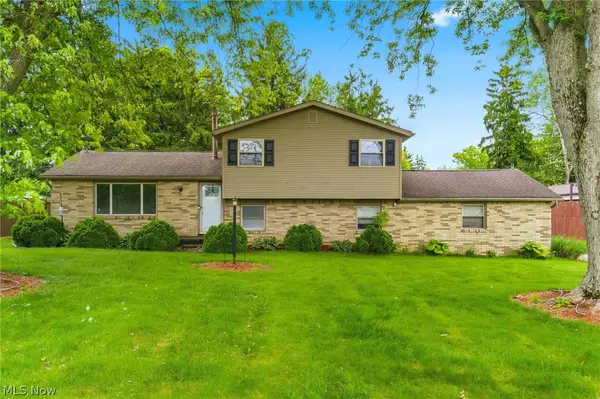 $265,000Active3 beds 3 baths1,392 sq. ft.
5980 Longview Sw Street, Massillon, OH 44646
MLS# 5212202Listed by: CUTLER REAL ESTATE - New
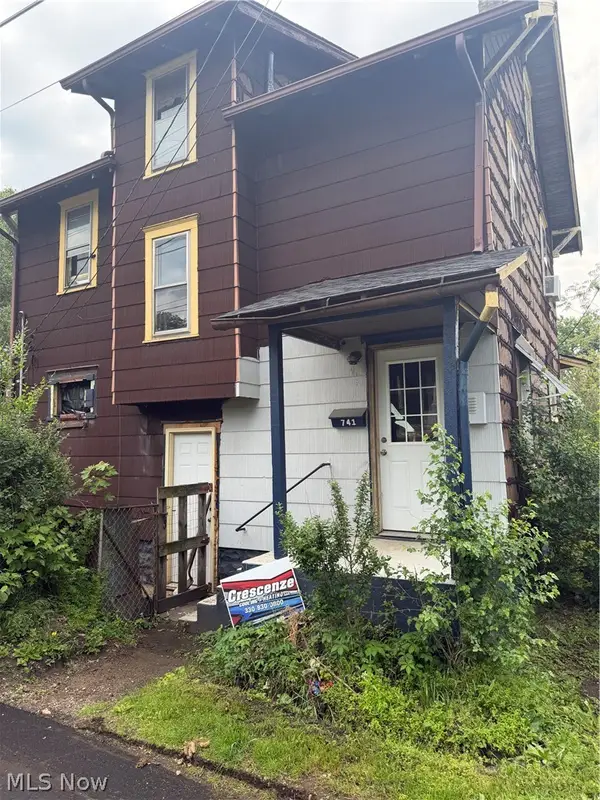 $39,900Active3 beds 1 baths1,144 sq. ft.
741 1st Se Street, Massillon, OH 44646
MLS# 5212959Listed by: NEXT DOOR REALTY LLC - New
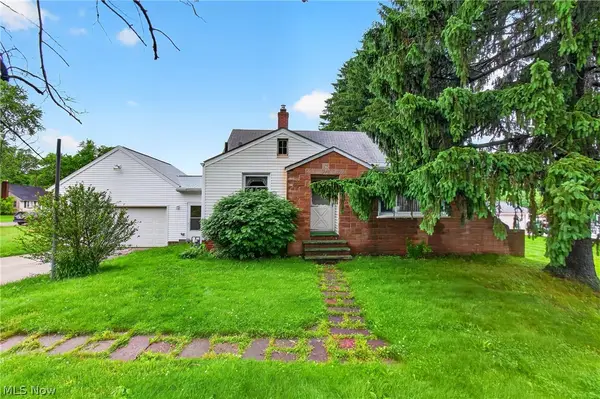 $119,900Active3 beds 1 baths1,344 sq. ft.
1035 Genoa Sw Avenue, Massillon, OH 44646
MLS# 5212861Listed by: EXP REALTY, LLC. - New
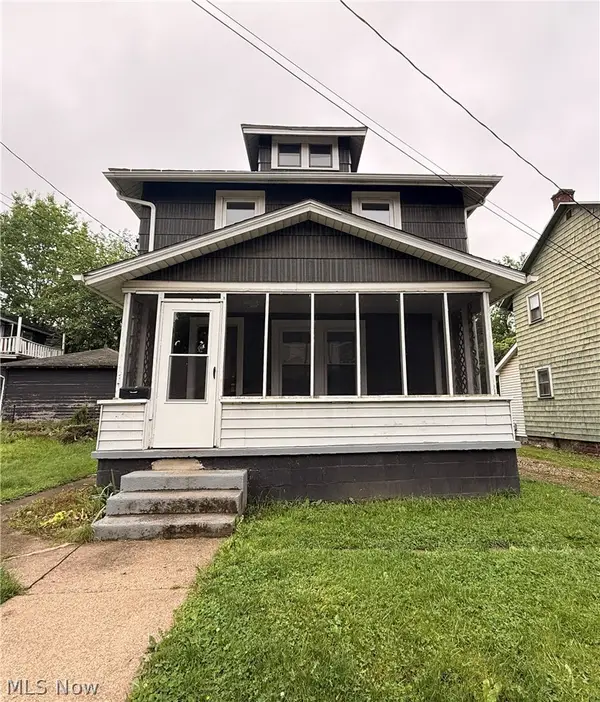 $119,000Active3 beds 2 baths
13 Burton Nw Avenue, Massillon, OH 44646
MLS# 5212862Listed by: EXP REALTY, LLC. - New
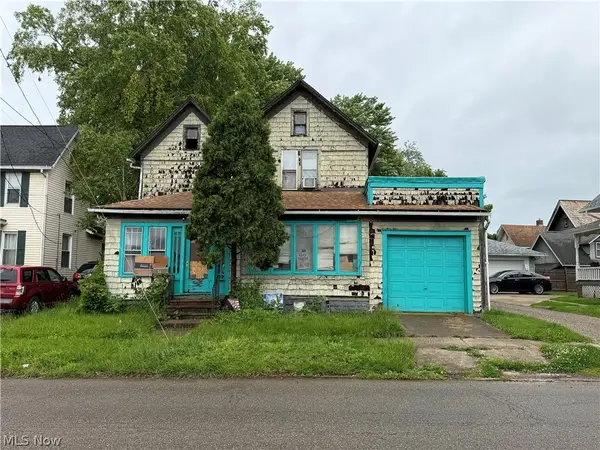 $79,000Active3 beds 2 baths1,622 sq. ft.
815 Amherst Ne Road, Massillon, OH 44646
MLS# 5212101Listed by: WORTH CLARK - New
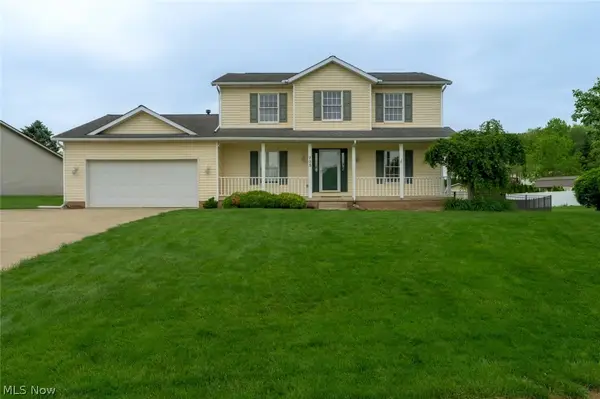 $337,000Active4 beds 4 baths3,032 sq. ft.
735 28th Nw Street, Massillon, OH 44647
MLS# 5212399Listed by: PATHWAY REAL ESTATE 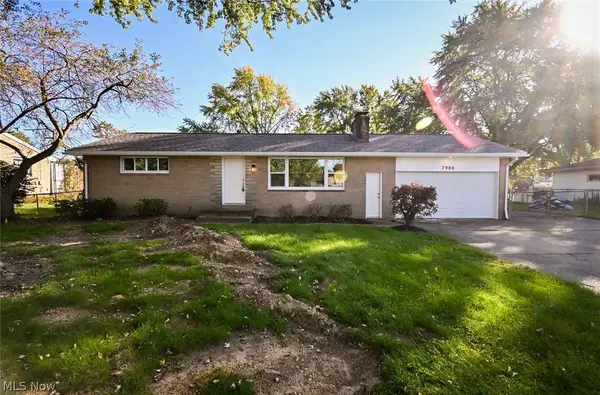 $218,500Pending2 beds 1 baths1,550 sq. ft.
7900 Stuhldreher Nw Street, Massillon, OH 44646
MLS# 5212381Listed by: HAYES REALTY- New
 $449,900Active4 beds 3 baths3,563 sq. ft.
1258 Burd Ne Avenue, Massillon, OH 44646
MLS# 5200838Listed by: EXP REALTY, LLC.


Protect your home and budget from life's surprises with an Assurant Home Warranty, backed by a partner that supports you through every step of homeownership. Explore Plans.
© 2023 - 2026 ERA Franchise Systems LLC. All rights reserved. ERA Franchise Systems LLC fully supports the principles of the Fair Housing Act and the Equal Opportunity Act. ERA, ERA Real Estate powered, and their respective logos are registered service marks of ERA Franchise Systems LLC. Each office is independently owned and operated.