
7950 Loriwood Nw Circle, Massillon, OH 44646
Local realty services provided by:ERA Real Solutions Realty
Listed by: debbie l ferrante, cory s andreff
Office: re/max edge realty
MLS#:5237090
Source:OH_NORMLS
Price summary
- Price:$450,000
- Price per sq. ft.:$180.87
About this home
Welcome to 7950 Loriwood Cir NW in Massillon, located in the highly desirable Jackson Local School District! This beautifully maintained 3-bedroom, 3-bath Colonial showcases quality craftsmanship and high-end finishes throughout, with every detail thoughtfully updated and meticulously cared for. The heart of the home is the spacious kitchen, featuring a large center island, abundant cabinet storage, and generous counter space—perfect for everyday living and entertaining. The impressive living room offers soaring vaulted ceilings and an abundance of natural light, creating a warm and inviting atmosphere. The first-floor primary suite provides a private retreat with a spacious en-suite bathroom and oversized closet. Upstairs, you'll find two additional generously sized bedrooms and a full bathroom, offering plenty of space. The finished basement expands your living area and is ideal for a recreation room, media room, home office, or fitness space. Step outside to enjoy the beautiful deck and patio, providing the perfect setting for entertaining, relaxing, or enjoying the private outdoor space. Completing this exceptional home is an attached 2-car garage and a location that offers convenient access to shopping, dining, parks, and major highways. This move-in-ready home combines style, comfort, and convenience in one of Jackson Township's most sought-after neighborhoods. Don't miss your opportunity to make it yours!...
Contact an agent
Home facts
- Year built:1991
- Subdivision & Development:Carie Hill Estates
- Listing ID #:5237090
- Added:1 day(s) ago
- Updated:August 17, 2026 at 05:48 PM
Rooms and interior
- Bedrooms:3
- Total bathrooms:3
- Full bathrooms:2
- Half bathrooms:1
- Kitchen Description:Built In Oven, Cooktop, Dishwasher, Microwave, Refrigerator
- Basement:Yes
- Basement Description:Finished, Full
- Living area:2,488 sq. ft.
Heating and cooling
- Cooling:Central Air
- Heating:Forced Air
- Central air:Yes
Structure and exterior
- Roof:Asphalt, Fiberglass
- Year built:1991
- Building area:2,488 sq. ft.
- Lot area:0.31 Acres
- Architectural Style:Colonial
- Construction Materials:Brick, Vinyl Siding
- Exterior Features:Deck, Patio, Porch
- Levels:2 Story
Utilities
- Water:Public
- Sewer:Public Sewer
Finances and disclosures
- Price:$450,000
- Price per sq. ft.:$180.87
- Tax amount:$5,988 (2025)
Features and amenities
- Appliances:Cooktop, Dishwasher, Microwave, Refrigerator
Parking
- Parking description:Attached, Garage
- Garage:Yes
- Garage spaces:2

New listings near 7950 Loriwood Nw Circle
- New
 $599,000Active5 beds 4 baths3,913 sq. ft.
8056 Greenwich Nw Boulevard, Massillon, OH 44646
MLS# 5235673Listed by: HAYES REALTY - New
 $193,500Active2 beds 1 baths885 sq. ft.
1217 Hankins Ne Road, Massillon, OH 44646
MLS# 5236645Listed by: RE/MAX INFINITY - New
 $110,000Active2 beds 2 baths1,068 sq. ft.
2531 Connecticut Se Avenue, Massillon, OH 44646
MLS# 5236678Listed by: NEXT DOOR REALTY LLC - Open Sun, 2:30 to 3:30pmNew
 $299,900Active3 beds 4 baths3,045 sq. ft.
800 Woodview Ne Drive, Massillon, OH 44646
MLS# 5236698Listed by: KELLER WILLIAMS LEGACY GROUP REALTY - New
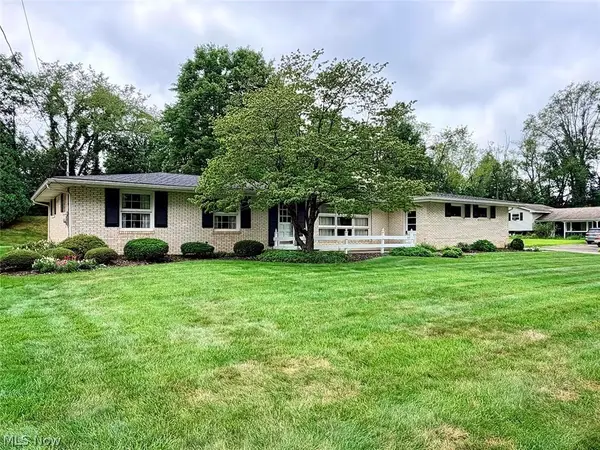 $252,900Active3 beds 2 baths2,268 sq. ft.
207 Terry Ne Avenue, Massillon, OH 44646
MLS# 5236707Listed by: KIKO - New
 $471,900Active3 beds 3 baths3,355 sq. ft.
1117 Queen Anne Nw Drive, Massillon, OH 44647
MLS# 5235963Listed by: DEHOFF REALTORS - New
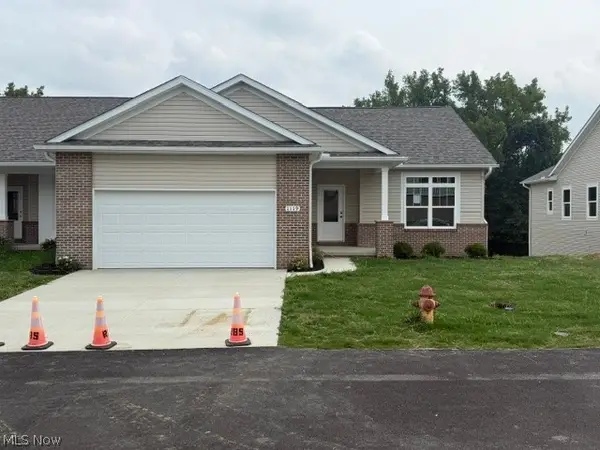 $471,900Active3 beds 3 baths2,698 sq. ft.
1119 Queen Anne Nw Drive, Massillon, OH 44647
MLS# 5236068Listed by: DEHOFF REALTORS - New
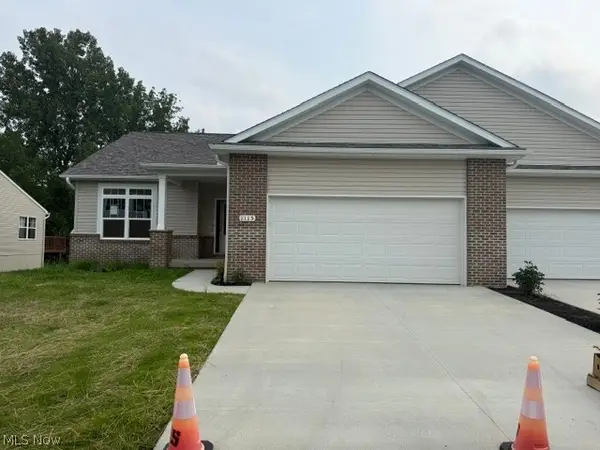 $479,900Active3 beds 3 baths2,698 sq. ft.
1115 Queen Anne Nw Drive, Massillon, OH 44647
MLS# 5236087Listed by: DEHOFF REALTORS - New
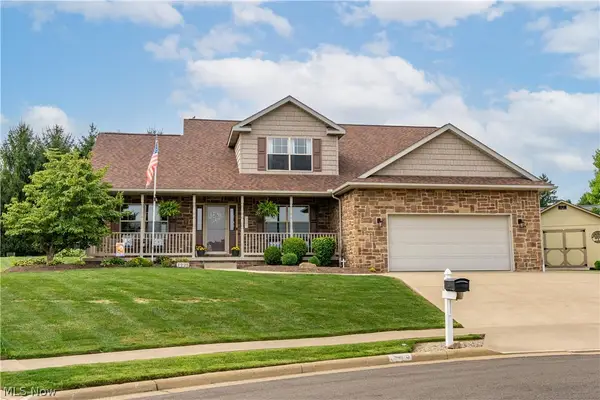 $385,000Active3 beds 3 baths2,125 sq. ft.
1225 Amanda Sw Street, Massillon, OH 44647
MLS# 5236189Listed by: RE/MAX INFINITY


Protect your home and budget from life's surprises with an Assurant Home Warranty, backed by a partner that supports you through every step of homeownership. Explore Plans.
© 2023 - 2026 ERA Franchise Systems LLC. All rights reserved. ERA Franchise Systems LLC fully supports the principles of the Fair Housing Act and the Equal Opportunity Act. ERA, ERA Real Estate powered, and their respective logos are registered service marks of ERA Franchise Systems LLC. Each office is independently owned and operated.