
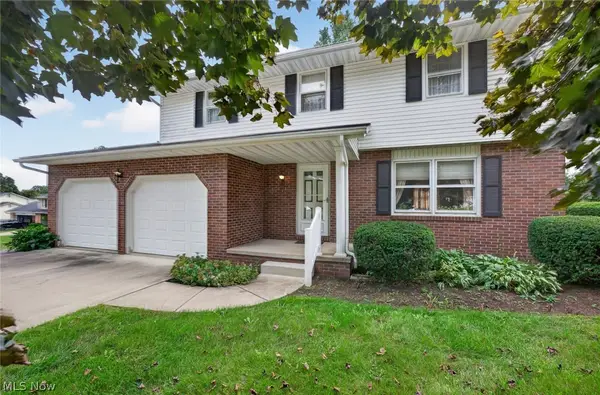
802 Deerfield Ne Lane, Massillon, OH 44646
Local realty services provided by:ERA Real Solutions Realty
Upcoming open houses
- Sun, Oct 0412:00 pm - 02:00 pm
Listed by: luke schmidt
Office: berkshire hathaway homeservices professional realty
MLS#:5249164
Source:OH_NORMLS
Price summary
- Price:$299,900
- Price per sq. ft.:$135.7
About this home
This is the one you’ve been waiting for! Pride of ownership is apparent from the moment you arrive at this exceptionally maintained 3 bedroom, 2.5 bath home in Colonial Hills. Offering 2,210 square feet, it combines generous living space, thoughtful updates and a beautifully cared for setting. The heart of the home is the Mullet solid cherry kitchen, featuring granite countertops, tile backsplash, abundant cabinetry and an eating bar, opening to the dining area and an impressive four season room. Walls of windows fill the space with natural light and frame the backyard, while dedicated heating and cooling make it comfortable year round. The spacious living room provides even more room to gather, while the lower level family room centers around a brick fireplace and opens directly to the patio. A separate office and half bath add flexibility. Upstairs are 3 bedrooms and 2 full baths, including a primary suite with its own bath and generous closet space. The outdoor setting is a standout, with a broad, beautifully maintained lawn, mature landscaping, established trees and a wooded backdrop that create a peaceful sense of privacy. The brick patio offers plenty of room for outdoor dining, entertaining or simply relaxing while taking in the greenery. Front and rear sprinkler systems help keep the grounds looking their best, and the four season room provides a front row seat to the backyard in every season. Surround sound in the four season room and patio stays with the home. The attached 2 car garage and unfinished basement offer excellent storage and workspace. Major improvements include a 50 year roof, replacement windows, garage doors, flooring, bath updates, landscaping and sunroom A/C. Exceptionally clean, meticulously maintained and truly turnkey, this is the kind of home that has been cared for at every turn. Call today to schedule your private showing!...
Contact an agent
Home facts
- Year built:1970
- Listing ID #:5249164
- Added:1 day(s) ago
- Updated:October 03, 2026 at 03:06 PM
Rooms and interior
- Bedrooms:3
- Total bathrooms:3
- Full bathrooms:2
- Half bathrooms:1
- Kitchen Description:Dishwasher, Disposal, Humidifier, Microwave, Range, Refrigerator
- Basement:Yes
- Basement Description:Partial, Unfinished
- Living area:2,210 sq. ft.
Heating and cooling
- Cooling:Central Air
- Heating:Forced Air, Gas
- Central air:Yes
Structure and exterior
- Roof:Asphalt, Fiberglass
- Year built:1970
- Building area:2,210 sq. ft.
- Lot area:0.36 Acres
- Lot Features:Wooded/Treed
- Construction Materials:Brick, Vinyl Siding
- Exterior Features:Patio, Wooded
Utilities
- Water:Public
- Sewer:Public Sewer
Finances and disclosures
- Price:$299,900
- Price per sq. ft.:$135.7
- Tax amount:$3,513 (2025)
Features and amenities
- Appliances:Dishwasher, Disposal, Microwave, Range, Refrigerator, Washer
- Laundry features:Dryer, Washer
Parking
- Parking description:Attached, Drain, Garage
- Garage:Yes
- Garage spaces:2

New listings near 802 Deerfield Ne Lane
- New
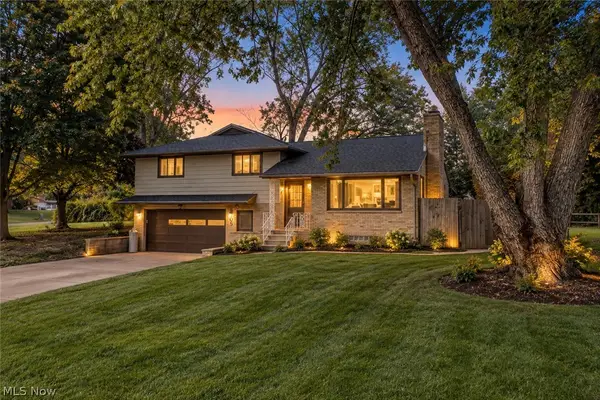 $300,000Active3 beds 2 baths2,222 sq. ft.
9205 Clearway Nw Street, Massillon, OH 44647
MLS# 5250247Listed by: EXP REALTY, LLC. - New
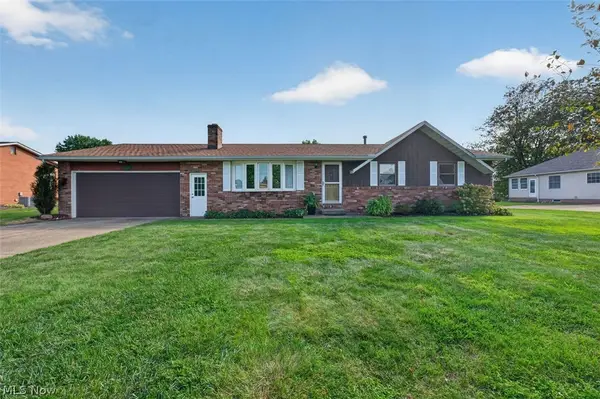 $270,000Active3 beds 2 baths1,260 sq. ft.
517 Concord Nw Street, Massillon, OH 44646
MLS# 5250139Listed by: KELLER WILLIAMS LEGACY GROUP REALTY - New
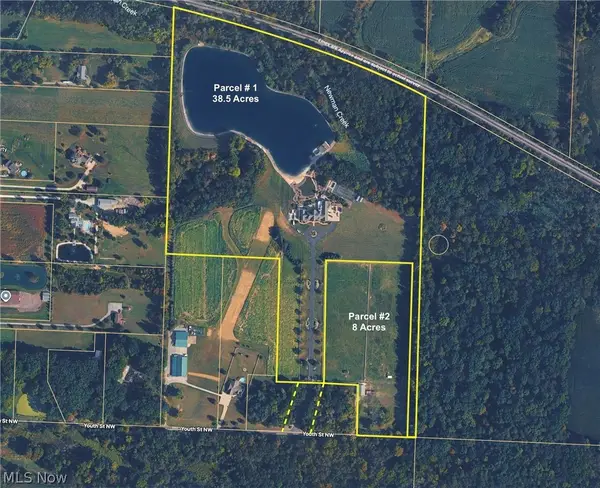 Active8 Acres
Youth Nw Street, Massillon, OH 44647
MLS# 5250154Listed by: KIKO - Open Sun, 12 to 1:30pmNew
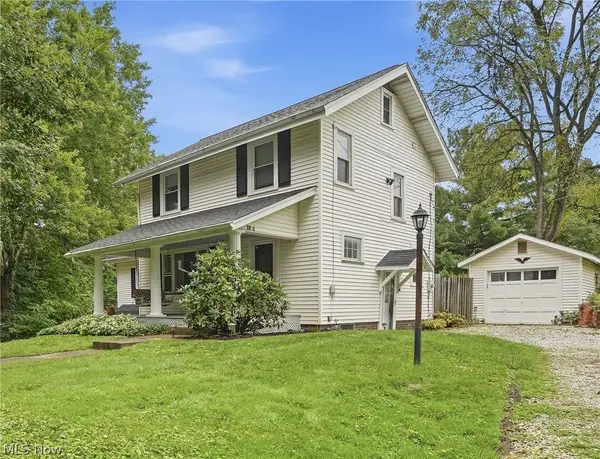 $244,900Active4 beds 2 baths1,628 sq. ft.
4128 Princeton Nw Avenue, Massillon, OH 44646
MLS# 5250132Listed by: REAL OF OHIO - New
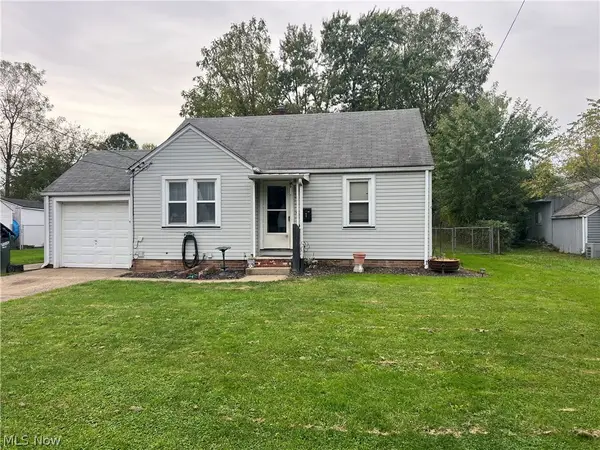 $110,000Active3 beds 1 baths1,032 sq. ft.
309 Fairlawn Sw Avenue, Massillon, OH 44646
MLS# 5249682Listed by: DEHOFF REALTORS - New
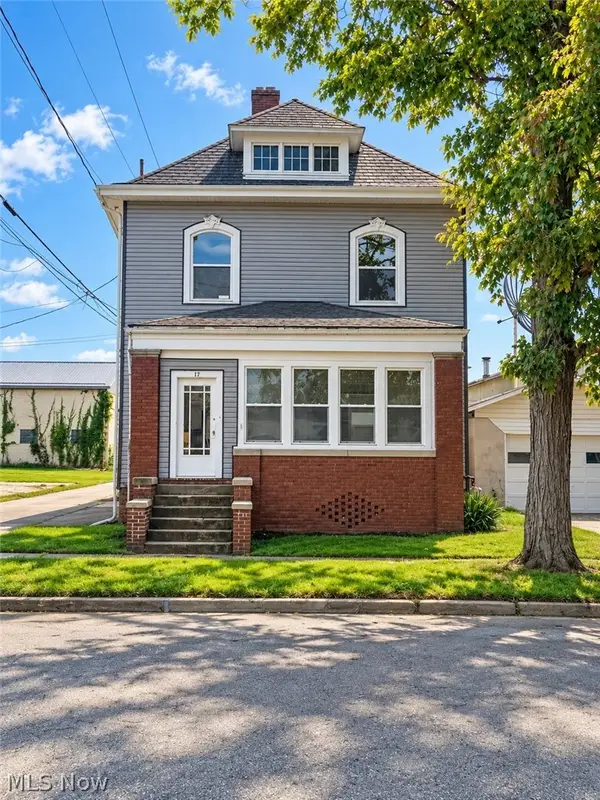 $179,900Active5 beds 2 baths1,616 sq. ft.
17 South Se Avenue, Massillon, OH 44646
MLS# 5249744Listed by: RE/MAX EDGE REALTY - Open Sun, 12 to 2pmNew
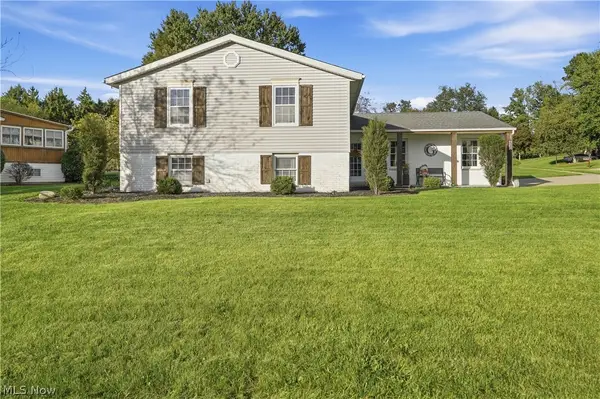 $319,900Active4 beds 2 baths2,167 sq. ft.
1042 Oak Hill Ne Drive, Massillon, OH 44646
MLS# 5249948Listed by: KEY REALTY - New
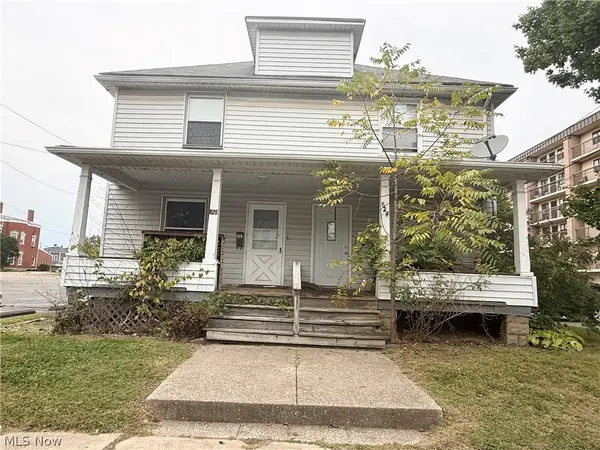 $139,900Active6 beds 2 baths
822 Wallace Se Avenue, Massillon, OH 44646
MLS# 5249696Listed by: KELLER WILLIAMS LEGACY GROUP REALTY - Open Sun, 2 to 4pmNew
 $247,500Active4 beds 3 baths1,816 sq. ft.
3305 Banyan Nw Street, Massillon, OH 44646
MLS# 5249110Listed by: KELLER WILLIAMS LEGACY GROUP REALTY


Protect your home and budget from life's surprises with an Assurant Home Warranty, backed by a partner that supports you through every step of homeownership. Explore Plans.
© 2023 - 2026 ERA Franchise Systems LLC. All rights reserved. ERA Franchise Systems LLC fully supports the principles of the Fair Housing Act and the Equal Opportunity Act. ERA, ERA Real Estate powered, and their respective logos are registered service marks of ERA Franchise Systems LLC. Each office is independently owned and operated.