
8025 Killeen Nw Street, Massillon, OH 44646
Local realty services provided by:ERA Real Solutions Realty
Upcoming open houses
- Sat, Aug 2201:00 pm - 03:00 pm
Listed by: john a williams
Office: re/max edge realty
MLS#:5235191
Source:OH_NORMLS
Price summary
- Price:$489,900
- Price per sq. ft.:$124.85
About this home
Large Jackson Township ranch built by Skip Rea • Split-bedroom ranch plan • Single-story living • Side-load 3-car garage • Driveway turnaround • Nearly 2,300 sq ft on main level • 1,600+ sq ft finished lower level • Wexford Estates • Large ranch in Wexford Estates in Jackson Township with approximately 2,299 sq ft on the main level plus a finished lower level with more than 1,600 sq ft of living space. This split-bedroom ranch plan features 3 bedrooms and 2 full baths, including a primary suite with a walk-in closet, walk-in shower and soaking tub. The semi-open kitchen, morning room and great room configuration features 9-foot and vaulted ceilings throughout the main level, a gas fireplace in the great room, breakfast bar, recessed lighting and abundant windows. All carpet on the main level is brand new. The morning room opens to a vinyl/composite maintenance-free rear deck overlooking the landscaped backyard and mature trees. A main-level laundry room includes cabinetry, workspace and a utility tub. The side-load attached 3-car garage provides additional parking and storage and is complemented by a driveway turnaround. The finished lower level includes a large recreation room, additional finished room, utility room and multiple storage areas. The approximately half-acre lot includes established landscaping, mature trees and a nice backyard. Brick and vinyl exterior. Convenient to Sauder Elementary School, Jackson Middle School, Jackson High School and Fife Stadium. Nearby amenities include North Park & Amphitheater, Swensons Drive-In, All Occasions Bakery and El Milagro Mexican Restaurant. Approximately 0.8 mile to North Park and 0.9 mile to Swensons Drive-In. Floor plans are included. Located in Jackson Township with convenient access to Massillon, Akron and Canton, I-77, CAK Airport and Route 21....
Contact an agent
Home facts
- Year built:2003
- Subdivision & Development:Wexford Estates
- Listing ID #:5235191
- Added:1 day(s) ago
- Updated:August 22, 2026 at 07:43 PM
Rooms and interior
- Bedrooms:3
- Total bathrooms:2
- Full bathrooms:2
- Kitchen Description:Dishwasher, Disposal, Microwave, Range, Refrigerator
- Basement:Yes
- Basement Description:Finished, Full, Sump Pump
- Living area:3,924 sq. ft.
Heating and cooling
- Cooling:Central Air
- Heating:Forced Air, Gas
- Central air:Yes
Structure and exterior
- Roof:Asphalt, Fiberglass
- Year built:2003
- Building area:3,924 sq. ft.
- Lot area:0.49 Acres
- Architectural Style:Ranch
- Construction Materials:Brick, Vinyl Siding
- Exterior Features:Deck
- Levels:1 Story, 1 Story
Utilities
- Water:Public
- Sewer:Public Sewer
Finances and disclosures
- Price:$489,900
- Price per sq. ft.:$124.85
- Tax amount:$6,450 (2025)
Features and amenities
- Appliances:Dishwasher, Disposal, Microwave, Range, Refrigerator
- Laundry features:Dryer
- Amenities:Smoke Detectors
Parking
- Parking description:Attached, Drain, Garage, Paved
- Garage:Yes
- Garage spaces:3

New listings near 8025 Killeen Nw Street
- New
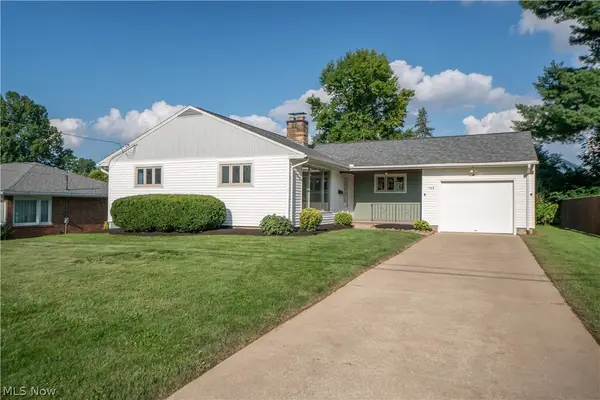 $249,900Active3 beds 2 baths1,825 sq. ft.
748 Hemlock Nw Street, Massillon, OH 44647
MLS# 5237968Listed by: KELLER WILLIAMS LEGACY GROUP REALTY - New
 $159,900Active2 beds 2 baths1,684 sq. ft.
4222 Southway Sw Street, Massillon, OH 44646
MLS# 5238293Listed by: JACK KOHL REALTY - New
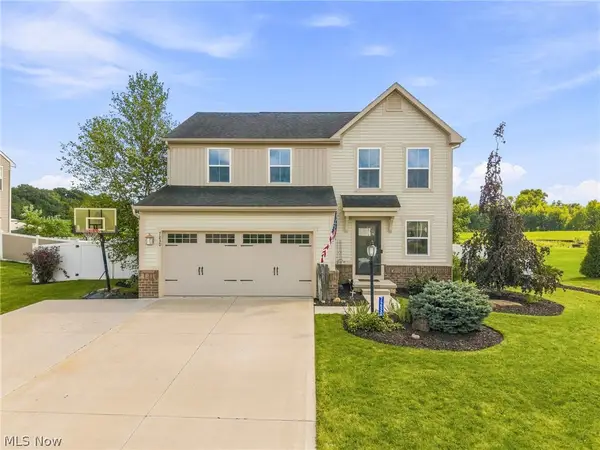 $369,900Active3 beds 3 baths2,186 sq. ft.
7230 Crusader Sw Street, Massillon, OH 44646
MLS# 5238609Listed by: KELLER WILLIAMS LEGACY GROUP REALTY - New
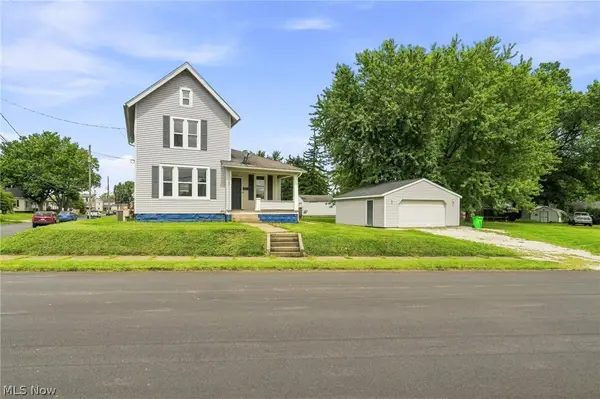 $139,900Active2 beds 2 baths1,172 sq. ft.
1342 Walnut Sw Road, Massillon, OH 44647
MLS# 5238593Listed by: RE/MAX INFINITY - New
 $155,000Active2 beds 1 baths
203 Edgewater Nw Avenue, Massillon, OH 44646
MLS# 5236790Listed by: DEHOFF REALTORS - New
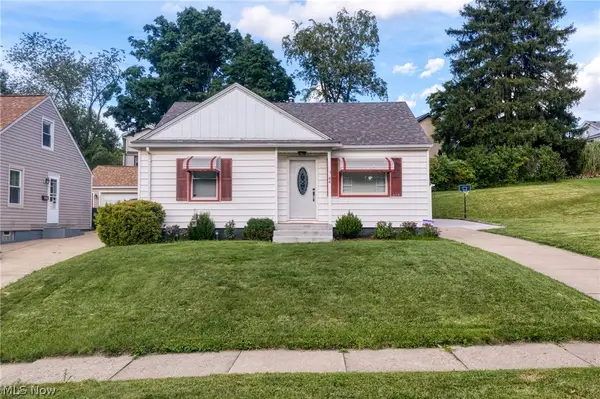 $179,900Active3 beds 1 baths1,251 sq. ft.
44 15th Nw Street, Massillon, OH 44647
MLS# 5237904Listed by: BERKSHIRE HATHAWAY HOMESERVICES PROFESSIONAL REALTY - New
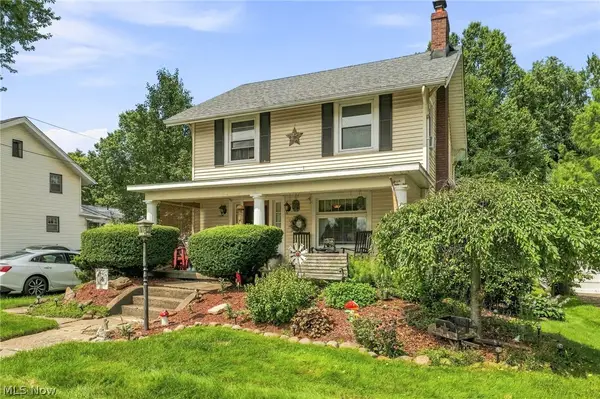 $239,900Active3 beds 2 baths1,377 sq. ft.
7979 Oakdale Nw Street, Massillon, OH 44646
MLS# 5238149Listed by: DEHOFF REALTORS 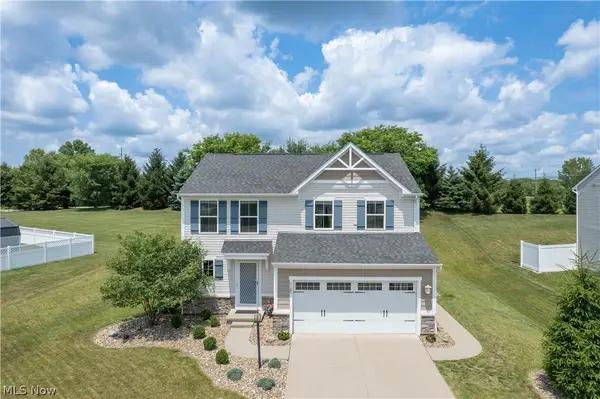 $289,900Pending3 beds 3 baths1,800 sq. ft.
7185 Gauntlet Sw Street, Massillon, OH 44646
MLS# 5238316Listed by: KELLER WILLIAMS LEGACY GROUP REALTY- New
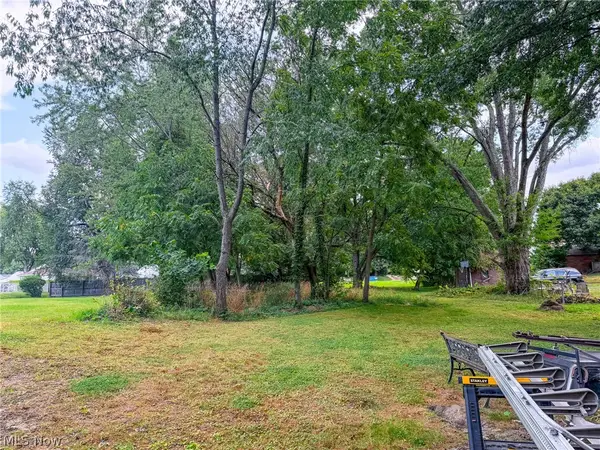 Active0.18 Acres
Johnson Se Street, Massillon, OH 44646
MLS# 5238346Listed by: KAUFMAN REALTY & AUCTION, LLC


Protect your home and budget from life's surprises with an Assurant Home Warranty, backed by a partner that supports you through every step of homeownership. Explore Plans.
© 2023 - 2026 ERA Franchise Systems LLC. All rights reserved. ERA Franchise Systems LLC fully supports the principles of the Fair Housing Act and the Equal Opportunity Act. ERA, ERA Real Estate powered, and their respective logos are registered service marks of ERA Franchise Systems LLC. Each office is independently owned and operated.