
852 Phillips Road Northeast, Massillon, OH 44646
Local realty services provided by:ERA Real Solutions Realty
852 Phillips Road Northeast,Massillon, OH 44646
$244,900
- 3 Beds
- 2 Baths
- 1,516 sq. ft.
- Single family
- Active
Upcoming open houses
- Thu, Sep 0306:00 pm - 07:30 pm
- Sun, Sep 0612:00 pm - 01:30 pm
Listed by: dayna edwards
Office: exp realty, llc.
MLS#:5241205
Source:OH_NORMLS
Price summary
- Price:$244,900
- Price per sq. ft.:$161.54
About this home
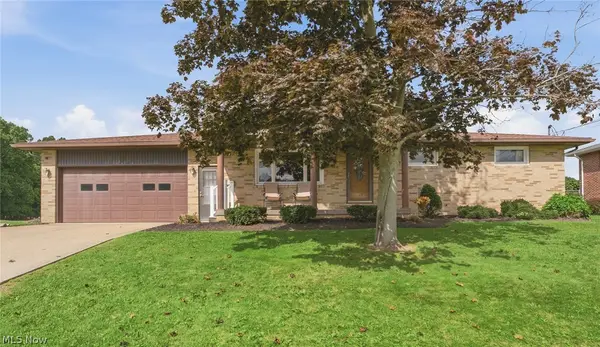
This fully updated, move-in ready home offers three bedrooms and two full bathrooms on the main level, providing comfortable one floor living. The interior has been thoughtfully updated with neutral paint, LVT flooring, and new carpeting in the bedrooms. The updated kitchen features a massive island along with soft close cabinetry, quartz countertops, and stainless steel appliances. The primary bedroom features its own full bathroom while the other two bedrooms share the main bathroom. Relax on the covered front porch overlooking mature trees and landscaping. Major updates include a new furnace, A/C, plumbing, electrical, and windows throughout, offering peace of mind for the next owner. The finished walk out basement provides a spacious recreation room with easy access to the outdoors. A two car attached garage adds convenient parking and storage. Located in a desirable neighborhood, this home offers the perfect combination of modern updates, functional living space, and a convenient location. Nothing to do but move in and enjoy!...
Contact an agent
Home facts
- Year built:1974
- Listing ID #:5241205
- Added:1 day(s) ago
- Updated:September 02, 2026 at 03:43 AM
Rooms and interior
- Bedrooms:3
- Total bathrooms:2
- Full bathrooms:2
- Kitchen Description:Dishwasher, Microwave, Range, Refrigerator
- Basement:Yes
- Basement Description:Full, Partially Furnished, Walk Out Access
- Living area:1,516 sq. ft.
Heating and cooling
- Cooling:Central Air
- Heating:Forced Air, Gas
- Central air:Yes
Structure and exterior
- Roof:Asphalt, Fiberglass
- Year built:1974
- Building area:1,516 sq. ft.
- Lot area:0.16 Acres
- Architectural Style:Ranch
- Construction Materials:Aluminium Siding
- Levels:1 Story
Utilities
- Water:Public
- Sewer:Public Sewer
Finances and disclosures
- Price:$244,900
- Price per sq. ft.:$161.54
- Tax amount:$1,330 (2025)
Features and amenities
- Appliances:Dishwasher, Microwave, Range, Refrigerator
Parking
- Parking description:Attached, Driveway, Garage
- Garage:Yes
- Garage spaces:2

New listings near 852 Phillips Road Northeast
- New
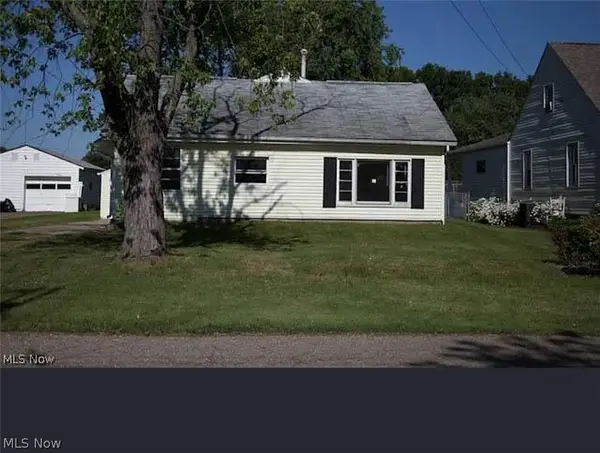 $69,900Active3 beds 2 baths1,752 sq. ft.
205 Newport Nw Avenue, Massillon, OH 44646
MLS# 5241559Listed by: NEXT DOOR REALTY LLC - New
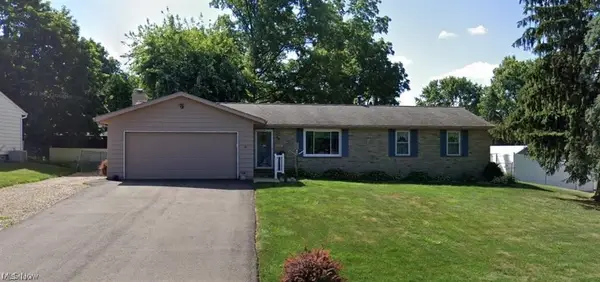 $309,900Active3 beds 2 baths1,426 sq. ft.
8508 Kellydale Nw Street, Massillon, OH 44646
MLS# 5241341Listed by: TANNER REAL ESTATE CO. - New
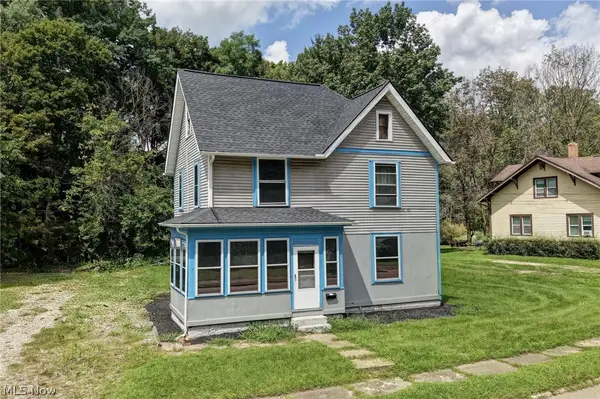 Active3 beds 2 baths
1126 Tremont Se Avenue, Massillon, OH 44646
MLS# 5241400Listed by: KIKO - New
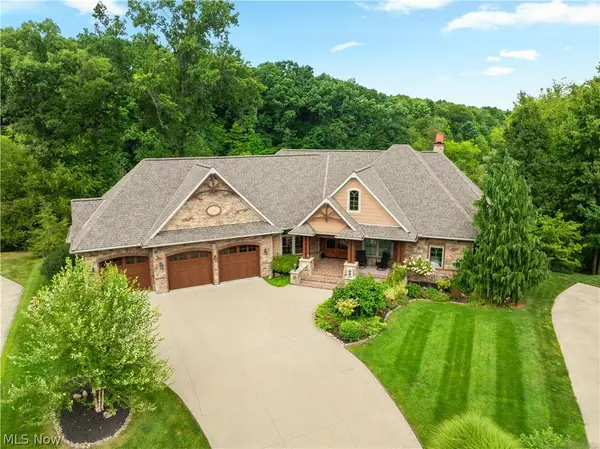 $1,075,000Active5 beds 6 baths6,070 sq. ft.
7995 Shady Stone Nw Street, Massillon, OH 44646
MLS# 5241308Listed by: KELLER WILLIAMS LEGACY GROUP REALTY - New
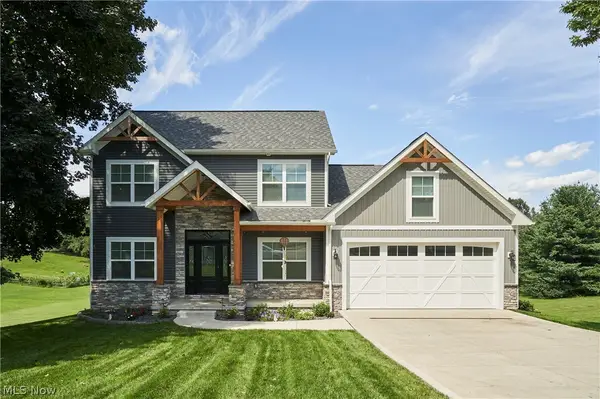 $469,900Active3 beds 4 baths2,969 sq. ft.
9233 Beatty Nw Street, Massillon, OH 44647
MLS# 5241266Listed by: RE/MAX EDGE REALTY - New
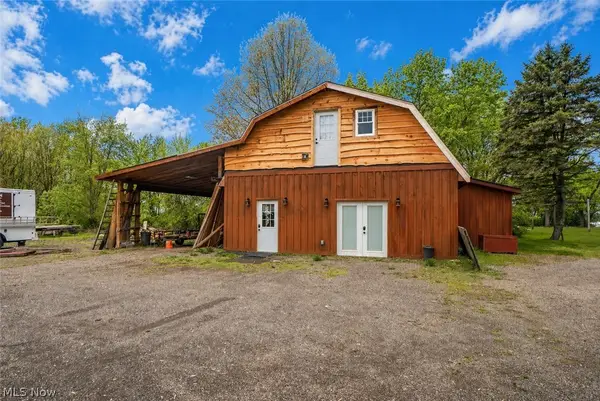 $375,000Active5 beds 3 baths2,192 sq. ft.
8178 Navarre Sw Road, Massillon, OH 44646
MLS# 5240355Listed by: KELLER WILLIAMS LEGACY GROUP REALTY - New
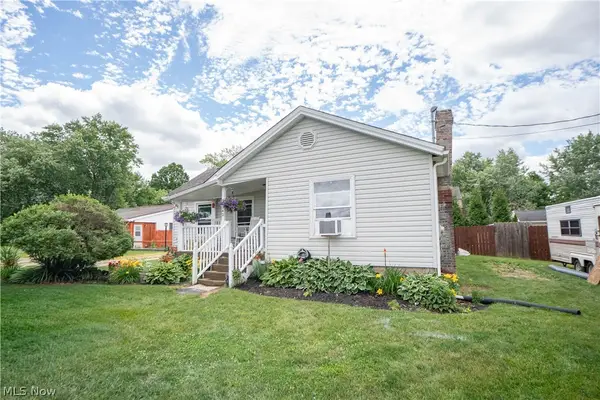 $315,000Active7 beds 3 baths2,668 sq. ft.
8242-8244 Navarre Sw Road, Massillon, OH 44646
MLS# 5241032Listed by: KELLER WILLIAMS LEGACY GROUP REALTY - Open Sat, 1 to 3pmNew
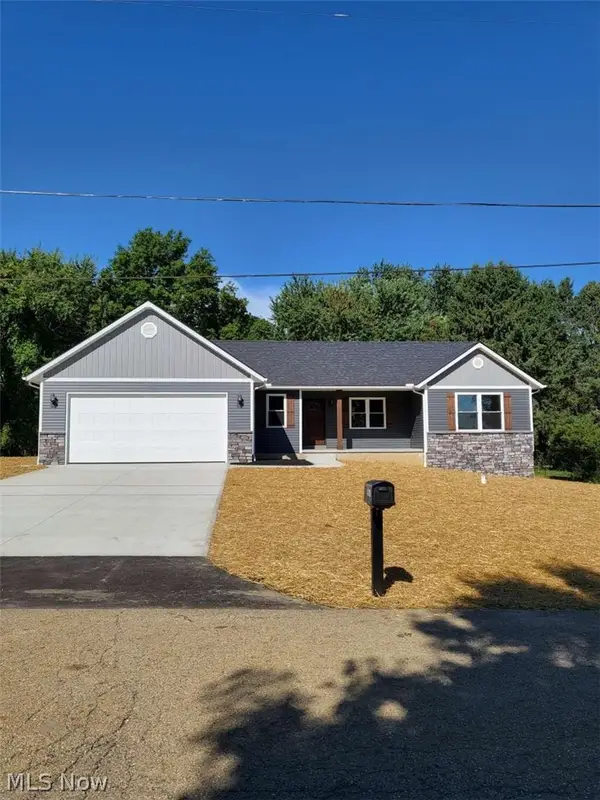 $349,900Active3 beds 2 baths1,546 sq. ft.
1175 Cyril Sw Avenue, Massillon, OH 44647
MLS# 5240818Listed by: CHOSEN REAL ESTATE GROUP - New
 $245,000Active3 beds 3 baths1,701 sq. ft.
415 28th Nw Street, Massillon, OH 44647
MLS# 5240428Listed by: KELLER WILLIAMS LEGACY GROUP REALTY


Protect your home and budget from life's surprises with an Assurant Home Warranty, backed by a partner that supports you through every step of homeownership. Explore Plans.
© 2023 - 2026 ERA Franchise Systems LLC. All rights reserved. ERA Franchise Systems LLC fully supports the principles of the Fair Housing Act and the Equal Opportunity Act. ERA, ERA Real Estate powered, and their respective logos are registered service marks of ERA Franchise Systems LLC. Each office is independently owned and operated.