
880 Starr Ridge Se Street, Massillon, OH 44646
Local realty services provided by:ERA Real Solutions Realty
Listed by: katie a shimek
Office: keller williams legacy group realty
MLS#:5228402
Source:OH_NORMLS
Price summary
- Price:$289,900
- Price per sq. ft.:$200.76
- Monthly HOA dues:$8.33
About this home
Welcome to 880 Starr Ridge St. SE, Massillon—a beautiful place to call home! This inviting property offers the perfect blend of comfort, style, and functionality with thoughtfully designed living spaces that are ideal for both everyday living and entertaining.
Step inside to discover a bright, open floor plan filled with natural light, creating a warm and welcoming atmosphere. The spacious kitchen flows seamlessly into the main living area, making it easy to gather with family and friends. Generously sized bedrooms provide comfortable retreats, while the primary suite offers a peaceful space to unwind at the end of the day.
Outside, you'll enjoy a well-maintained yard with room to relax, entertain, or simply enjoy the outdoors. Located in the desirable Gray Ridge Estates with convenient access to schools, shopping, dining, parks, and major highways, this home combines the tranquility of suburban living with everyday convenience.
Whether you're searching for your first home, looking for more space, or ready for your next chapter, 880 Starr Ridge St. SE is ready to welcome you home. Schedule your private showing today and experience all this wonderful property has to offer!...
Contact an agent
Home facts
- Year built:2013
- Subdivision & Development:Gray Ridge Estates
- Listing ID #:5228402
- Added:50 day(s) ago
- Updated:September 06, 2026 at 02:21 PM
Rooms and interior
- Bedrooms:3
- Total bathrooms:2
- Full bathrooms:2
- Kitchen Description:Dishwasher, Microwave, Range, Refrigerator
- Basement:Yes
- Basement Description:Full, Sump Pump, Unfinished
- Living area:1,444 sq. ft.
Heating and cooling
- Cooling:Central Air
- Heating:Forced Air, Gas
- Central air:Yes
Structure and exterior
- Roof:Asphalt, Fiberglass
- Year built:2013
- Building area:1,444 sq. ft.
- Lot area:0.21 Acres
- Architectural Style:Ranch
- Construction Materials:Vinyl Siding
- Exterior Features:Deck
- Levels:1 Story
Utilities
- Water:Public
- Sewer:Public Sewer
Finances and disclosures
- Price:$289,900
- Price per sq. ft.:$200.76
- Tax amount:$3,095 (2025)
Features and amenities
- Appliances:Dishwasher, Microwave, Range, Refrigerator
- Amenities:Security System, Smoke Detectors
Parking
- Parking description:Attached, Driveway, Garage
- Garage:Yes
- Garage spaces:2

New listings near 880 Starr Ridge Se Street
- New
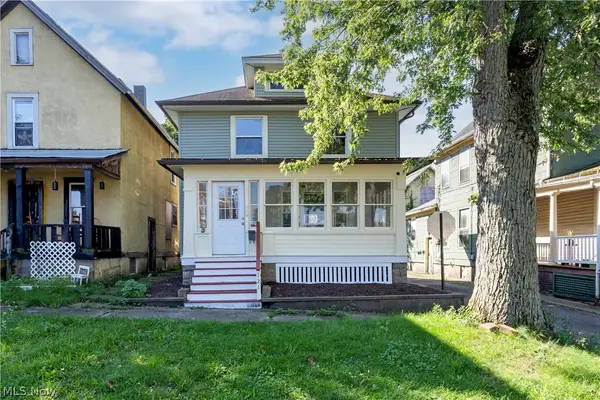 $199,000Active3 beds 1 baths1,456 sq. ft.
121 Chestnut Ne Avenue, Massillon, OH 44646
MLS# 5242490Listed by: RE/MAX SHOWCASE - New
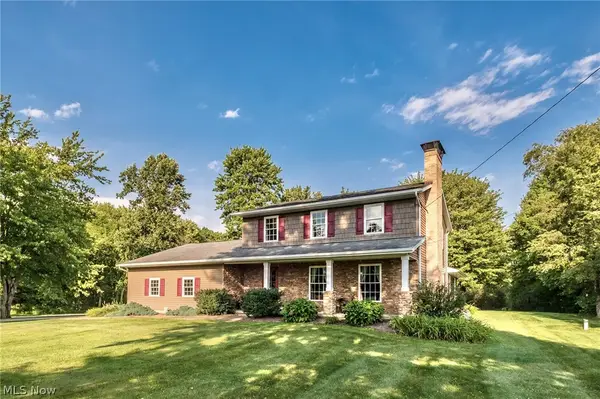 $679,000Active4 beds 2 baths2,950 sq. ft.
1700 Kenyon Sw Avenue, Massillon, OH 44647
MLS# 5242029Listed by: CUTLER REAL ESTATE - New
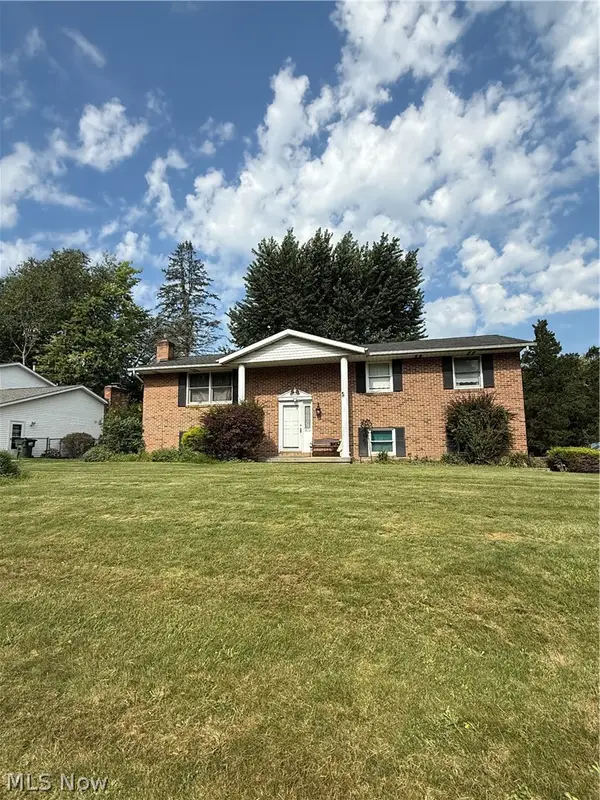 $259,900Active3 beds 3 baths1,800 sq. ft.
975 Norwich Nw Avenue, Massillon, OH 44646
MLS# 5242162Listed by: KELLER WILLIAMS LEGACY GROUP REALTY - New
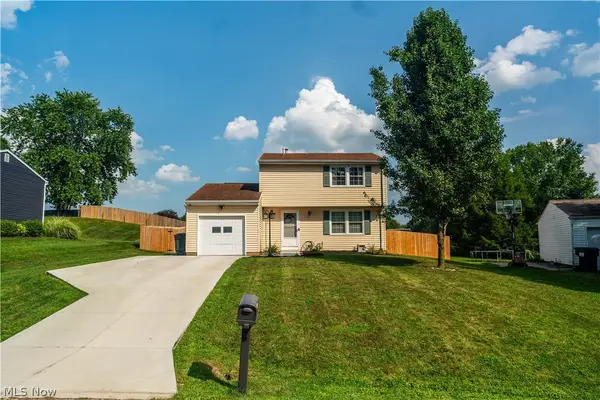 $199,998Active3 beds 2 baths1,296 sq. ft.
1714 Warrington Nw Road, Massillon, OH 44646
MLS# 5242305Listed by: RE/MAX CROSSROADS PROPERTIES - New
 $179,900Active3 beds 2 baths1,664 sq. ft.
1031 3rd Ne Street, Massillon, OH 44646
MLS# 5230296Listed by: KELLER WILLIAMS LEGACY GROUP REALTY - New
 $499,900Active4 beds 3 baths2,884 sq. ft.
6236 Buckley Nw Circle, Massillon, OH 44646
MLS# 5238797Listed by: KELLER WILLIAMS LEGACY GROUP REALTY - Open Sun, 11am to 1pmNew
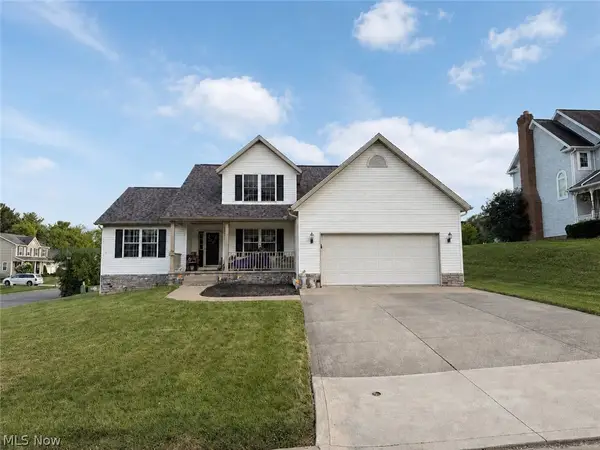 $339,900Active3 beds 3 baths2,071 sq. ft.
3109 Castle West Nw Circle, Massillon, OH 44647
MLS# 5241804Listed by: KELLER WILLIAMS LEGACY GROUP REALTY - New
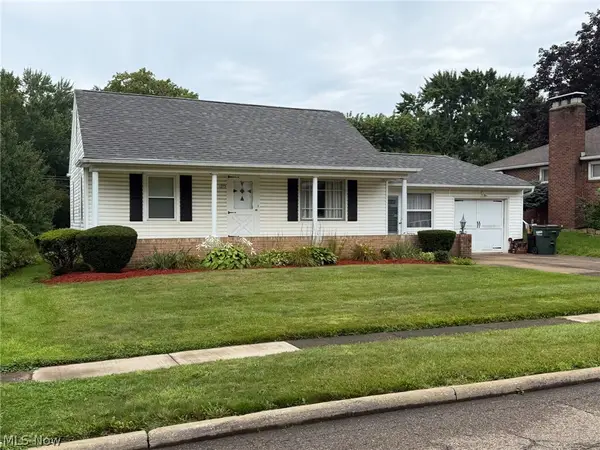 Active3 beds 2 baths1,948 sq. ft.
1275 Taggart Nw Street, Massillon, OH 44646
MLS# 5242084Listed by: KIKO - New
 $268,000Active3 beds 2 baths1,472 sq. ft.
2915 Winrich Nw Street, Massillon, OH 44646
MLS# 5241195Listed by: CUTLER REAL ESTATE - New
 $1,300,000Active4 beds 5 baths5,853 sq. ft.
2389 Amberwood Ne Circle, Massillon, OH 44646
MLS# 5237067Listed by: KELLER WILLIAMS LEGACY GROUP REALTY


Protect your home and budget from life's surprises with an Assurant Home Warranty, backed by a partner that supports you through every step of homeownership. Explore Plans.
© 2023 - 2026 ERA Franchise Systems LLC. All rights reserved. ERA Franchise Systems LLC fully supports the principles of the Fair Housing Act and the Equal Opportunity Act. ERA, ERA Real Estate powered, and their respective logos are registered service marks of ERA Franchise Systems LLC. Each office is independently owned and operated.