
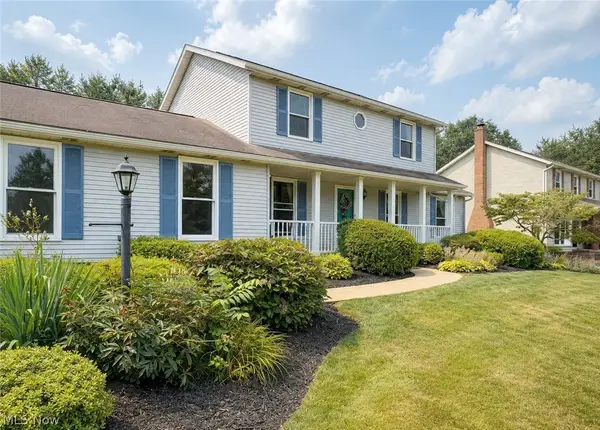
9233 Beatty Nw Street, Massillon, OH 44647
Local realty services provided by:ERA Real Solutions Realty
Listed by: debbie l ferrante, angela a oney
Office: re/max edge realty
MLS#:5241266
Source:OH_NORMLS
Price summary
- Price:$469,900
- Price per sq. ft.:$158.27
About this home
Welcome to 9233 Beatty St NW, a 2021-built home in Jackson Township offering nearly 3,000 finished square feet on just over an acre. From the moment you step inside, high ceilings, an open layout and abundant natural light give the home a bright, spacious feel.At the heart of the main level is an 18x12 kitchen with granite countertops, a large island, pantry and Fisher & Paykel range, dishwasher and microwave. LVP flooring flows throughout the first floor, connecting the kitchen with the living room, dining room and an additional flex space currently used as a game room. Need an office, playroom or Formal dining area? You have options. An oversized 19x9 laundry room, half bath and large walk-in coat closet off the garage entry add everyday function.
The bedroom layout is a standout: each of the home’s three bedrooms has its own private full bath, creating three distinct suites. Upstairs you’ll find two bedroom suites with walk-in closets, along with a loft area. The finished walk-out lower level feels like its own retreat, featuring a 26x15 rec room and the private primary suite with an oversized 26x14 bedroom, walk-in closet and full bath.Take the living space outside with two composite decks overlooking the 1.01-acre lot, including a 12x15 upper deck and expansive 12x32 lower deck. Gutter guards, three-level zoned heating, whole-house humidifier and dehumidifier, 50-gallon hotwater tank,200-amp service with basement subpanel and an EV charger in the garage add even more. No HOA. Jackson Local Schools. Space, natural light, privacy and a floor plan you don’t see every day....
Contact an agent
Home facts
- Year built:2021
- Listing ID #:5241266
- Added:1 day(s) ago
- Updated:September 01, 2026 at 07:50 PM
Rooms and interior
- Bedrooms:3
- Total bathrooms:4
- Full bathrooms:3
- Half bathrooms:1
- Rooms Total:10
- Basement:Yes
- Basement Description:Finished, Full, Walk Out Access
- Living area:2,969 sq. ft.
Heating and cooling
- Cooling:Central Air
- Heating:Forced Air, Gas
- Central air:Yes
Structure and exterior
- Roof:Asphalt, Fiberglass
- Year built:2021
- Building area:2,969 sq. ft.
- Lot area:1.01 Acres
- Architectural Style:Conventional
- Construction Materials:Vinyl Siding
- Exterior Features:Deck
Utilities
- Water:Public
- Sewer:Septic Tank
Finances and disclosures
- Price:$469,900
- Price per sq. ft.:$158.27
- Tax amount:$6,787 (2025)
Parking
- Parking description:Attached, Driveway, Garage
- Garage:Yes
- Garage spaces:2

New listings near 9233 Beatty Nw Street
- Open Thu, 6 to 7:30pmNew
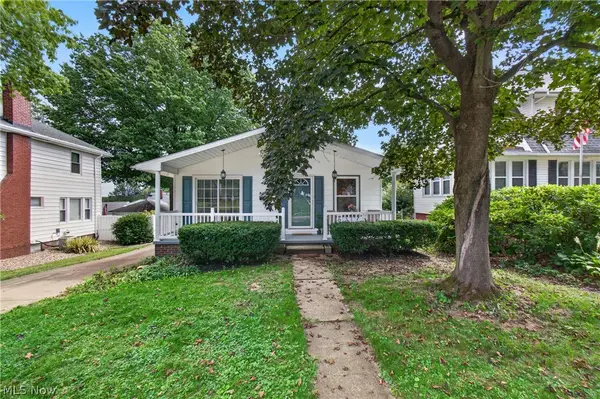 $244,900Active3 beds 2 baths1,516 sq. ft.
852 Phillips Road Northeast, Massillon, OH 44646
MLS# 5241205Listed by: EXP REALTY, LLC. - New
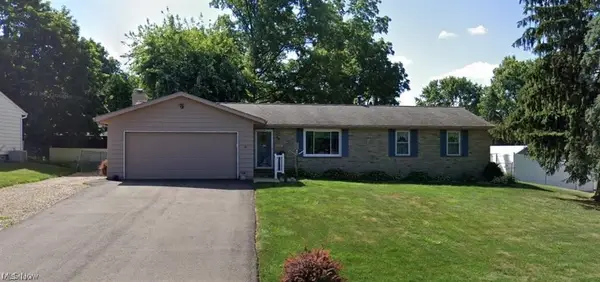 $309,900Active3 beds 2 baths1,426 sq. ft.
8508 Kellydale Nw Street, Massillon, OH 44646
MLS# 5241341Listed by: TANNER REAL ESTATE CO. - New
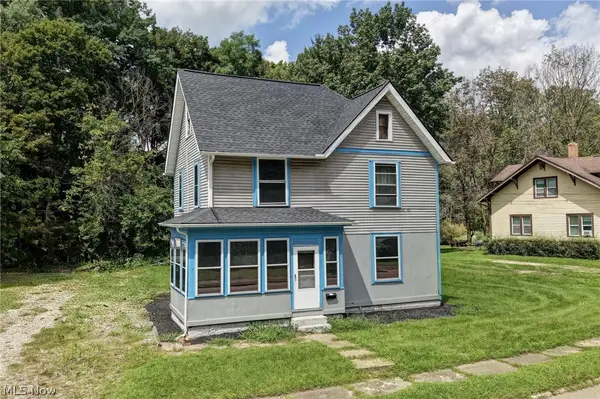 Active3 beds 2 baths
1126 Tremont Se Avenue, Massillon, OH 44646
MLS# 5241400Listed by: KIKO - New
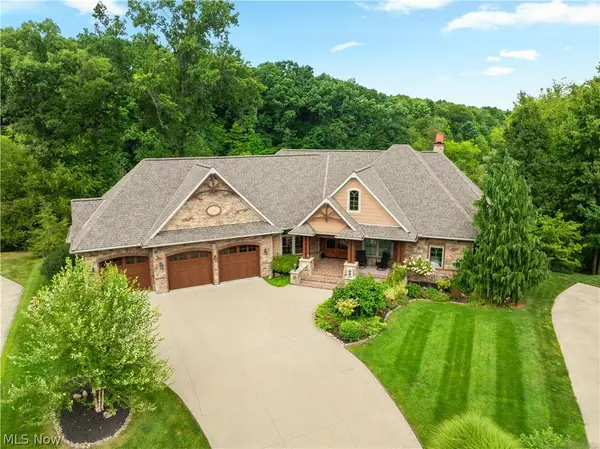 $1,075,000Active5 beds 6 baths6,070 sq. ft.
7995 Shady Stone Nw Street, Massillon, OH 44646
MLS# 5241308Listed by: KELLER WILLIAMS LEGACY GROUP REALTY - New
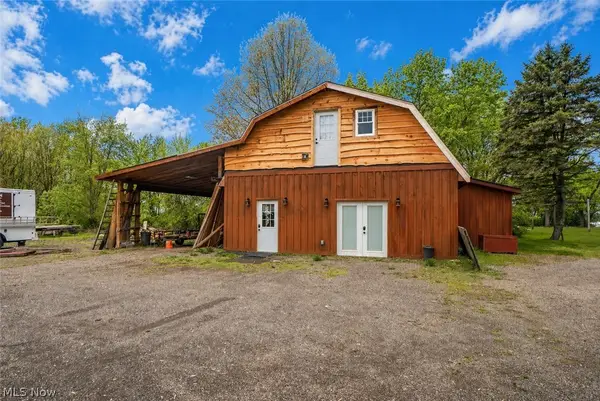 $375,000Active5 beds 3 baths2,192 sq. ft.
8178 Navarre Sw Road, Massillon, OH 44646
MLS# 5240355Listed by: KELLER WILLIAMS LEGACY GROUP REALTY - New
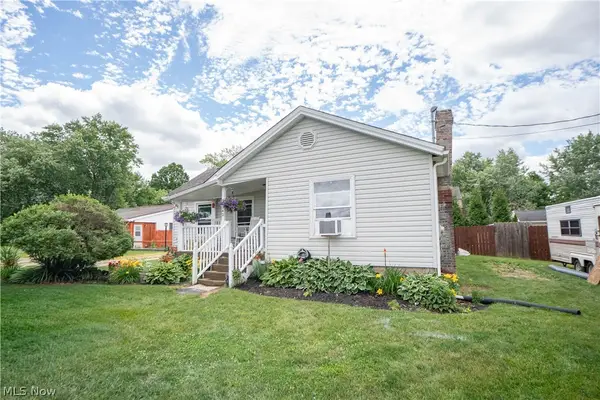 $315,000Active7 beds 3 baths2,668 sq. ft.
8242-8244 Navarre Sw Road, Massillon, OH 44646
MLS# 5241032Listed by: KELLER WILLIAMS LEGACY GROUP REALTY - Open Sat, 1 to 3pmNew
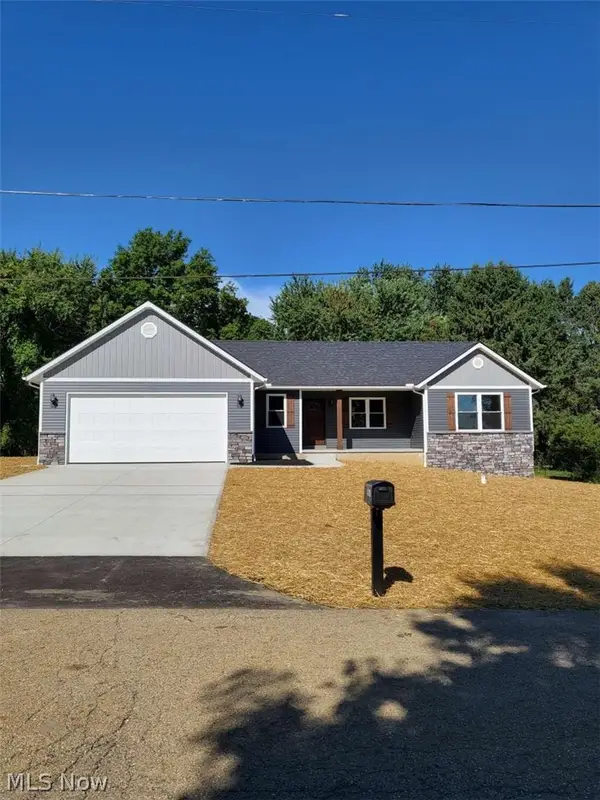 $349,900Active3 beds 2 baths1,546 sq. ft.
1175 Cyril Sw Avenue, Massillon, OH 44647
MLS# 5240818Listed by: CHOSEN REAL ESTATE GROUP - New
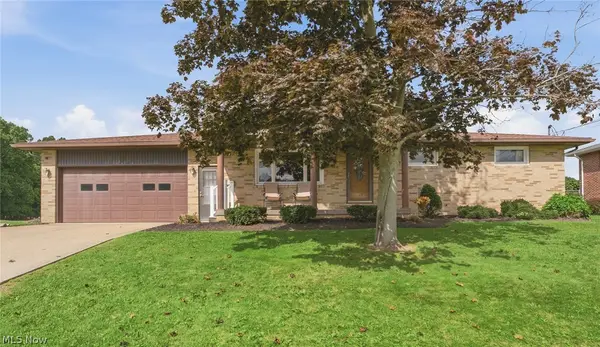 $245,000Active3 beds 3 baths1,701 sq. ft.
415 28th Nw Street, Massillon, OH 44647
MLS# 5240428Listed by: KELLER WILLIAMS LEGACY GROUP REALTY - Open Thu, 4 to 6pmNew
 $329,900Active3 beds 3 baths
9786 Hocking Nw Street, Massillon, OH 44646
MLS# 5240719Listed by: COLDWELL BANKER SCHMIDT REALTY


Protect your home and budget from life's surprises with an Assurant Home Warranty, backed by a partner that supports you through every step of homeownership. Explore Plans.
© 2023 - 2026 ERA Franchise Systems LLC. All rights reserved. ERA Franchise Systems LLC fully supports the principles of the Fair Housing Act and the Equal Opportunity Act. ERA, ERA Real Estate powered, and their respective logos are registered service marks of ERA Franchise Systems LLC. Each office is independently owned and operated.