
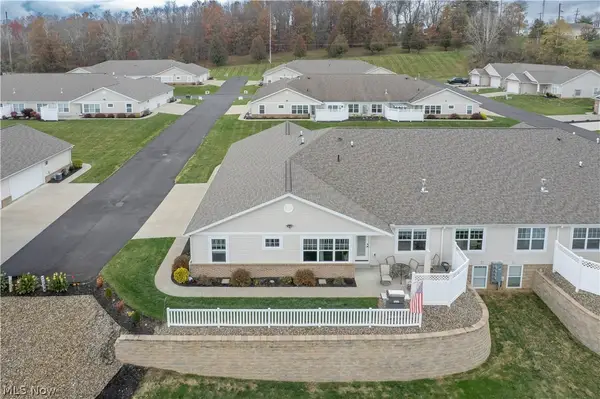
9295 Forest Trail Nw Street, Massillon, OH 44647
Local realty services provided by:ERA Real Solutions Realty
Listed by: kristin sloan
Office: re/max infinity
MLS#:5260176
Source:OH_NORMLS
Price summary
- Price:$379,900
- Price per sq. ft.:$210.35
- Monthly HOA dues:$165
About this home
Welcome to 9295 Forest Trail in Jackson Township, where tasteful updates, thoughtfully styled interiors, and effortless first-floor living come together beautifully. This inviting three-bedroom ranch features an open floor plan, soaring ceilings, and new carpeting for an elegant yet comfortable atmosphere. At the heart of the home, the beautiful kitchen showcases a large island, offering generous space for meal preparation, casual dining, and gathering with guests. The kitchen flows seamlessly into the living room, where a fireplace creates a warm and welcoming focal point. Step outside to the private patio just off the kitchen—an ideal setting for morning coffee or relaxing evenings. The spacious primary suite provides a peaceful retreat with a generous walk-in closet and a large private bathroom featuring a separate shower and soaking tub. Enjoy a low-maintenance lifestyle with an affordable HOA that includes landscaping, snow removal, and trash service, giving you more time to enjoy the comforts of home. Schedule your private showing today and be home for the holidays!...
Contact an agent
Home facts
- Year built:2007
- Subdivision & Development:Forest Trail
- Listing ID #:5260176
- Added:2 day(s) ago
- Updated:November 18, 2026 at 02:43 AM
Rooms and interior
- Bedrooms:3
- Total bathrooms:2
- Full bathrooms:2
- Rooms Total:7
- Kitchen Description:Dishwasher, Microwave, Range, Refrigerator
- Basement:Yes
- Basement Description:Full, Unfinished
- Living area:1,806 sq. ft.
Heating and cooling
- Cooling:Central Air
- Heating:Forced Air, Gas
- Central air:Yes
Structure and exterior
- Roof:Asphalt, Fiberglass
- Year built:2007
- Building area:1,806 sq. ft.
- Lot area:0.33 Acres
- Architectural Style:Ranch
- Construction Materials:Brick, Vinyl Siding
- Exterior Features:Deck, Patio
- Levels:1 Story
Utilities
- Water:Public
- Sewer:Public Sewer
Finances and disclosures
- Price:$379,900
- Price per sq. ft.:$210.35
- Tax amount:$5,527 (2025)
Features and amenities
- Appliances:Dishwasher, Microwave, Range, Refrigerator, Washer
- Laundry features:Dryer, Washer
Parking
- Parking description:Attached, Drain, Garage, Paved
- Garage:Yes
- Garage spaces:2

New listings near 9295 Forest Trail Nw Street
- New
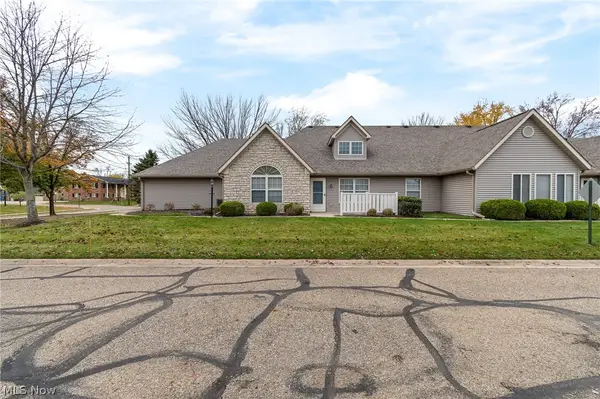 $219,900Active2 beds 2 baths1,208 sq. ft.
1015 Scottwood Ne Place, Massillon, OH 44646
MLS# 5261115Listed by: RE/MAX INFINITY - New
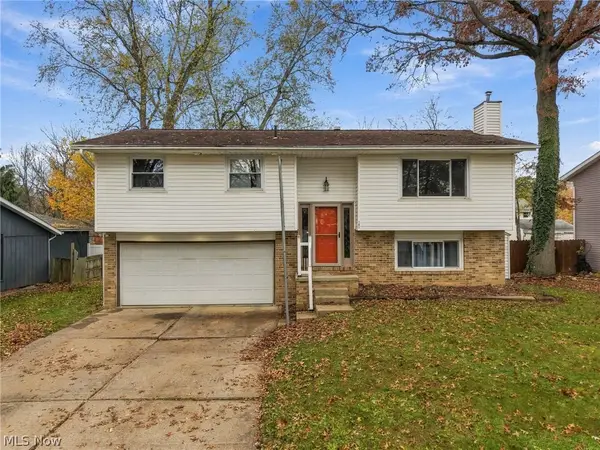 $209,900Active3 beds 3 baths1,708 sq. ft.
167 Overmont Sw Avenue, Massillon, OH 44646
MLS# 5261456Listed by: KELLER WILLIAMS LEGACY GROUP REALTY - Open Sat, 12 to 1:30pmNew
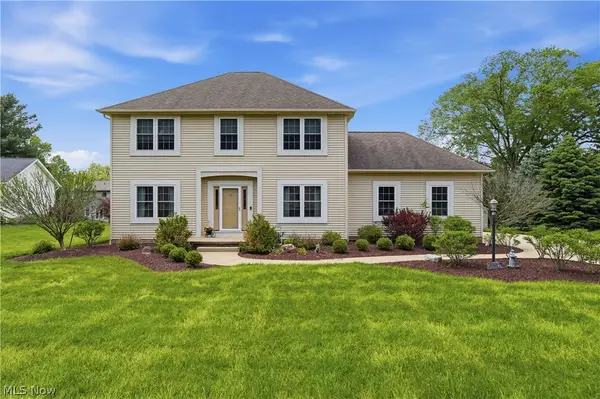 $355,000Active3 beds 2 baths
4271 Tansy Nw Circle, Massillon, OH 44646
MLS# 5260207Listed by: REAL OF OHIO - New
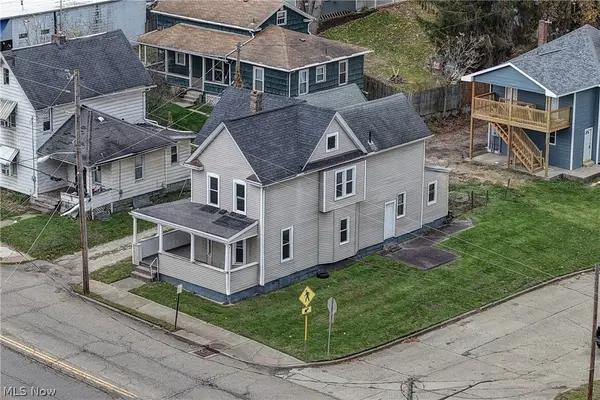 $160,000Active4 beds 3 baths2,200 sq. ft.
508 Tremont Sw Avenue, Massillon, OH 44647
MLS# 5261243Listed by: BARNETT INC. REALTORS - New
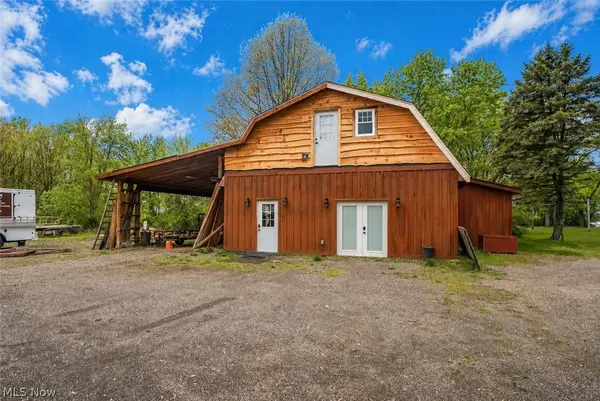 $315,000Active5 beds 3 baths2,192 sq. ft.
8178 Navarre Sw Road, Massillon, OH 44646
MLS# 5261251Listed by: KELLER WILLIAMS LEGACY GROUP REALTY - New
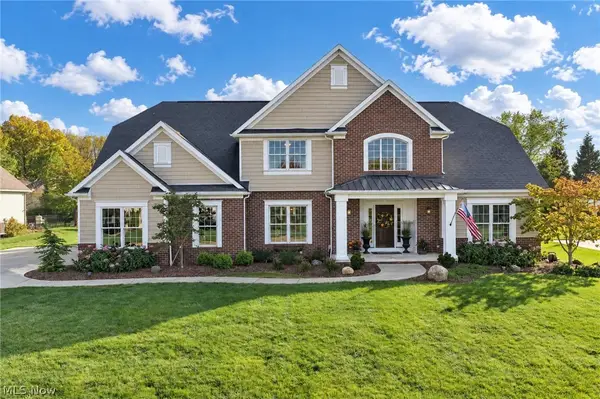 $649,900Active4 beds 5 baths4,092 sq. ft.
8354 Eastbrook Nw Street, Massillon, OH 44646
MLS# 5261079Listed by: BERKSHIRE HATHAWAY HOMESERVICES PROFESSIONAL REALTY - New
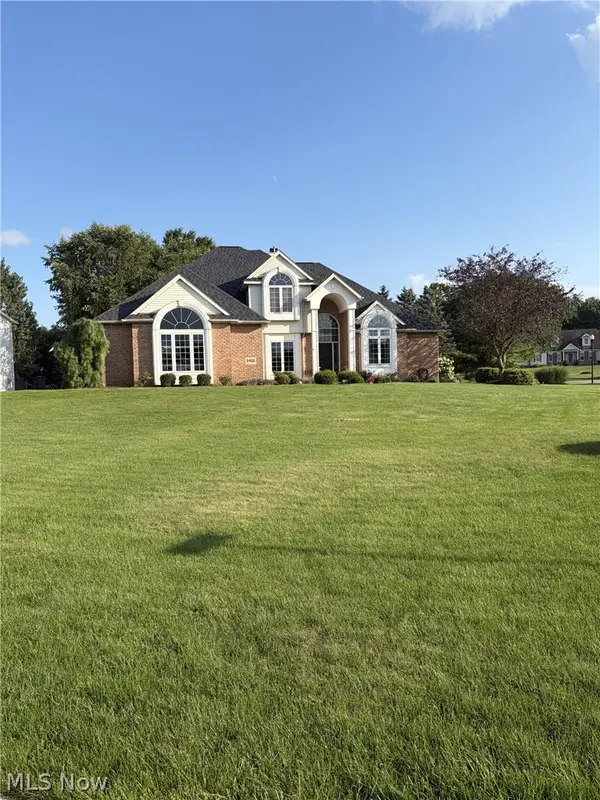 $530,000Active4 beds 4 baths2,894 sq. ft.
8466 Esquire Nw Street, Massillon, OH 44646
MLS# 5261213Listed by: BEYCOME BROKERAGE REALTY LLC - New
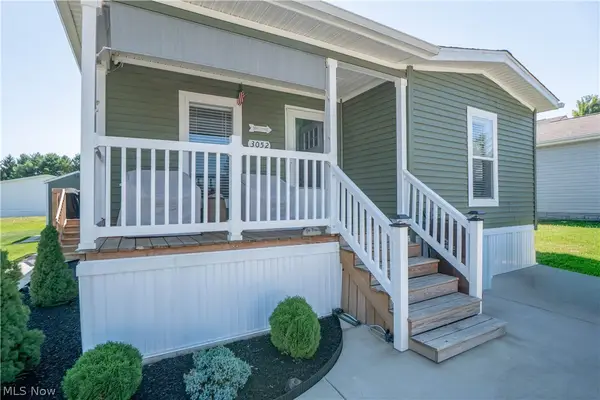 $127,900Active3 beds 2 baths1,447 sq. ft.
3052 Cross Creek Sw Circle, Massillon, OH 44647
MLS# 5261193Listed by: KELLER WILLIAMS LEGACY GROUP REALTY - New
 $379,900Active3 beds 3 baths2,032 sq. ft.
1035 Queen Anne Nw Drive, Massillon, OH 44647
MLS# 5259879Listed by: KELLER WILLIAMS LEGACY GROUP REALTY


Protect your home and budget from life's surprises with an Assurant Home Warranty, backed by a partner that supports you through every step of homeownership. Explore Plans.
© 2023 - 2026 ERA Franchise Systems LLC. All rights reserved. ERA Franchise Systems LLC fully supports the principles of the Fair Housing Act and the Equal Opportunity Act. ERA, ERA Real Estate powered, and their respective logos are registered service marks of ERA Franchise Systems LLC. Each office is independently owned and operated.