
2338 Cedarwood Drive, Maumee, OH 43537
Local realty services provided by:ERA Geyer Noakes Realty Group
Upcoming open houses
- Sun, Nov 1501:00 pm - 03:00 pm
Listed by: julie bick
Office: serenity realty llc.
MLS#:10015745
Source:OH_TBR
Price summary
- Price:$369,900
- Price per sq. ft.:$166.62
About this home
Welcome to 2338 Cedarwood where you can vacation all summer long in your beautiful inground pool with new liner, new heater, and new pump. This home offers an inviting layout featuring new paint, new carpet, and new luxury vinyl flooring. The first floor office is ideal for work or school. Conveniently located on the second floor, the laundry room comes with washer and dryer. The spacious master has raised seating and an en-suite. The eat-in kitchen has granite countertops and stainless appliances and opens to the family room with woodburning fireplace, perfect for entertaining. A finished basement with wet bar provides additional space . The beautifully landscaped yard is fenced with an inground pool, covered patio, and a newer shed. New roof and garage doors. Make your appointment today. Don't miss out.
Contact an agent
Home facts
- Year built:1979
- Subdivision & Development:Heatherglen
- Listing ID #:10015745
- Added:4 day(s) ago
- Updated:November 14, 2026 at 04:43 PM
Rooms and interior
- Bedrooms:3
- Total bathrooms:3
- Full bathrooms:2
- Half bathrooms:1
- Rooms Total:10
- Flooring:Carpet, Linoleum, Luxury Vinyl
- Dining Description:Eat-in Kitchen
- Bathrooms Description:Primary Bathroom
- Kitchen Description:Dishwasher, Disposal, Double Oven, Eat-in Kitchen, Exhaust Fan, Gas Oven, Gas Range, Gas Range Connection, Ice Maker, Microwave, Range Hood, Refrigerator
- Bedroom Description:Dual Closets
- Basement:Yes
- Basement Description:Block, Full, Partially Finished, Sump Pump
- Living area:2,220 sq. ft.
Heating and cooling
- Cooling:Ceiling Fan(s), Central Air
- Heating:Forced Air, Natural Gas
Structure and exterior
- Roof:Shingle
- Year built:1979
- Building area:2,220 sq. ft.
- Lot area:0.28 Acres
- Architectural Style:Traditional
- Construction Materials:Aluminum Siding, Brick, Wood Siding
- Exterior Features:Covered Patio, Covered Porch, Front Porch, Private Yard, Rain Barrel/Cistern(s), Rear Patio, Storage
- Foundation Description:Block
Schools
- High school:Springfield
- Middle school:Springfield
- Elementary school:Holloway
Utilities
- Water:Public, Water Available, Water Connected
- Sewer:Sanitary Sewer, Sewer Available, Sewer Connected
Finances and disclosures
- Price:$369,900
- Price per sq. ft.:$166.62
Features and amenities
- Appliances:Bar Fridge, Dishwasher, Disposal, Double Oven, Dryer, Exhaust Fan, Gas Oven, Gas Range, Gas Range Connection, Ice Maker, Microwave, Radon Mitigation System, Range Hood, Refrigerator, Sump Pump, Washer
- Laundry features:Dryer, Electric Dryer Hookup, Upper Level, Washer, Washer Hookup
- Amenities:Carbon Monoxide Detector(s), Ceiling Fan(s), Double Pane Windows, Entrance Foyer, Pantry, Smoke Detector(s), Storage, Wet Bar, Window Coverings
- Pool features:Heated, In Ground
Parking
- Parking description:Attached Garage, Concrete, Driveway, Garage Door Opener, Kitchen Level
- Garage:Yes
- Garage spaces:2
New listings near 2338 Cedarwood Drive
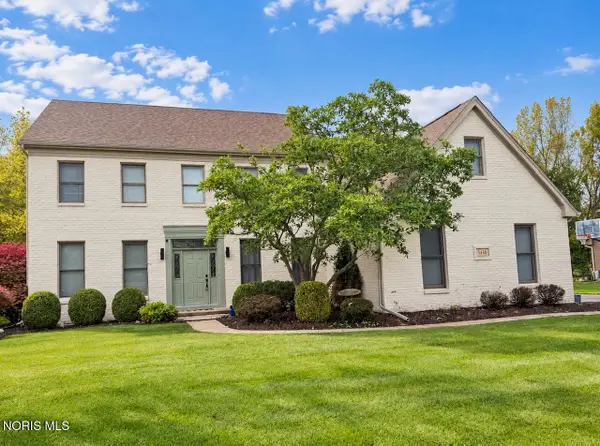 $619,900Active4 beds 5 baths3,386 sq. ft.
3426 Nordic Way Drive, Maumee, OH 43537
MLS# 10014850Listed by: THE DANBERRY CO $275,000Active3 beds 2 baths1,704 sq. ft.
909 W Wayne Street, Maumee, OH 43537
MLS# 10014833Listed by: THE DANBERRY CO $99,000Pending4 beds 3 baths2,096 sq. ft.
617 Valley Drive, Maumee, OH 43537
MLS# 10014769Listed by: THE DANBERRY CO.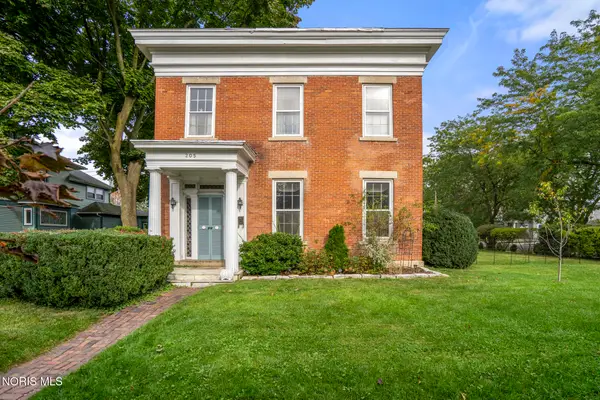 $400,000Pending5 beds 3 baths3,276 sq. ft.
205 W Broadway Street, Maumee, OH 43537
MLS# 10014675Listed by: THE DANBERRY CO $569,900Active4 beds 3 baths2,709 sq. ft.
4956 Buckeye Drive, Maumee, OH 43537
MLS# 10014665Listed by: RE/MAX PREFERRED ASSOCIATES $419,900Active4 beds 4 baths2,222 sq. ft.
7703 Lonetree Court, Maumee, OH 43537
MLS# 10014650Listed by: RE/MAX PREFERRED ASSOCIATES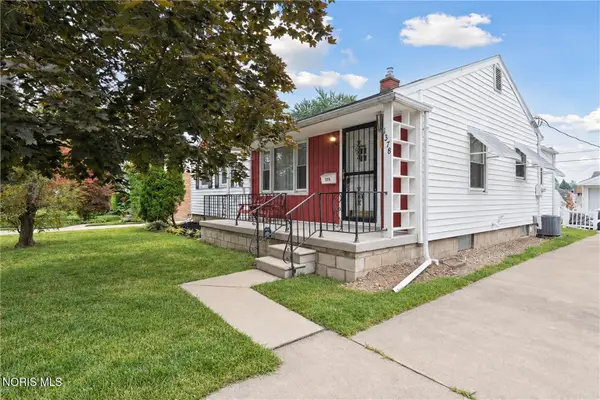 $185,000Pending3 beds 1 baths1,164 sq. ft.
1378 June Drive, Maumee, OH 43537
MLS# 10014593Listed by: HARMONY REALTY GROUP $189,000Active3 beds 1 baths1,304 sq. ft.
1362 Junior Drive, Maumee, OH 43537
MLS# 10014565Listed by: RE/MAX PREFERRED ASSOCIATES $339,900Active3 beds 2 baths1,622 sq. ft.
4240 E Crystal Ridge Drive, Maumee, OH 43537
MLS# 10014561Listed by: KEY REALTY LTD $194,900Active3 beds 2 baths936 sq. ft.
863 Lamonde Drive, Maumee, OH 43537
MLS# 10014557Listed by: SERENITY REALTY LLC


Protect your home and budget from life's surprises with an Assurant Home Warranty, backed by a partner that supports you through every step of homeownership. Explore Plans.
© 2023 - 2026 ERA Franchise Systems LLC. All rights reserved. ERA Franchise Systems LLC fully supports the principles of the Fair Housing Act and the Equal Opportunity Act. ERA, ERA Real Estate powered, and their respective logos are registered service marks of ERA Franchise Systems LLC. Each office is independently owned and operated.