
3168 Stone Wall Road, Maumee, OH 43537
Local realty services provided by:ERA Geyer Noakes Realty Group
Listed by: pamela k. rose, jordan rose
Office: pamela rose auction company
MLS#:10010526
Source:OH_TBR
Price summary
- Price:$465,000
- Price per sq. ft.:$180.02
- Monthly HOA dues:$292
About this home
Greycliffe at the Quarry - Prestigious Gated Subdivision. First floor master bedroom with full bath and high ceilings patio doors to private deck and koi pond. Main floor den with French doors. Great room with fireplace opens to dining room . Kitchen with eat-in area opens to additional patio/ deck overlooking rear yard. Two giant floored attics offers abundance of storage or could be finished for additional living space.
Contact an agent
Home facts
- Year built:1997
- Subdivision & Development:Greycliffe @ the Quarry
- Listing ID #:10010526
- Added:35 day(s) ago
- Updated:August 19, 2026 at 08:31 PM
Rooms and interior
- Bedrooms:4
- Total bathrooms:3
- Full bathrooms:2
- Half bathrooms:1
- Rooms Total:10
- Flooring:Carpet, Hardwood, Wood
- Dining Description:Eat-in Kitchen
- Bathrooms Description:Primary Bathroom, Separate Shower
- Kitchen Description:Dishwasher, Eat-in Kitchen, Gas Range, Refrigerator
- Basement:Yes
- Basement Description:Unfinished
- Living area:2,583 sq. ft.
Heating and cooling
- Cooling:Central Air
- Heating:Forced Air
Structure and exterior
- Roof:Shingle
- Year built:1997
- Building area:2,583 sq. ft.
- Lot area:0.31 Acres
- Architectural Style:Traditional
- Construction Materials:Brick, Wood Siding
- Exterior Features:Deck, Private Yard, Rear Patio
- Foundation Description:Crawl Space
Schools
- High school:Anthony Wayne
- Middle school:Fallen Timbers
- Elementary school:Monclova
Utilities
- Water:Public, Water Connected
- Sewer:Public Sewer, Sewer Connected
Finances and disclosures
- Price:$465,000
- Price per sq. ft.:$180.02
Features and amenities
- Appliances:Dishwasher, Gas Range, Refrigerator
- Laundry features:Main Level
- Amenities:Cathedral Ceiling(s), Storage, Tray Ceiling(s), Vaulted Ceiling(s), Walk-In Closet(s)
Parking
- Total parking spaces:8
- Parking description:Attached Garage, Driveway
- Garage:Yes
- Garage spaces:3
New listings near 3168 Stone Wall Road
- Coming Soon
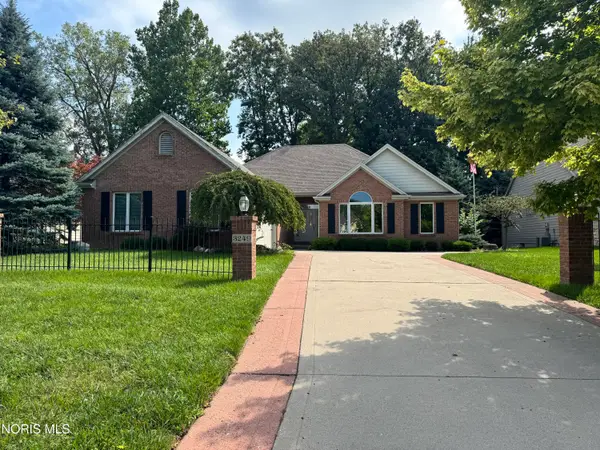 $425,000Coming Soon3 beds 3 baths
3249 Stone Wall Road, Maumee, OH 43537
MLS# 10012191Listed by: ASSIST2SELL BUY & SELL REALTY - Coming SoonOpen Sat, 10 to 11:30am
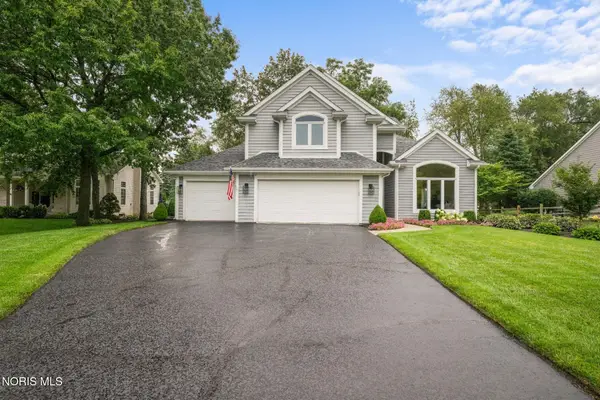 $464,900Coming Soon4 beds 3 baths
3115 Indian Springs Road, Maumee, OH 43537
MLS# 10012141Listed by: THE DANBERRY CO - Coming Soon
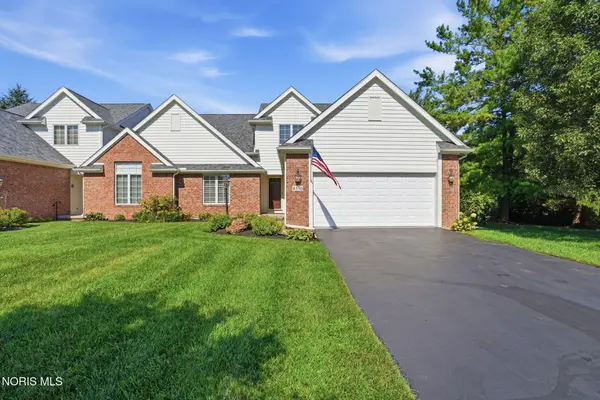 $439,000Coming Soon4 beds 3 baths
8130 Quarry View Place, Maumee, OH 43537
MLS# 10012145Listed by: THE DANBERRY CO. - Coming SoonOpen Sun, 1 to 3pm
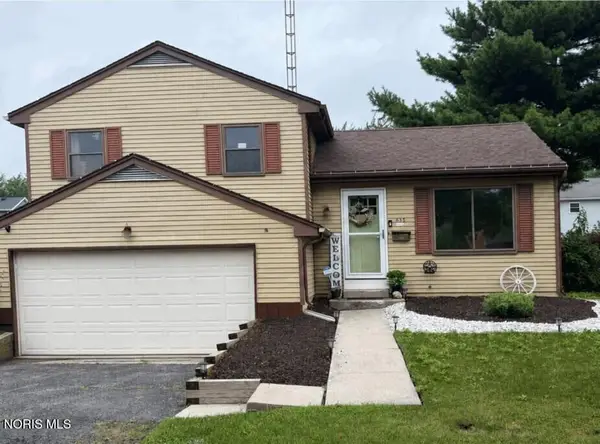 $241,900Coming Soon3 beds 2 baths
633 Southfield Drive, Maumee, OH 43537
MLS# 10012109Listed by: HOWARD HANNA - Coming Soon
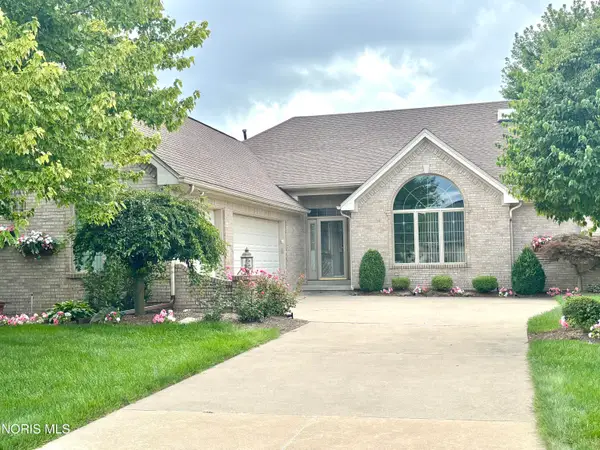 $575,000Coming Soon2 beds 3 baths
6957 Secluded Pines Drive, Maumee, OH 43537
MLS# 10012116Listed by: THE DANBERRY CO. - Coming Soon
 $309,900Coming Soon4 beds 3 baths
528 Fairfield Park Drive, Maumee, OH 43537
MLS# 10012025Listed by: LPG REALTY - Coming Soon
 $299,900Coming Soon3 beds 2 baths
513 Mcintyre Lane, Maumee, OH 43537
MLS# 10011928Listed by: RE/MAX PREFERRED ASSOCIATES - Coming Soon
 $229,900Coming Soon3 beds 2 baths
833 River Road, Maumee, OH 43537
MLS# 10011882Listed by: KEY REALTY LTD - Coming Soon
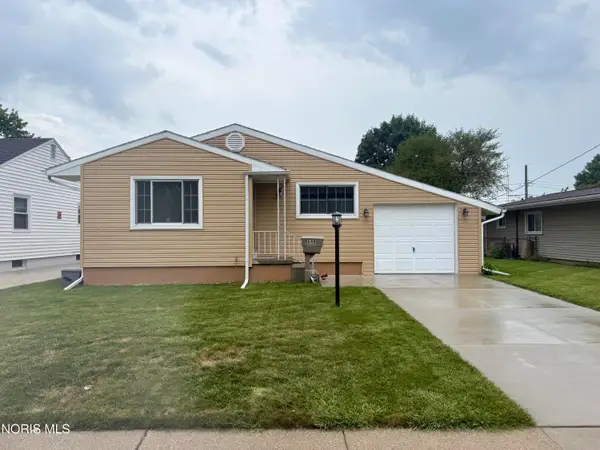 $199,900Coming Soon3 beds 1 baths
648 Northfield Drive, Maumee, OH 43537
MLS# 10011448Listed by: KEY REALTY LTD - Coming Soon
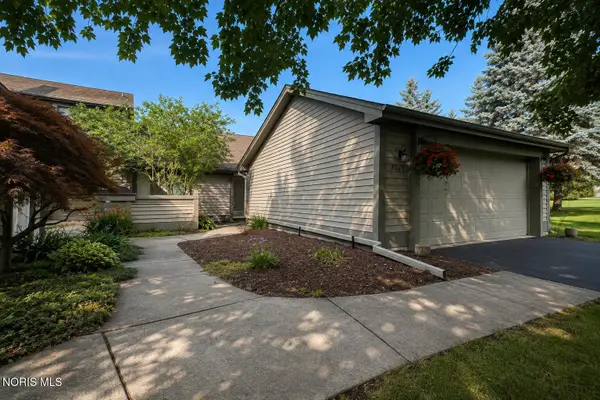 $259,900Coming Soon2 beds 2 baths
3062 Pleasant Hill Road, Maumee, OH 43537
MLS# 10011421Listed by: THE DANBERRY CO


Protect your home and budget from life's surprises with an Assurant Home Warranty, backed by a partner that supports you through every step of homeownership. Explore Plans.
© 2023 - 2026 ERA Franchise Systems LLC. All rights reserved. ERA Franchise Systems LLC fully supports the principles of the Fair Housing Act and the Equal Opportunity Act. ERA, ERA Real Estate powered, and their respective logos are registered service marks of ERA Franchise Systems LLC. Each office is independently owned and operated.