
3835 Wrens Nest Boulevard, Maumee, OH 43537
Local realty services provided by:ERA Geyer Noakes Realty Group
3835 Wrens Nest Boulevard,Maumee, OH 43537
$615,000
- 4 Beds
- 5 Baths
- 3,684 sq. ft.
- Single family
- Coming Soon
Listed by: aaron iffland
Office: the danberry co
MLS#:10012310
Source:OH_TBR
Price summary
- Price:$615,000
- Price per sq. ft.:$166.94
- Monthly HOA dues:$16.67
About this home
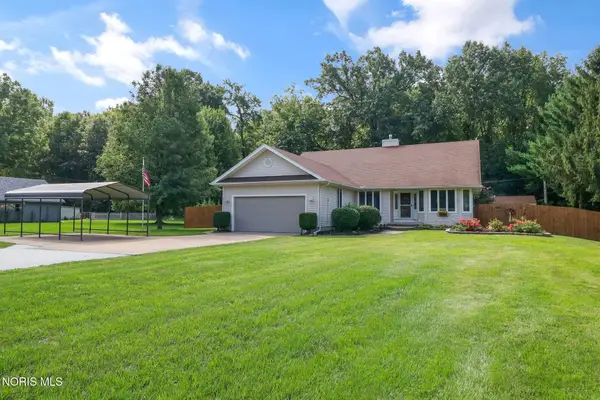
Set within the distinguished Wrenwood community of Monclova Township, this exceptional residence offers over 3,600 sq. ft. of beautifully appointed living space, remarkable versatility, and a private half-acre setting. Meticulously maintained and thoughtfully improved, the home pairs timeless design with substantial recent investments, including a New Furnace (2026), New First-Floor Carpet (2026), New Roof (2025), New Tankless Hot Water Heater (2024), and New AC (2022)—offering the confidence and comfort of a truly move-in-ready home. Designed with both gracious entertaining and everyday living in mind, the heart of the home is its expansive, open-concept kitchen, flowing effortlessly into the breakfast room, dining room, main living area, and stunning Sunroom with vaulted ceilings. A dedicated Home Office and versatile First-Floor Den, currently used as a fifth bedroom, provide exceptional flexibility. Beyond the main level, the finished basement offers a spacious Game Room with additional areas for entertaining, fitness, and storage, while the newly refinished deck (2026) overlooks the peaceful and private backyard. Upstairs, the impressive Primary Suite serves as a retreat of its own, featuring a Luxury Bath, Walk-In Closet, and an extraordinary private Bonus Room—ideal as a Studio, Executive Office, Fitness Room, or Hobby Space. Generous secondary bedrooms and thoughtfully designed living spaces create a home equally suited for intimate daily living and hosting family and friends. Immaculately maintained, extensively updated, and beautifully situated, this is a rare opportunity to own a distinguished home in one of Monclova Township's most sought-after communities, within the highly regarded Anthony Wayne Local School District....
Contact an agent
Home facts
- Year built:2003
- Subdivision & Development:Wrenwood
- Listing ID #:10012310
- Updated:August 21, 2026 at 06:25 PM
Rooms and interior
- Bedrooms:4
- Total bathrooms:5
- Full bathrooms:3
- Half bathrooms:2
- Rooms Total:12
- Flooring:Carpet, Combination, Hardwood, Tile
- Bathrooms Description:Double Vanity, Primary Bathroom, Separate Shower
- Kitchen Description:Dishwasher, Disposal, Electric Cooktop, Gas Cooktop, Microwave, Refrigerator
- Basement:Yes
- Basement Description:Full, Partially Finished, Sump Pump
- Living area:3,684 sq. ft.
Heating and cooling
- Cooling:Ceiling Fan(s), Central Air
- Heating:Central, ENERGY STAR Qualified Equipment, Forced Air
Structure and exterior
- Roof:Shingle
- Year built:2003
- Building area:3,684 sq. ft.
- Lot area:0.51 Acres
- Lot Features:Sprinklers In Front, Sprinklers In Rear
- Architectural Style:Traditional
- Construction Materials:Brick, Vinyl Siding
- Exterior Features:Deck, Fire Pit, Private Entrance
Schools
- High school:Anthony Wayne
- Middle school:Fallen Timbers
- Elementary school:Monclova
Utilities
- Water:Public, Water Connected
- Sewer:Public Sewer, Sewer Connected
Finances and disclosures
- Price:$615,000
- Price per sq. ft.:$166.94
Features and amenities
- Appliances:Dishwasher, Disposal, Dryer, Electric Cooktop, Gas Cooktop, Humidifier, Microwave, Radon Mitigation System, Refrigerator, Sump Pump, Washer, Water Heater
- Laundry features:Dryer, Inside, Main Level, Sink, Washer
- Amenities:Bay Window(s), Built-in Features, Ceiling Fan(s), Crown Molding, Entrance Foyer, Open Floorplan, Smoke Detector(s), Storage, Tray Ceiling(s), Vaulted Ceiling(s), Walk-In Closet(s)
Parking
- Parking description:Concrete, Driveway
- Garage:Yes
- Garage spaces:4
New listings near 3835 Wrens Nest Boulevard
- Coming Soon
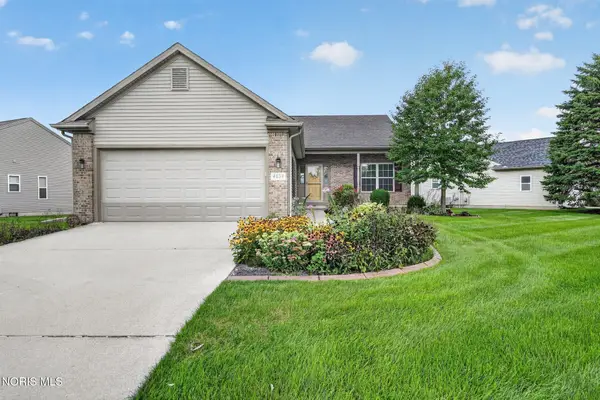 $385,000Coming Soon3 beds 2 baths1,640 sq. ft.
4828 Port Drive, Maumee, OH 43537
MLS# 10012304Listed by: RE/MAX PREFERRED ASSOCIATES - Coming Soon
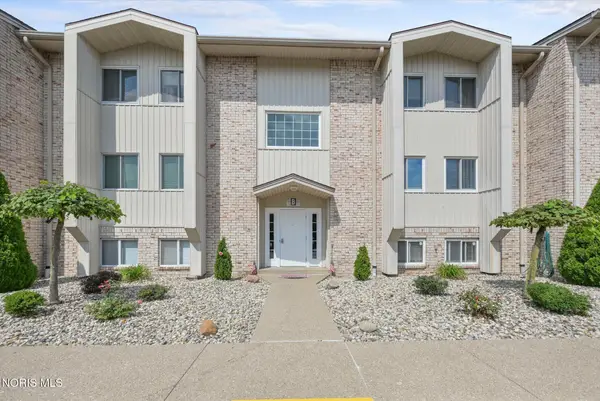 $152,900Coming Soon2 beds 2 baths1,253 sq. ft.
6640 Salisbury Road #Apt B312, Maumee, OH 43537
MLS# 10012306Listed by: THE DANBERRY CO. - Coming Soon
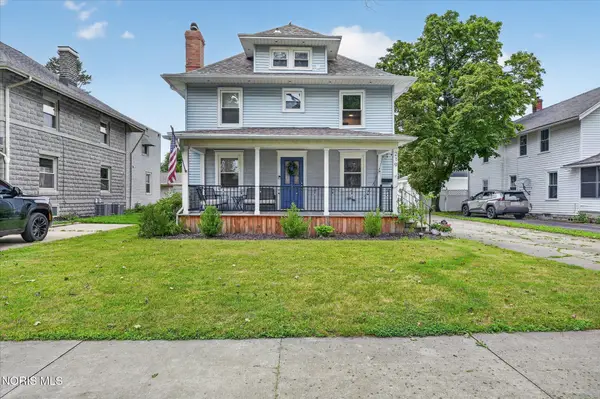 $329,900Coming Soon3 beds 2 baths1,664 sq. ft.
219 E Dudley Street, Maumee, OH 43537
MLS# 10012215Listed by: RE/MAX PREFERRED ASSOCIATES - Coming Soon
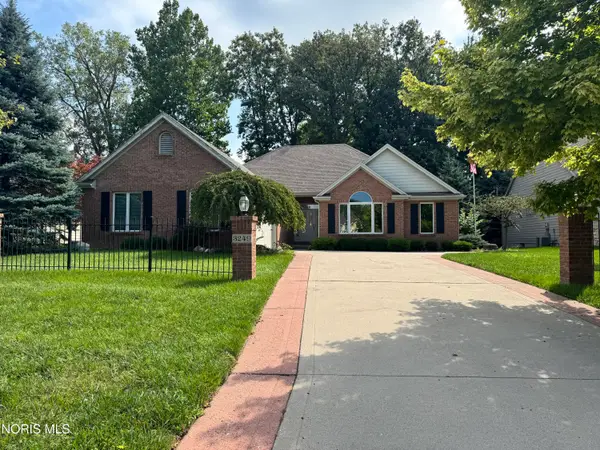 $425,000Coming Soon3 beds 3 baths2,070 sq. ft.
3249 Stone Wall Road, Maumee, OH 43537
MLS# 10012191Listed by: ASSIST2SELL BUY & SELL REALTY - Coming Soon
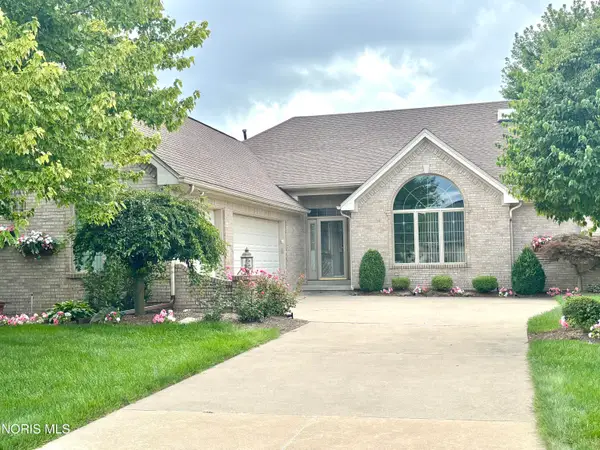 $575,000Coming Soon2 beds 3 baths2,086 sq. ft.
6957 Secluded Pines Drive, Maumee, OH 43537
MLS# 10012116Listed by: THE DANBERRY CO. - Coming Soon
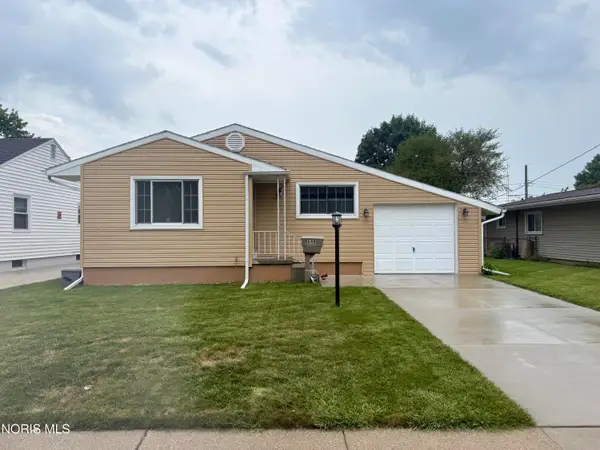 $199,900Coming Soon3 beds 1 baths1,031 sq. ft.
648 Northfield Drive, Maumee, OH 43537
MLS# 10011448Listed by: KEY REALTY LTD - Coming Soon
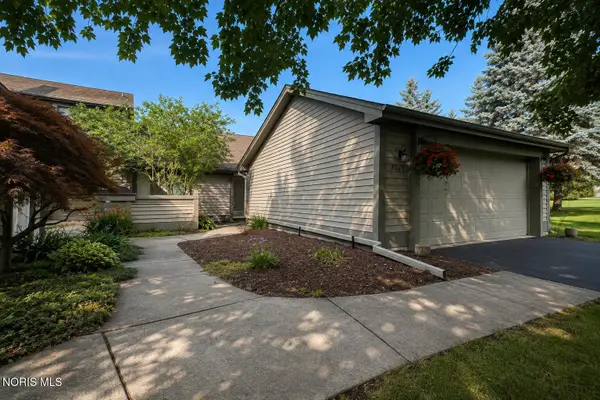 $259,900Coming Soon2 beds 2 baths1,614 sq. ft.
3062 Pleasant Hill Road, Maumee, OH 43537
MLS# 10011421Listed by: THE DANBERRY CO - New
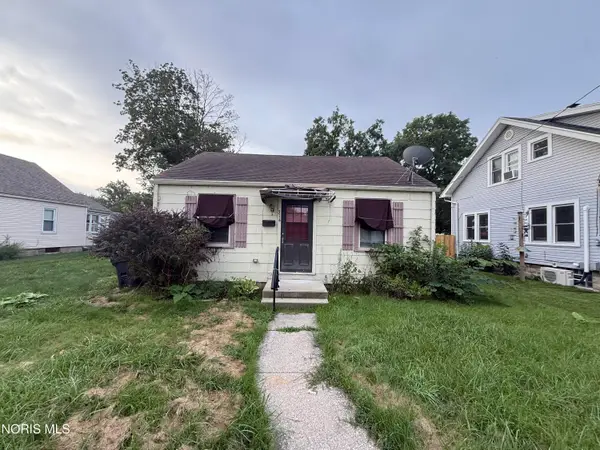 $75,000Active3 beds 2 baths1,380 sq. ft.
314 Clinton Street, Maumee, OH 43537
MLS# 10012190Listed by: RE/MAX PREFERRED ASSOCIATES - New
 $350,000Active3 beds 2 baths1,824 sq. ft.
9125 Garden Road, Maumee, OH 43537
MLS# 10012170Listed by: THE DANBERRY CO


Protect your home and budget from life's surprises with an Assurant Home Warranty, backed by a partner that supports you through every step of homeownership. Explore Plans.
© 2023 - 2026 ERA Franchise Systems LLC. All rights reserved. ERA Franchise Systems LLC fully supports the principles of the Fair Housing Act and the Equal Opportunity Act. ERA, ERA Real Estate powered, and their respective logos are registered service marks of ERA Franchise Systems LLC. Each office is independently owned and operated.