
4522 Blackstone Drive, Maumee, OH 43537
Local realty services provided by:ERA Geyer Noakes Realty Group
4522 Blackstone Drive,Maumee, OH 43537
$299,900
- 2 Beds
- 2 Baths
- 1,592 sq. ft.
- Condominium
- Coming Soon
Upcoming open houses
- Sun, Nov 1511:00 am - 01:00 pm
Listed by: jessica lowe
Office: howard hanna
MLS#:10015736
Source:OH_TBR
Price summary
- Price:$299,900
- Price per sq. ft.:$188.38
- Monthly HOA dues:$133.33
About this home
Welcome to easy, low-maintenance living in this beautiful 2-bedroom, 2-bath condo located in the desirable Anthony Wayne School District! Offering 1,592 square feet of comfortable living space, this home features a wonderful 4-season sunroom, perfect for enjoying the peaceful backyard water views all year long. Step outside onto your private deck to relax, unwind, and take in the scenery. A **new roof** adds extra peace of mind, while the HOA takes care of lawn maintenance and snow removal, giving you more time to enjoy the things you love! Schedule Your Showing today!
Contact an agent
Home facts
- Year built:1999
- Subdivision & Development:Blackstone
- Listing ID #:10015736
- Updated:November 10, 2026 at 05:31 PM
Rooms and interior
- Bedrooms:2
- Total bathrooms:2
- Full bathrooms:2
- Rooms Total:6
- Flooring:Carpet
- Kitchen Description:Dishwasher, Electric Range, Refrigerator
- Basement Description:Slab
- Living area:1,592 sq. ft.
Heating and cooling
- Cooling:Central Air
- Heating:Natural Gas
Structure and exterior
- Roof:Shingle
- Year built:1999
- Building area:1,592 sq. ft.
- Lot Features:Landscaped
- Architectural Style:Traditional
- Construction Materials:Brick
- Exterior Features:Deck
- Levels:One
Schools
- High school:Anthony Wayne
- Middle school:Fallen Timbers
- Elementary school:Monclova
Utilities
- Water:Public
- Sewer:Public Sewer
Finances and disclosures
- Price:$299,900
- Price per sq. ft.:$188.38
Features and amenities
- Appliances:Dishwasher, Dryer, Electric Range, Refrigerator, Washer, Water Heater
- Laundry features:Dryer, Washer
- Amenities:Built-in Features
Parking
- Parking description:Attached Garage
- Garage:Yes
- Garage spaces:2
New listings near 4522 Blackstone Drive
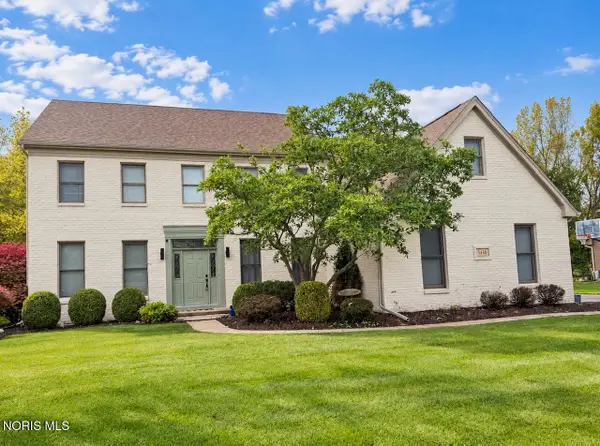 $619,900Active4 beds 5 baths3,386 sq. ft.
3426 Nordic Way Drive, Maumee, OH 43537
MLS# 10014850Listed by: THE DANBERRY CO $275,000Active3 beds 2 baths1,704 sq. ft.
909 W Wayne Street, Maumee, OH 43537
MLS# 10014833Listed by: THE DANBERRY CO $99,000Active4 beds 3 baths2,096 sq. ft.
617 Valley Drive, Maumee, OH 43537
MLS# 10014769Listed by: THE DANBERRY CO.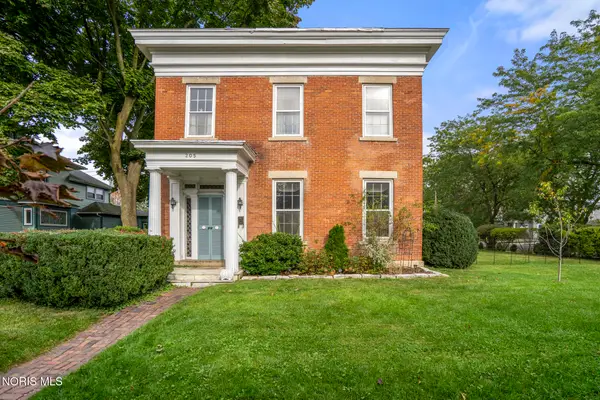 $400,000Pending5 beds 3 baths3,276 sq. ft.
205 W Broadway Street, Maumee, OH 43537
MLS# 10014675Listed by: THE DANBERRY CO $569,900Active4 beds 3 baths2,709 sq. ft.
4956 Buckeye Drive, Maumee, OH 43537
MLS# 10014665Listed by: RE/MAX PREFERRED ASSOCIATES $419,900Active4 beds 4 baths2,222 sq. ft.
7703 Lonetree Court, Maumee, OH 43537
MLS# 10014650Listed by: RE/MAX PREFERRED ASSOCIATES $229,900Active4 beds 2 baths1,386 sq. ft.
102 N Masters Court, Maumee, OH 43537
MLS# 10014632Listed by: THE DANBERRY CO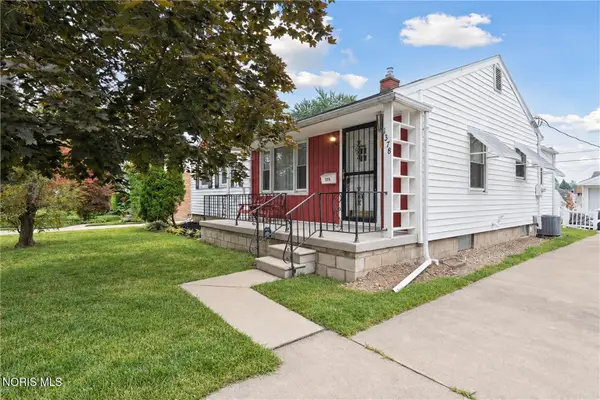 $185,000Pending3 beds 1 baths1,164 sq. ft.
1378 June Drive, Maumee, OH 43537
MLS# 10014593Listed by: HARMONY REALTY GROUP $189,000Active3 beds 1 baths1,304 sq. ft.
1362 Junior Drive, Maumee, OH 43537
MLS# 10014565Listed by: RE/MAX PREFERRED ASSOCIATES $339,900Active3 beds 2 baths1,622 sq. ft.
4240 E Crystal Ridge Drive, Maumee, OH 43537
MLS# 10014561Listed by: KEY REALTY LTD


Protect your home and budget from life's surprises with an Assurant Home Warranty, backed by a partner that supports you through every step of homeownership. Explore Plans.
© 2023 - 2026 ERA Franchise Systems LLC. All rights reserved. ERA Franchise Systems LLC fully supports the principles of the Fair Housing Act and the Equal Opportunity Act. ERA, ERA Real Estate powered, and their respective logos are registered service marks of ERA Franchise Systems LLC. Each office is independently owned and operated.